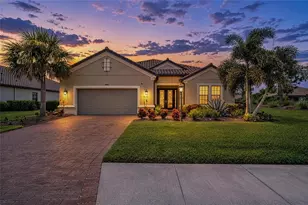
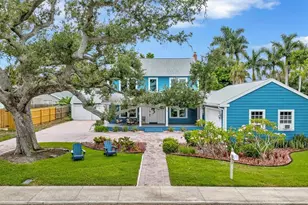
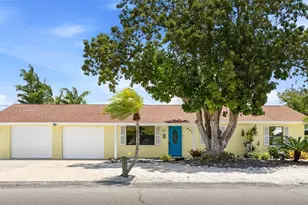
This is a carousel with tiles that activate property listing cards. Use the previous and next buttons to navigate.
1/66
$889,000 Just Listed
This is a carousel with tiles that activate property listing cards. Use the previous and next buttons to navigate.
1/66
Property Description
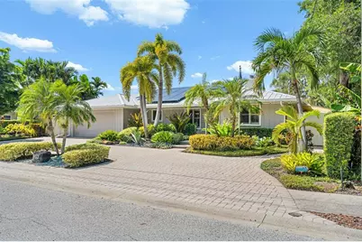
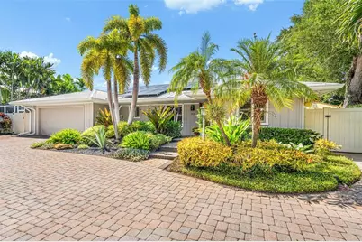
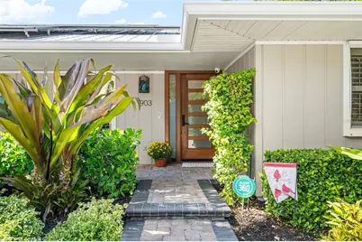
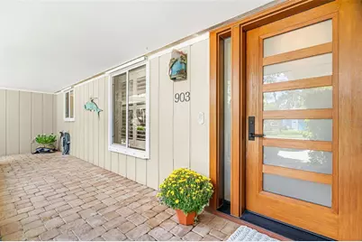
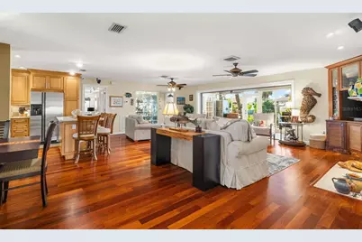
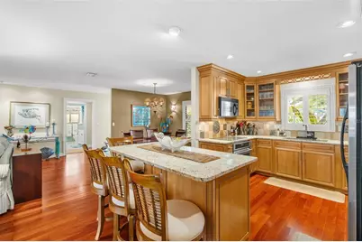
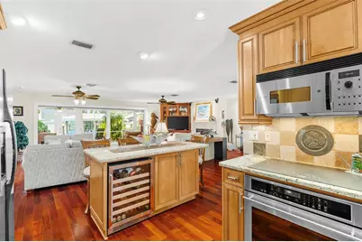
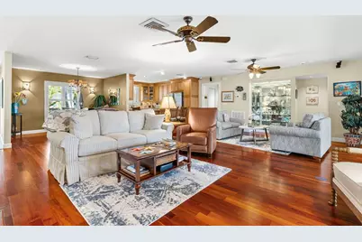
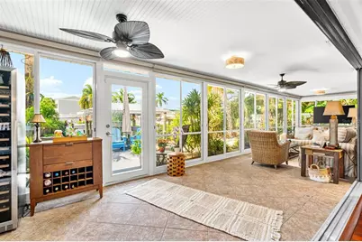
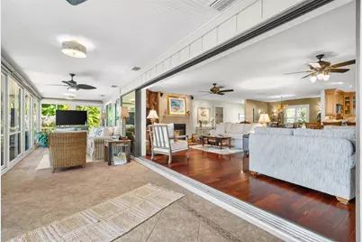
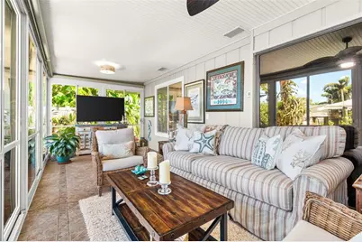
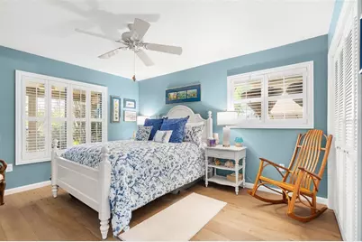
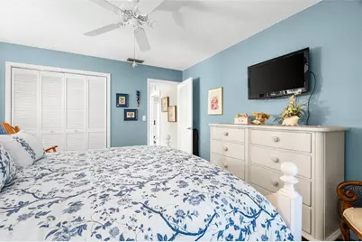
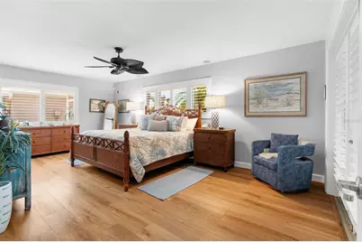
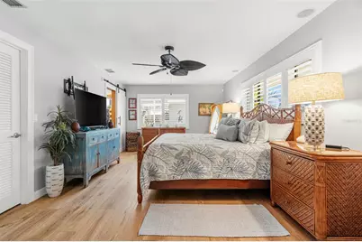
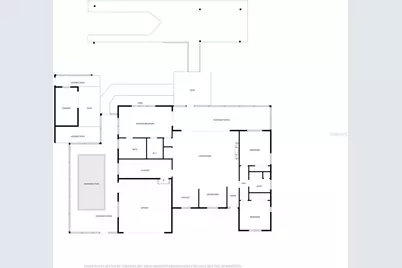
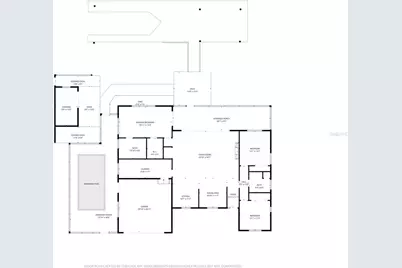
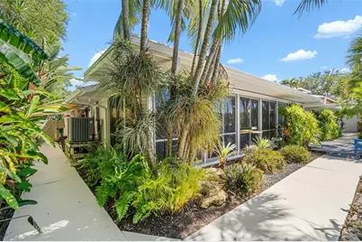
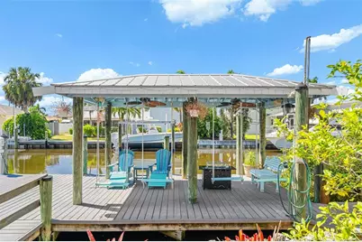
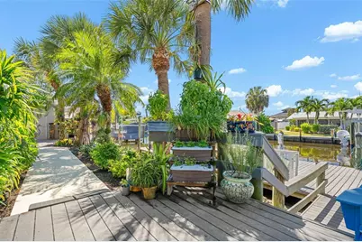
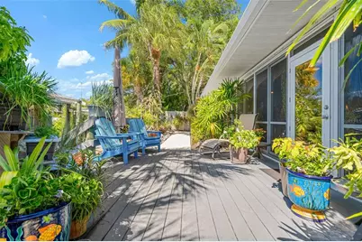
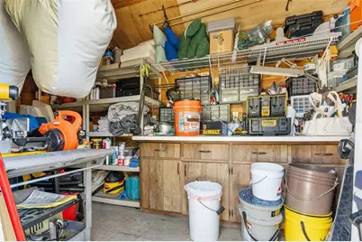
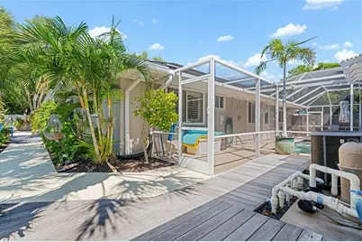
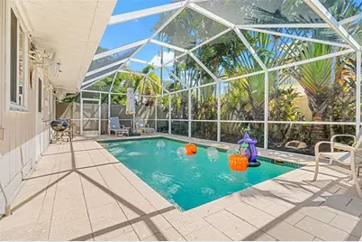
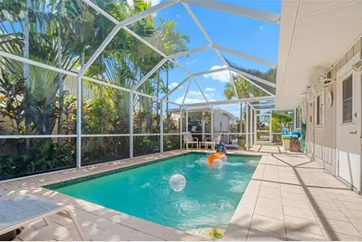
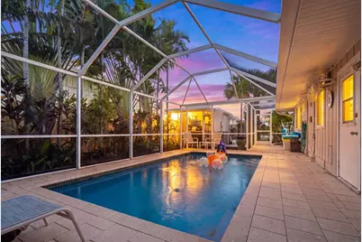
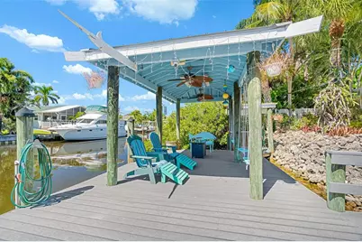
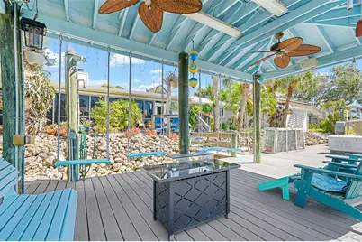
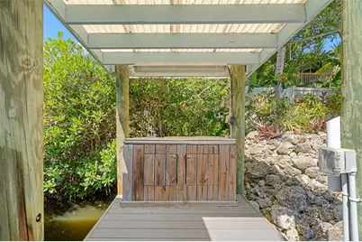
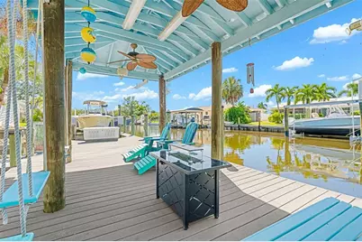
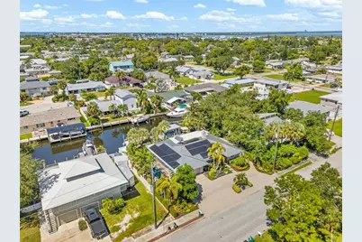
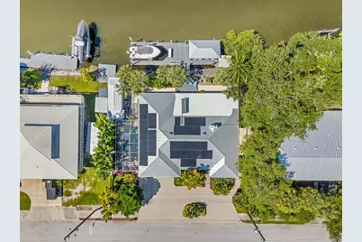
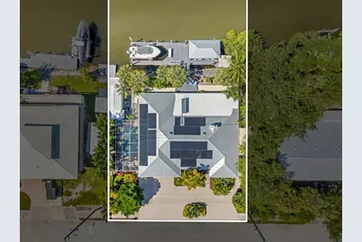
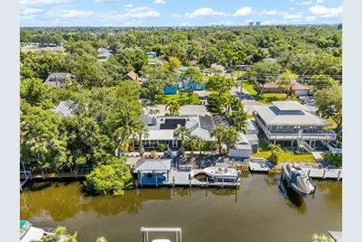
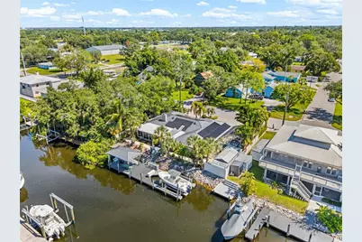
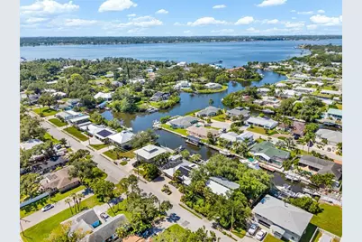
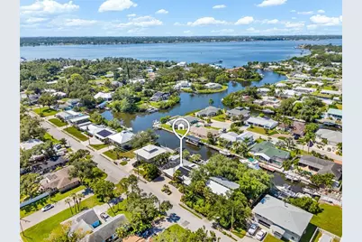
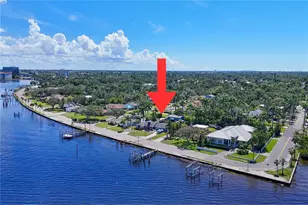
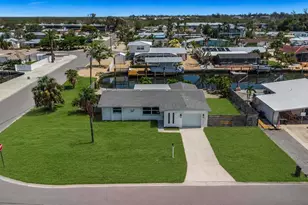
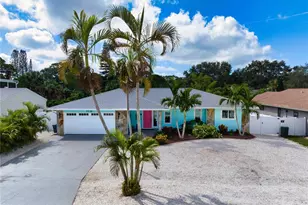
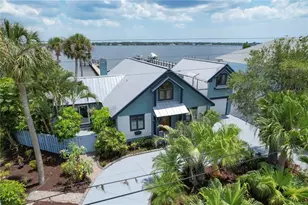
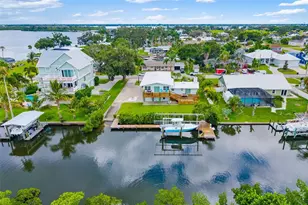
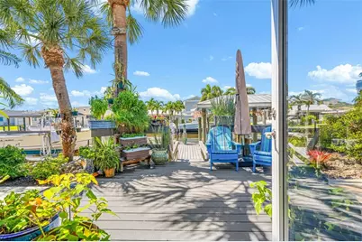
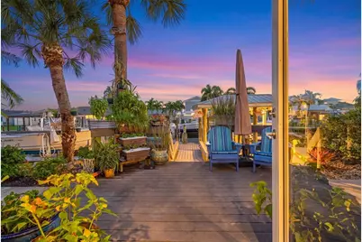
Waterfront living in West Palmetto at its finest! Set along a protected deep-water canal with no bridges and direct boating access to the Manatee River, Tampa Bay, and the Gulf, this beautifully appointed Key West-inspired home offers the ultimate Florida lifestyle. A lush tropical landscape and thoughtfully designed xeriscaping welcome you to this impeccably maintained property. Inside, the open-concept floor plan is filled with natural light and framed by tranquil water views. Beautiful wood flooring, a wood-burning fireplace, and expansive windows create a warm and inviting atmosphere. At the heart of the home, the gourmet kitchen features custom wood cabinetry, granite countertops, a large center island, stainless steel appliances, an induction cooktop, wine cooler, designer backsplash, and under-cabinet lighting. The kitchen opens effortlessly to the dining and living spaces, making it ideal for both relaxed living and entertaining. The spacious primary suite provides a private retreat with a spa-inspired bath featuring Norstone shower walls, custom dual vanities, and distinctive beadboard ceilings. A flexible bonus room offers built-in office space, wine storage, a walk-in pantry, and additional laundry storage. Two generously sized secondary bedrooms provide comfortable accommodations for family and guests. One of the home's standout features is the bright Florida room, where eight sliding doors open to sweeping water views, creating an exceptional connection between indoor and outdoor living. The screened pool is both heated and chilled, perfect for year-round enjoyment. Step outside and discover a true boater's paradise. The 60-foot composite dock includes water, electricity, lighting, a fish-cleaning station, and a 7,500-pound boat lift. Approximately 5 feet of water at low tide and 15/30/50-amp power provide excellent boating flexibility, with the dock accommodating vessels up to 60 feet. A waterfront gathering area with built-in swings and Bluetooth speakers, plus a storage/tackle shed and covered grilling space, make the backyard ideal for entertaining. With no HOA or deed restrictions, there is added flexibility for a full-time residence, seasonal retreat, or potential short-term rental. Located just minutes from Sarasota, Bradenton, St. Petersburg, and Tampa, the home is close to beaches, airports, restaurants, and recreation. Emerson Point Preserve is nearby, offering miles of trails, kayaking, and beautiful sunsets. A rare combination of exceptional boating access, refined comfort, and relaxed coastal living-this is more than a home; it's a waterfront lifestyle. Your next chapter is just one showing away!
Full Property Details
Full Property Details for 903 20th Ave W
General
- Price: $889,000
- Taxes: $4,676 (2025)
- Status: Active
- Type: Single Family
- Source: MidFloridaRegionalMLS
- MLS ID: A4708188
- Updated: 10/2/2026
- Added to Site: 1 day(s) ago
Rental Information
- Min. Lease: No Minimum
Interior
- Number of Rooms: 6
- Interior Features: Built-in Features, Ceiling Fan(s), Crown Molding, Kitchen and Family Room Combination, Living Room/Dining Room Combo, Primary Bedroom Main Floor, Solid Surface Counters, Solid Wood Cabinets, Split Bedroom, Stone Counters, Walk-In Closet(s), Window Treatments
- Fireplace: Yes
- Fireplace(s): Living Room
- Appliances: Dishwasher, Disposal, Dryer, Electric Water Heater, Freezer, Ice Maker, Microwave, Refrigerator, Washer, Wine Refrigerator
- Furnishings: Unfurnished
- Flooring: Carpet, Luxury Vinyl, Tile, Hardwood
Rooms
Bathrooms
- Total Bathrooms: 2
- Full Bathrooms: 2
Bedrooms
- Total Bedrooms: 3
Other Rooms
- Laundry: Laundry Room
Additional Information
- Pool: Yes
- Private Pool: Yes
- Pool Description: Auto Cleaner, Gunite, In Ground, Lighting, Screen Enclosure, Tile
Exterior
- Exterior Features: Hurricane Shutters, Irrigation System, Lighting, Misting System, Rain Gutters, Sidewalk, Sliding Doors, Storage
- Deck/Patio: Patio
- Porch/Patio/Deck: Patio
Parking
- Garage: Yes
- Attached garage: Yes
- Garage Spaces: 2
- Covered Spaces: 2
- Parking Features: Driveway, Garage Door Opener, Guest
Location
- Area: 34221 - Palmetto/Rubonia
- County: Manatee
- Development Name: 34221 - Palmetto/Rubonia
- Subdivision: RIVERSIDE PARK REP OF A POR
- Driving Directions: US-41 BUS N/8th Ave W, Turn left onto 10th St W, Turn left onto 20th Ave W, Home will be on the right.
- Direction Faces: East
School Information
- Elementary School: Palmetto Elementary-MN
- Middle School: Lincoln Middle
- High School: Palmetto High
Community
- Community Name: 34221 - Palmetto/Rubonia
- Pet Restrictions: Verify all pet restrictions with the City of Palmetto.
Heating & Cooling
- Cooling Type: Central Air
- Heating Type: Central
Utilities
- Sewer: Public Sewer
- Water District: MANATEE RIVER
- Water: Public
- Utility Description: BB/HS Internet Available, Public
Structural Information
- Architectural Info: Florida, Ranch
- Architectural Style: Florida, Ranch
- Exterior Const.: Wood Frame
- Roof: Metal
- Windows: Shutters, Window Treatments
- Stories/Levels: One
- Square Feet: 2,368
- Sq. Ft. Source: Owner
- Year Built: 1981
Lot Features
- Property View: Pool, Water
- Lot Size (Acres): 0.22
- Lot Size (Sq. Ft.): 9,500
- Lot Size: 9500
- Frontage: Street Paved
- Street/Road Desc.: Paved
- Fencing (Description): Vinyl
Water Features
- Water Front: Yes
- Water View: Yes
- Water Access: Yes
- Water Access Desc: Canal - Saltwater
- Water Extras: Yes
- Water Front Name: MANATEE RIVER
- Water Front Desc.: Saltwater Canal
Financial Considerations
- Tax Amount: $4,676
- Tax Year: 2025
Disclosures and Reports
- Ownership: Fee Simple
- Special Conditions: None
- Legal Description: LOT 17 & THE N 15 FT OF A 25 FT DRAINAGE ESMT LYING BETWEEN LOTS 17 & 18 REPLAT OF PORTION OF RIVERSIDE PARK PI#28469.0005/4
- Flood Zone Info: AE
- APN: 2846900054
- Property ID: 2846900054
Listed by Tim Lester Internat'l Realty

Get Pre-Approved Today
Schools
Schools serving 903 20th Ave W
School District:Manatee County School District
| Name | Grades | Distance |
|---|---|---|
Palmetto Elementary School, Palmetto, FL 1540 10th Street West, Palmetto, FL 34221 | PK-5 | 0.4 mi |
Palm View Elementary School 6025 Bayshore Road, Palmetto, FL 34221 | PK-5 | 3.8 mi |
Palmetto High School 1200 17th Street West, Palmetto, FL 34221 | 9-12 | 1 mi |
Disclaimer:
School attendance boundaries provided by ATTOM Data Solutions and are for reference only. Contact the school directly to verify enrollment eligibility.
Price & Sales History for 903 20th Ave W
Date
Details
Price
Change
Source
10/02/2026
Listed
$889,000
438.79%
MLS
4/18/1997
Sold
$165,000
—
Public Record
Disclaimer: Historical sales information is derived from public records provided by the county offices. Information is not guaranteed and should be independently verified.
Tax History
Tax History for 903 20th Ave W
Year
Property Taxes
Change
Tax Assessment
Change
2025
$4,676
—
$279,791
3%
2025
$4,676
6%
$272,435
3%
2024
$4,425
2%
$264,757
3%
2023
$4,337
4%
$257,046
6%
2021
$4,166
-1%
$242,290
-3%
2022
$4,206
1%
$249,559
4%
2021
$4,166
3%
$238,945
2%
2019
$4,036
8%
$233,573
2%
2017
$3,734
—
$229,218
2%
2017
$3,734
1%
$224,503
2%
2016
$3,703
-1%
$219,885
1%
2015
$3,734
2%
$218,357
1%
2014
$3,675
1%
$216,624
1%
2013
$3,648
—
$213,423
—
Disclaimer: Historical tax information is derived from public records provided by the county offices. Information is not guaranteed and should be independently verified.
Estimate the Cost
Estimate the Cost for 903 20th Ave W
903 20th Avenue W, Palmetto, FL 34221 (MLS# A4708188) is a Single Family property with 3 bedrooms and 2 full bathrooms. 903 20th Avenue W is currently listed for $889,000 and was received on October 02, 2026. Want to learn more about 903 20th Avenue W? Do you have questions about finding other Single Family real estate for sale in Palmetto? You can browse all Palmetto real estate or contact a Coldwell Banker agent to request more information.