This is a carousel with tiles that activate property listing cards. Use the previous and next buttons to navigate.
1/58
$497,000 Sale Pending
This is a carousel with tiles that activate property listing cards. Use the previous and next buttons to navigate.
1/58
Property Description
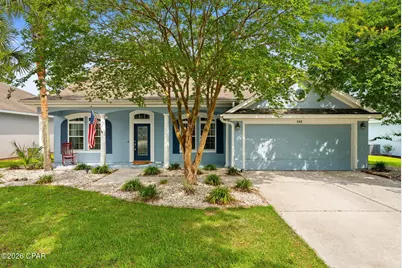
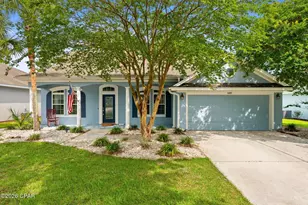
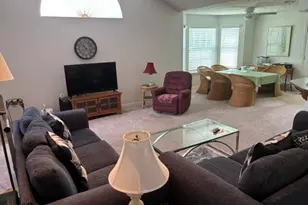
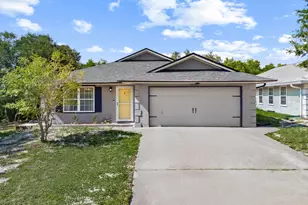
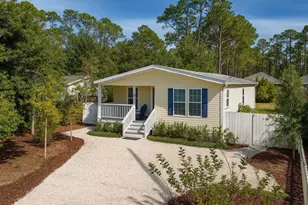
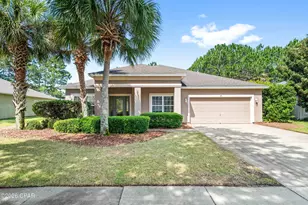
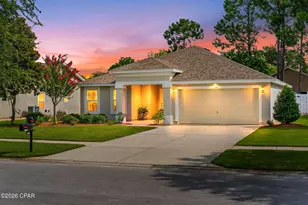
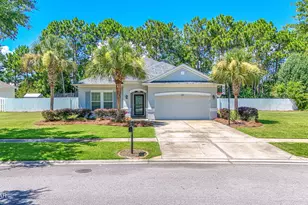
Vacant and easy to show, this beautifully designed David Weekley home is located in the newest section of Palmetto Trace and presents an exceptional opportunity to own one of the community's most spacious and thoughtfully designed floor plans. Perfectly positioned just across N. Pier Park Drive from Frank Brown Park, this golf cart-friendly neighborhood offers convenient access to the beach, Pier Park's shopping, dining, and entertainment, plus an easy route to Philip Griffitts Sr. Parkway for quick access around Panama City Beach. Developed by The St. Joe Company, Palmetto Trace is known for its quality construction, well-maintained streetscapes, and desirable community amenities. This move-in ready, single-story home features an open-concept layout with flexible living spaces designed to fit today's lifestyle. Just off the entry, you'll find a versatile room currently configured as a fourth bedroom but equally suited as a private office or flex space. A generous bonus room provides endless possibilities for a media room, playroom, fitness space, or hobby area. At the heart of the home, the expansive kitchen is built for both everyday living and entertaining, featuring a massive center island, stainless steel appliances, abundant cabinetry, and an oversized walk-in pantry. The spacious primary suite offers a relaxing retreat with a luxurious bath complete with a soaking tub, separate glass-enclosed shower, dual vanities, and an oversized walk-in closet. Two additional bedrooms and full bathrooms provide plenty of space for family and guests. Additional upgrades include built-in storage, a Good Sense smart thermostat, a Rachio smart irrigation system, and a fully fenced backyard ideal for pets, outdoor entertaining, or simply enjoying your own private space. Located just steps from the community's second pool, this home combines location, space, and value.
Full Property Details
Full Property Details for 105 Amherst Way
General
- Price: $497,000
- HOA FEE: $83/month
- HOA FEE FREQ.: Quarterly
- Taxes: $5,576 (2025)
- Status: Pending
- Type: Single Family
- Source: Bay_County
- MLS ID: 789608
- Updated: 8/3/2026
- Added to Site: 105 day(s) ago
Interior
- Number of Rooms: 4
- Interior Features: Double Vanity, Jetted Tub, Main Level Primary, Separate Shower, Walk-In Closet(s)
Rooms
Bathrooms
- Total Bathrooms: 3
- Full Bathrooms: 3
Bedrooms
- Total Bedrooms: 4
Additional Information
- Pool: Yes
- Pool Description: Community
Exterior
- Porch/Patio/Deck: Covered, Patio, Porch
Parking
- Garage: Yes
- Garage Spaces: 2
Location
- County: Bay
- Subdivision: Palmetto Trace Phase IV
- Driving Directions: Head north on N Pier Park Dr., turn right/east on Brunswick Blvd., take second turn left/north on Amherst Way. 105 is the third home on the left.
School Information
- Elementary School: Hutchison Beach
- Middle School: Surfside
- High School: Arnold
Community
- Community Name: 03 - Bay County - Beach
- Association: Yes
- Assoc. Fees Include: Legal/Accounting, Pool(s)
Heating & Cooling
- Central air: Yes
- Air Conditioning: Yes
- Cooling Type: Central Air, Ceiling Fan(s)
- Heating Type: Electric
Utilities
- Sewer: Public Sewer
- Utility Description: Electricity Available
Structural Information
- Architectural Style: Ranch
- Construction: Stucco
- Roof: Shingle
- Stories/Levels: 1
- Sq. Ft. Source: Appraiser
- Year Built: 2007
Lot Features
- Lot Dimensions: 65 x 130
- Frontage: City Street
- Lot Features: Sprinkler System
- Zoning: Resid Single Family
- Fencing (Description): Fenced, Privacy
Financial Considerations
- Association Fee: $249
- Assoc Fee Freq.: Quarterly
- Tax Amount: $5,576
- Tax Year: 2025
Disclosures and Reports
- Legal Description: PALMETTO TRACE PHASE IV LOT 420 ORB 4408 P 1232
- Property ID: 32738-980-307
Listed by Compass Florida, LLC
Get Pre-Approved Today
Schools
Schools serving 105 Amherst Way
School District:Bay County School District
| Name | Grades | Distance |
|---|---|---|
Hutchison Beach Elementary School 12900 Middle Beach Rd, Panama City, FL 32407 | K-5 | 2.7 mi |
Surfside Middle School 300 Nautilus Street, Panama City Beach, FL 32413 | 6-8 | 1.6 mi |
J.R. Arnold High School 550 North Alf Coleman Road, Panama City Beach, FL 32407 | 9-12 | 3.5 mi |
Disclaimer:
School attendance boundaries provided by ATTOM Data Solutions and are for reference only. Contact the school directly to verify enrollment eligibility.
Price & Sales History for 105 Amherst Way
Date
Details
Price
Change
Source
6/27/2026
Price Reduced
$497,000
-7.1%
MLS
5/14/2026
Listed
$535,000
83.85%
MLS
2/14/2014
Sold
$291,000
—
Public Record
Disclaimer: Historical sales information is derived from public records provided by the county offices. Information is not guaranteed and should be independently verified.
Tax History
Tax History for 105 Amherst Way
Year
Property Taxes
Change
Tax Assessment
Change
2024
$5,376
—
$453,938
1%
2024
$5,376
5%
$448,531
3%
2023
$5,100
34%
$435,858
37%
2021
$3,814
-10%
$317,854
-18%
2022
$4,236
11%
$388,726
27%
2021
$3,814
15%
$305,904
13%
2019
$3,330
10%
$271,568
10%
2018
$3,026
10%
$246,880
3%
2017
$2,756
-2%
$240,493
-1%
2016
$2,799
-4%
$242,719
-1%
2015
$2,917
26%
$245,294
6%
2014
$2,320
9%
$230,467
—
2013
$2,123
—
$231,285
—
Disclaimer: Historical tax information is derived from public records provided by the county offices. Information is not guaranteed and should be independently verified.
Estimate the Cost
Estimate the Cost for 105 Amherst Way
105 Amherst Way, Panama City Beach, FL 32413 (MLS# 789608) is a Single Family property with 4 bedrooms and 3 full bathrooms. 105 Amherst Way is currently listed for $497,000 and was received on May 14, 2026. Want to learn more about 105 Amherst Way? Do you have questions about finding other Single Family real estate for sale in Panama City Beach? You can browse all Panama City Beach real estate or contact a Coldwell Banker agent to request more information.