This is a carousel with tiles that activate property listing cards. Use the previous and next buttons to navigate.
1/1
$675,000
This is a carousel with tiles that activate property listing cards. Use the previous and next buttons to navigate.
1/1
Property Description
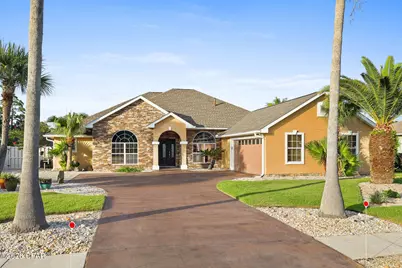
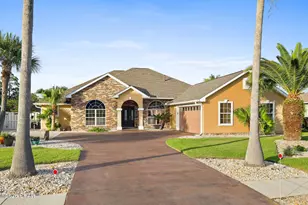
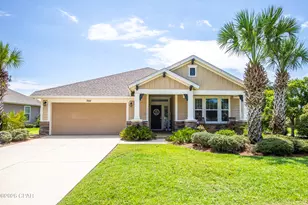
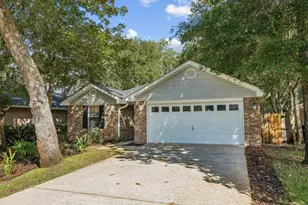
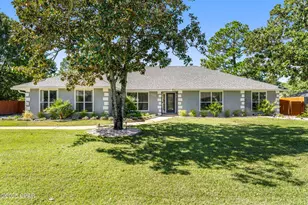
Under Contract - Taking Backups. This spacious 4 bedroom, 2 bath home offers a thoughtfully designed layout with plenty of room for both everyday living and entertaining. From the moment you arrive, you'll notice the large driveway, an oversized two-car garage, beautifully maintained landscaping, and exterior landscape lighting that enhance the home's curb appeal.Step inside to find raised ceilings, recessed lighting, and a combination of tile and LVP flooring throughout. The large, updated modern kitchen overlooks the main living area, creating an inviting space for gathering and entertaining, while a separate dining room is conveniently located just off the kitchen. Two generously sized bedrooms share a full bathroom featuring a double vanity, while an additional room offers the flexibility to serve as a fourth bedroom or home office.The oversized primary suite provides a comfortable private retreat, complete with a spacious en-suite spa like bathroom featuring a walk-in shower, soaking tub, and large custom walk-in closet.The outdoor living space truly sets this home apart. Step outside to enjoy a covered patio, screened-in pool, spacious Florida room which can serve as a home gym, game room, second living space all with abundant natural lighting, and a beautifully designed outdoor grilling area complete with a gas fireplace. Whether relaxing by the pool or entertaining family and friends, this backyard offers an exceptional setting to enjoy the Florida lifestyle.With its spacious interior, impressive outdoor entertaining areas, this home has plenty to offer! Bonus Features include, Whole home generator, Culligan water softener/filtration system, and a tankless hot water heater.
Full Property Details
Full Property Details for 127 Twilight Bay Dr
General
- Sold For: $675,000
- Taxes: $3,783 (2025)
- Status: Closed
- Type: Single Family
- Source: Bay_County
- MLS ID: 794012
- Added to Site: 57 day(s) ago
Interior
- Number of Rooms: 4
- Interior Features: Double Vanity, Soaking Tub, Separate Shower, Walk-In Closet(s)
- Appliances: Electric Range
Rooms
Bathrooms
- Total Bathrooms: 2
- Full Bathrooms: 2
Bedrooms
- Total Bedrooms: 4
Additional Information
- Pool: Yes
- Private Pool: Yes
- Pool Description: In Ground, Screen Enclosure, Private
- Security/Safety: Smoke Detector(s)
Exterior
- Exterior Features: Patio
- Porch/Patio/Deck: Enclosed, Patio, Covered, Porch
Parking
- Garage: Yes
- Garage Spaces: 2
Location
- County: Bay
- Subdivision: North Colony Club Estates
- Driving Directions: Head West on Back Beach Rd. Turn right on Fairway Blvd, Follow Fairway Blvd to Moonlight Bay Dr. Continue on Moonlight Bay Dr until the last stop sign. Turn right on Moonlight Bay Dr. Take the next Right on Twilight Bay Dr. Follow the rd to the end of the cul-de-sac, house will be on the right.
School Information
- Elementary School: Hutchison Beach
- Middle School: Surfside
- High School: Arnold
Community
- Community Name: 03 - Bay County - Beach
Heating & Cooling
- Central air: Yes
- Air Conditioning: Yes
- Cooling Type: Central Air, Ceiling Fan(s)
- Heating Type: Electric
Utilities
- Sewer: Public Sewer
- Utility Description: Electricity Available
Structural Information
- Architectural Style: Contemporary
- Construction: Stucco
- Roof: Shingle
- Sq. Ft. Source: Owner
- Year Built: 2003
Additional Structures
- Other Structures: Pool House
Lot Features
- Lot Size (Acres): 0.3
- Lot Size (Sq. Ft.): 12,632
- Lot Size: .3
- Lot Dimensions: 100 x 130
- Lot Features: Paved
- Zoning: Resid Single Family
- Fencing (Description): Fenced
Financial Considerations
- Tax Amount: $3,783.81
- Tax Year: 2025
Disclosures and Reports
- Special Conditions: Listed As-Is
- Legal Description: NORTH COLONY CLUB ESTATES PH I LOT 28 MAP 37A ORB 2088 P 2128 ORB 2304 P 855 ORB 2858 P 1050
- Property ID: 32736-328-000
Listed by Seltzer Real Estate, LLC
Sold by Non-Member Office

Get Pre-Approved Today
Schools
Schools serving 127 Twilight Bay Dr
School District:Bay County School District
| Name | Grades | Distance |
|---|---|---|
Hutchison Beach Elementary School 12900 Middle Beach Rd, Panama City, FL 32407 | K-5 | 1.8 mi |
Surfside Middle School 300 Nautilus Street, Panama City Beach, FL 32413 | 6-8 | 1.3 mi |
J.R. Arnold High School 550 North Alf Coleman Road, Panama City Beach, FL 32407 | 9-12 | 2 mi |
Disclaimer:
School attendance boundaries provided by ATTOM Data Solutions and are for reference only. Contact the school directly to verify enrollment eligibility.
Price & Sales History for 127 Twilight Bay Dr
Date
Details
Price
Change
Source
9/22/2026
Sold
$675,000
-3.43%
MLS
8/13/2026
Listed
$699,000
—
MLS
Disclaimer: Historical sales information is derived from public records provided by the county offices. Information is not guaranteed and should be independently verified.
127 Twilight Bay Drive, Panama City Beach, FL 32407 (MLS# 794012) is a Single Family property that was sold at $675,000 on September 22, 2026. Want to learn more about 127 Twilight Bay Drive? Do you have questions about finding other Single Family real estate for sale in Panama City Beach? You can browse all Panama City Beach real estate or contact a Coldwell Banker agent to request more information.