This is a carousel with tiles that activate property listing cards. Use the previous and next buttons to navigate.
1/1
$1,150,000
This is a carousel with tiles that activate property listing cards. Use the previous and next buttons to navigate.
1/1
Property Description
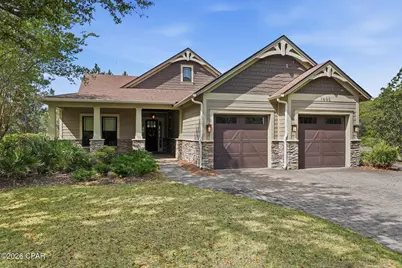
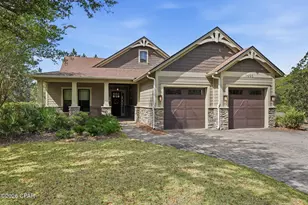
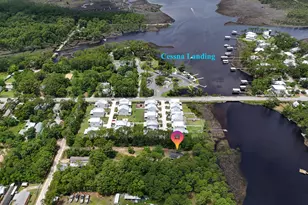
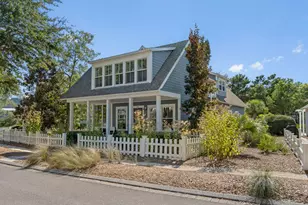
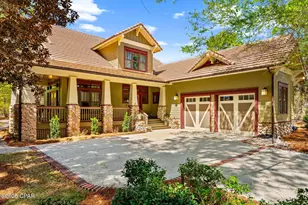
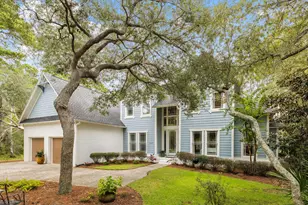
Space of a 4 bedroom as it has a nice den with window and doors could be used as office/bedroom. Tucked along the #4 green of Shark's Tooth Golf Course in the prestigious gated community of Wild Heron, this beautifully crafted Arthur Rutenberg home offers privacy, space, and an exceptional lifestyle. With preserve views both in front and across the way--ensuring no future development--the setting is peaceful and picturesque. This single-level Craftsman-style home features 3 bedrooms plus a private den (ideal for an office or optional guest space) and a thoughtfully designed floor plan. The open-concept kitchen flows into a casual sitting area, complemented by a separate dining room for more formal gatherings. The kitchen is appointed with granite countertops, stainless steel appliances, and generous workspace, keeping you connected to the main living areas. Step outside to the 19x23 screened-in porch (over 400 square feet of additional living space, not included in heated/cooled square footage) featuring a fireplace, space for a flat-screen TV, complete with an outdoor kitchen--perfect for year-round enjoyment. New ARB approved Fenced backyard overlooking the 4th Green of Sharks Tooth Golf course, a 2-car garage plus a separate golf cart garage entry, and an overall layout designed for everyday livability. Recent updates and upgrades include a new Trane HVAC system under warranty (April 2025), 2025 LG washer and dryer, new back yard fence with detailed columns, updated patio fireplace switch. Other: Irrigation and tankless HW. Located within Wild Heron, residents enjoy a lakeside boathouse on Lake Powell with fire pit and fireplace, resort-style pool, fitness center, scenic boardwalks, and a vibrant event lawn hosting community events/ concerts. Golf and Tennis available with Watersound membership to conveniently located Sharks Tooth and III Golf Courses minutes from home. DIGITIZED PHOTOS AT THE END: This home offers timeless craftsmanship and a wonderful opportunity to create your ideal aesthetic. To inspire what's possible, we've included digitally enhanced images at the end of the gallery that showcase a lighter, more modern look. Whether you choose to embrace its rich, warm character or refresh it to your personal style, the layout, quality, and setting provide an exceptional foundation. All information is deemed reliable but not guaranteed. Buyer should verify all information, including measurements, dimensions, and any details important to their purchase.
Full Property Details
Full Property Details for 1603 Meadow Lark Way
General
- Sold For: $1,150,000
- Taxes: $10,072 (2025)
- Status: Closed
- Type: Single Family
- Source: Bay_County
- MLS ID: 787529
- Added to Site: 142 day(s) ago
Interior
- Number of Rooms: 10
- Interior Features: Coffered Ceiling(s)
- Fireplace: Yes
- Appliances: Gas Cooktop, Ice Maker, Tankless Water Heater
Rooms
Bathrooms
- Total Bathrooms: 4
- Full Bathrooms: 3
- Half Bathrooms: 1
Bedrooms
- Total Bedrooms: 3
Additional Information
- Shared Amenities: Other, See Remarks, Gazebo, Picnic Area, Spa/Hot Tub
- Pool: Yes
- Pool Description: Community
- Tennis: Yes
- Security/Safety: Smoke Detector(s), Security Service
Exterior
- Exterior Features: Barbecue, Outdoor Kitchen, Porch
- Porch/Patio/Deck: Covered, Porch, Screened
Parking
- Garage: Yes
- Garage Spaces: 2
- Parking Features: Garage, Garage Door Opener
Location
- County: Bay
- Subdivision: Wild Heron Phase V
- Driving Directions: Take Panama City Beach Parkway (back beach road) headed East from 30A. Turn left on Wild Heron Way. Continue to the gate guard entrance to Wild Heron, Follow Wild Heron Way, until you come tot the four way stop. Take a right, house will be on the left.
School Information
- Elementary School: West Bay
- Middle School: Surfside
- High School: Arnold
Community
- Community Name: 03 - Bay County - Beach
- Association: Yes
Heating & Cooling
- Air Conditioning: Yes
- Cooling Type: ENERGY STAR Qualified Equipment
- Heating Type: Electric
Structural Information
- Architectural Style: Craftsman
- Construction: Cedar, Shake Siding
- Roof: Shingle
- Stories/Levels: 1
- Sq. Ft. Source: Listing Agent
- Year Built: 2014
Lot Features
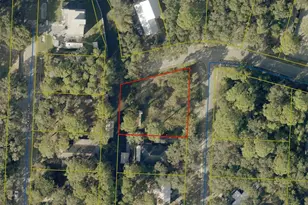
- Lot Size (Acres): 0.28
- Lot Size (Sq. Ft.): 12,197
- Lot Size: .28
- Lot Dimensions: 156 x 68
- Lot Features: Sprinkler System
- Fencing (Description): Fenced, Partial
Water Features
- Boat Dock Slip: Yes
Financial Considerations
- Tax Amount: $10,072
- Tax Year: 2025
Disclosures and Reports
- Legal Description: WILD HERON PHASE I 5D LOT C1-16 ORB 4446 P 1411
- Property ID: 35271-205-000
Listed and Sold by Corcoran Reverie

Get Pre-Approved Today
Schools
Schools serving 1603 Meadow Lark Way
School District:Bay County School District
| Name | Grades | Distance |
|---|---|---|
West Bay Elementary School 14813 School Dr, Panama City Beach, FL 32413 | K-5 | 6.4 mi |
Surfside Middle School 300 Nautilus Street, Panama City Beach, FL 32413 | 6-8 | 8.6 mi |
J.R. Arnold High School 550 North Alf Coleman Road, Panama City Beach, FL 32407 | 9-12 | 10.5 mi |
Disclaimer:
School attendance boundaries provided by ATTOM Data Solutions and are for reference only. Contact the school directly to verify enrollment eligibility.
Price & Sales History for 1603 Meadow Lark Way
Date
Details
Price
Change
Source
6/01/2026
Sold
$1,150,000
-8%
MLS
4/06/2026
Listed
$1,250,000
—
MLS
Disclaimer: Historical sales information is derived from public records provided by the county offices. Information is not guaranteed and should be independently verified.
1603 Meadow Lark Way, Panama City Beach, FL 32413 (MLS# 787529) is a Single Family property that was sold at $1,150,000 on June 01, 2026. Want to learn more about 1603 Meadow Lark Way? Do you have questions about finding other Single Family real estate for sale in Panama City Beach? You can browse all Panama City Beach real estate or contact a Coldwell Banker agent to request more information.