This is a carousel with tiles that activate property listing cards. Use the previous and next buttons to navigate.
1/1
$495,000
This is a carousel with tiles that activate property listing cards. Use the previous and next buttons to navigate.
1/1
Property Description
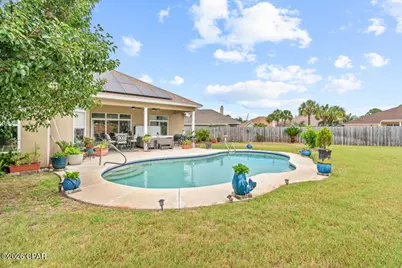
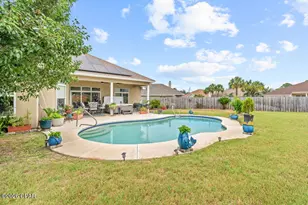
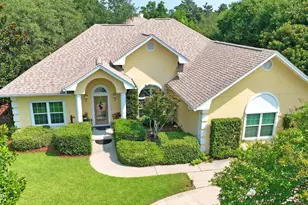
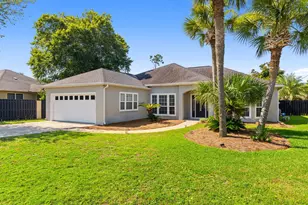
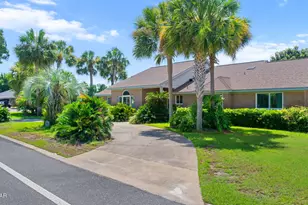
*Under Contract - seller will consider back up offers! * Welcome home to this beautifully maintained residence, ideally situated on an oversized cul-de-sac lot with your very own private pool in the highly desirable Pelican Bay community. Blending timeless charm with thoughtful modern updates, this spacious 2,238-square-foot home features an inviting split-bedroom floor plan, and a 2 car garage that offers additional storage, including a large storage closet. This home offers a long list of amenities designed for comfortable everyday living and effortless entertaining. Designed with both comfort and functionality in mind, the home features two spacious living areas, offering flexibility for entertaining, hosting guests, or accommodating a growing family. One living area is enhanced by crown molding and remote-controlled blinds, while both provide direct access to the covered backyard patio through sliding glass doors, creating an effortless indoor-outdoor living experience. In the well-appointed kitchen, enjoy a space that is both stylish and functional, featuring elegant quartz countertops, generous cabinetry, and custom pull-out drawers designed for maximum organization. In the spacious primary suite, enjoy private access to the covered patio through sliding glass doors, along with a large walk-in closet and an en-suite bath featuring double vanities, a soaking tub, and a separate walk-in shower. From here, step directly outside and experience true Florida living on the oversized lot, complete with your very own private gunite pool, perfect for relaxing or entertaining family and friends. Keeping the lawn lush is effortless with a sprinkler system supplied by a private irrigation well, eliminating the cost of city water for irrigation. The well pump was replaced in 2024. Additional updates provide peace of mind, including a new concrete driveway (2025), water heater (2025), HVAC system (2021), and roof (2019). Solar panels have also been added to help reduce monthly energy costs. Also, being located in a non-flood zone, this property offers the added benefit of no required flood insurance. Residents of Pelican Bay enjoy outstanding amenities, including a waterfront community pool, hot tub, pool house, community dock, preserve area, and beautifully maintained common areas. Ideally located near Bay Point, Publix, local dining favorites, shopping, and just a short drive to the sugar-white sands of Panama City Beach and the natural beauty of St. Andrews State Park, this home offers the perfect blend of comfort, convenience, and Florida coastal living.
Full Property Details
Full Property Details for 2428 Pelican Bay Ct
General
- Sold For: $495,000
- Taxes: (2025)
- Status: Closed
- Type: Single Family
- Source: Bay_County
- MLS ID: 791253
- Added to Site: 75 day(s) ago
Interior
- Number of Rooms: 3
- Interior Features: Double Vanity, Main Level Primary, Separate Shower, Walk-In Closet(s)
- Appliances: Electric Cooktop, Electric Oven
Rooms
Bathrooms
- Total Bathrooms: 2
- Full Bathrooms: 2
Bedrooms
- Total Bedrooms: 3
Additional Information
- Pool: Yes
- Private Pool: Yes
- Pool Description: In Ground, Community, Private
- Spa Description: Community
Parking
- Garage: Yes
- Garage Spaces: 2
Location
- County: Bay
- Subdivision: Pelican Bay
- Driving Directions: From Publix Super Market at Magnolia Beach Rd., head south on Thomas Dr. and pass Publix. Take a left on Magnolia Beach Rd. Continue for approx. 1.2 miles and take a left on Pelican Bay Dr then at the end of the road take a left onto Pelican Bay Ct.
School Information
- Elementary School: Patronis
- Middle School: Surfside
- High School: Arnold
Community
- Community Name: 03 - Bay County - Beach
- Association: Yes
Heating & Cooling
- Central air: Yes
- Air Conditioning: Yes
- Cooling Type: Central Air
- Heating Type: Central, Electric
Utilities
- Sewer: Public Sewer
- Utility Description: Electricity Available
Structural Information
- Architectural Style: Ranch
- Construction: Stucco
- Roof: Composition, Shingle
- Stories/Levels: 1
- Sq. Ft. Source: Appraiser
- Year Built: 1999
Lot Features
- Lot Size (Acres): 0.31
- Lot Size (Sq. Ft.): 13,504
- Lot Size: .31
- Lot Dimensions: 0 x 0
- Lot Features: Cul-De-Sac, Sprinkler System
- Fencing (Description): Fenced
Water Features
- Boat Dock Slip: Yes
Green Features
- Energy Efficient: Solar Panel(s)
Financial Considerations
- Tax Year: 2025
Disclosures and Reports
- Legal Description: PELICAN BAY SUB 69D2 LOT 30 ORB 3998 P 331
- Property ID: 31259-530-000
Listed by Foundation Real Estate Agency LLC
Sold by Think Real Estate

Get Pre-Approved Today
Schools
Schools serving 2428 Pelican Bay Ct
School District:Bay County School District
| Name | Grades | Distance |
|---|---|---|
Patronis Elementary School 7400 Patronis Dr, Panama City Beach, FL 32408 | K-5 | 1.8 mi |
Surfside Middle School 300 Nautilus Street, Panama City Beach, FL 32413 | 6-8 | 7.6 mi |
J.R. Arnold High School 550 North Alf Coleman Road, Panama City Beach, FL 32407 | 9-12 | 5.7 mi |
Disclaimer:
School attendance boundaries provided by ATTOM Data Solutions and are for reference only. Contact the school directly to verify enrollment eligibility.
Price & Sales History for 2428 Pelican Bay Ct
Date
Details
Price
Change
Source
7/16/2026
Sold
$495,000
0.61%
MLS
6/12/2026
Listed
$492,000
—
MLS
Disclaimer: Historical sales information is derived from public records provided by the county offices. Information is not guaranteed and should be independently verified.
2428 Pelican Bay Court, Panama City Beach, FL 32408 (MLS# 791253) is a Single Family property that was sold at $495,000 on July 16, 2026. Want to learn more about 2428 Pelican Bay Court? Do you have questions about finding other Single Family real estate for sale in Panama City Beach? You can browse all Panama City Beach real estate or contact a Coldwell Banker agent to request more information.