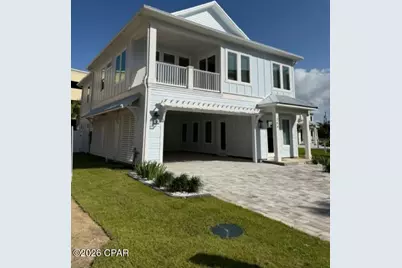
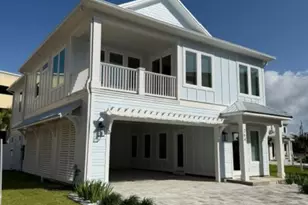
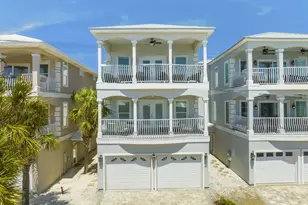
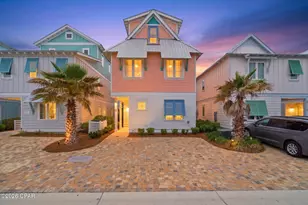
This is a carousel with tiles that activate property listing cards. Use the previous and next buttons to navigate.
1/1
$1,575,000
This is a carousel with tiles that activate property listing cards. Use the previous and next buttons to navigate.
1/1
Property Description
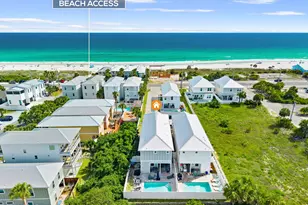
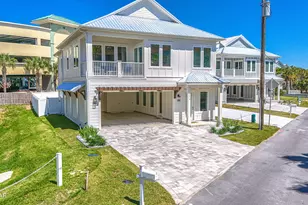
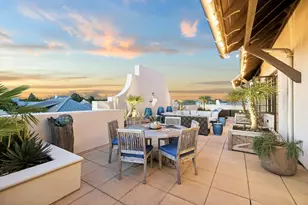
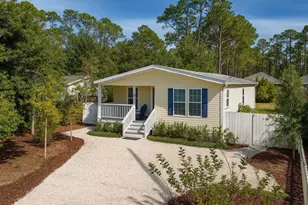
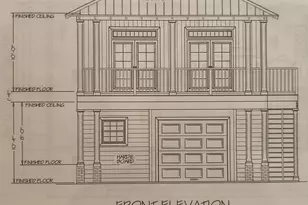
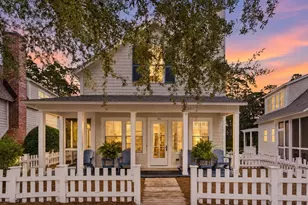
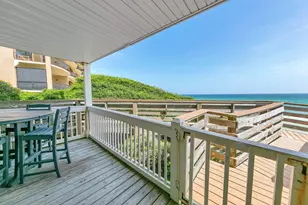
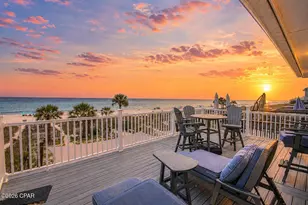
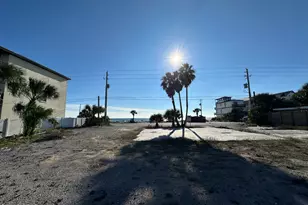
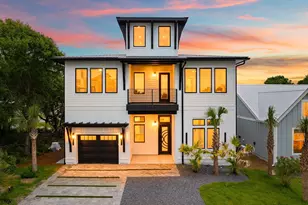
Construction of this beautiful Coastal Retreat is now complete! This home is fully furnished and tastefully decorated! Great Short -Term Rental Projection of $200 to $220 thousand annually. Discover this wonderfully crafted luxury home. Located on the highly desirable West End of Panama City Beach--just steps from the Gulf's most beautiful beaches. This residence offers both a serene retreat and exceptional income-producing potential. With 5-bedrooms and 4.5-bathrooms, the home spans two stories with parking for 6 vehicles and designed for both comfort and sophistication. The chef's kitchen is a true showpiece, featuring upgraded stainless-steel appliances, including a French-door refrigerator, gas cooktop, dishwasher and wall oven/microwave combination. Custom 42'' white shaker cabinetry, quartz countertops, and a spacious walk-in pantry complete this gourmet space. The open design flows seamlessly to outdoor living with a 12'x24' private saltwater pool, equipped with a gas heater for year-round enjoyment. Additional highlights include: "¢ Gas tankless water heater "¢ Hurricane-impact rated windows and doors "¢ Durable metal roof & Hardie siding "¢ 8' interior and exterior doors "¢ 10' ceilings on both levels A spacious game room that offers views of the pool, with multiple living areas to provide plenty of space for entertaining. Conveniently located within walking distance to the pristine white-sand beaches, and just minutes to 30A, Pier Park shopping, dining, entertainment, and a short ride to local grocery stores, this home is the perfect blend of luxury and convenience. Whether as a private coastal escape or a high-yield vacation rental, this home presents a rare opportunity on the beautiful West end.
Full Property Details
Full Property Details for 264 Sands St
General
- Sold For: $1,575,000
- HOA FEE: $50/month
- Taxes: (2025)
- Status: Closed
- Type: Single Family
- Source: Bay_County
- MLS ID: 791425
- Added to Site: 115 day(s) ago
Interior
- Number of Rooms: 13
- Interior Features: Double Vanity, Interior Steps, Main Level Primary, Upper Level Primary, Walk-In Closet(s)
- Appliances: Bar Fridge, ENERGY STAR Qualified Appliances, Gas Cooktop, Gas Oven, Gas Water Heater, Tankless Water Heater
- Flooring: Plank, Vinyl
Rooms
Bathrooms
- Total Bathrooms: 5
- Full Bathrooms: 4
- Half Bathrooms: 1
Bedrooms
- Total Bedrooms: 5
Additional Information
- Pool: Yes
- Private Pool: Yes
- Pool Description: Fenced, Gas Heat, In Ground, Salt Water, Private
- Security/Safety: Carbon Monoxide Detector(s), Smoke Detector(s)
Exterior
- Exterior Features: Covered Patio, Outdoor Shower
- Porch/Patio/Deck: Deck, Balcony, Covered, Patio, Porch
Parking
- Garage: Yes
- Garage Spaces: 4
- Covered Spaces: 4
- Parking Features: Additional Parking
Location
- County: Bay
- Subdivision: [No Recorded Subdiv]
- Driving Directions: Front Beach Road toward Lagoona Beach area turn on Sands Street, Alvins Island Store on corner home is first on the left.
School Information
- Elementary School: West Bay
- Middle School: Surfside
- High School: Arnold
Community
- Community Name: 03 - Bay County - Beach
- Association: Yes
- Assoc. Fees Include: Other, See Remarks
Heating & Cooling
- Central air: Yes
- Air Conditioning: Yes
- Cooling Type: Central Air, Ceiling Fan(s), Heat Pump, Multi Units
- Heating Type: Central, Electric, Heat Pump, Natural Gas
Utilities
- Sewer: Public Sewer, Sewer Tap Paid
- Utility Description: Electricity Available, Underground Utilities
Structural Information
- Architectural Style: Coastal
- Construction: HardiPlank Type, Wood Frame
- Roof: Metal
- Windows: Double Pane Windows, Storm Window(s)
- Doors: Insulated Doors, Storm Door(s)
- Stories/Levels: 2
- Sq. Ft. Source: Plans
- Year Built: 2026
Lot Features
- Lot Size (Acres): 0.16
- Lot Size (Sq. Ft.): 7,000
- Lot Size: .16
- Lot Dimensions: 59 x 117
- Lot Features: Sprinkler System, Paved
- Zoning: Resid Single Family
- Fencing (Description): Fenced, Privacy
Green Features
- Energy Efficient: Appliances
Financial Considerations
- Association Fee: $50
- Assoc Fee Freq.: Monthly
- Tax Year: 2025
Disclosures and Reports
- Special Conditions: Listed As-Is
- Legal Description: SANDS STREET VILLAS LOT 3
- Property ID: 38333-200-006
Listed by Berkshire Hathaway HomeServices Beach Properties of Florida
Sold by Non-Member Office

Get Pre-Approved Today
Schools
Schools serving 264 Sands St
School District:Bay County School District
| Name | Grades | Distance |
|---|---|---|
West Bay Elementary School 14813 School Dr, Panama City Beach, FL 32413 | K-5 | 4.9 mi |
Surfside Middle School 300 Nautilus Street, Panama City Beach, FL 32413 | 6-8 | 4 mi |
J.R. Arnold High School 550 North Alf Coleman Road, Panama City Beach, FL 32407 | 9-12 | 6.1 mi |
Disclaimer:
School attendance boundaries provided by ATTOM Data Solutions and are for reference only. Contact the school directly to verify enrollment eligibility.
Price & Sales History for 264 Sands St
Date
Details
Price
Change
Source
9/28/2026
Sold
$1,575,000
-4.37%
MLS
8/31/2026
Price Reduced
$1,647,000
-2.95%
MLS
6/16/2026
Listed
$1,697,000
—
MLS
Disclaimer: Historical sales information is derived from public records provided by the county offices. Information is not guaranteed and should be independently verified.
264 Sands Street, Panama City Beach, FL 32413 (MLS# 791425) is a Single Family property that was sold at $1,575,000 on September 28, 2026. Want to learn more about 264 Sands Street? Do you have questions about finding other Single Family real estate for sale in Panama City Beach? You can browse all Panama City Beach real estate or contact a Coldwell Banker agent to request more information.