
This is a carousel with tiles that activate property listing cards. Use the previous and next buttons to navigate.
1/1
$460,000
This is a carousel with tiles that activate property listing cards. Use the previous and next buttons to navigate.
1/1
Property Description
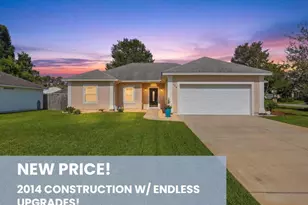
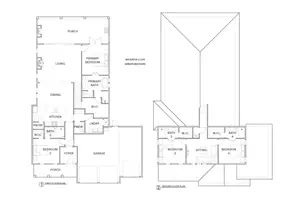
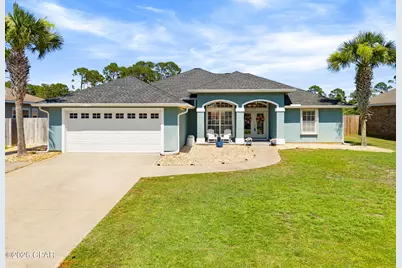
CURRENTLY UNDER CONTRACT, SELLER WILL CONSIDER BACKUP OFFERS, Welcome home to this beautifully maintained 3-bedroom, 2-bathroom pool home tucked away on a quiet dead-end street in a desirable neighborhood with NO HOA. Ideally located just minutes from shopping, dining, the Navy base, and the stunning beaches of the Gulf of America, this home offers the perfect blend of comfort, convenience, and coastal living. Step inside to discover a thoughtfully designed split floor plan that provides privacy for the spacious primary suite while keeping the guest bedrooms on the opposite side of the home. The remodeled primary bathroom features a gorgeous new over sized walk-in shower, creating a relaxing retreat at the end of the day. The kitchen has been tastefully updated with beautiful countertops, newer appliances (2023 & 2024), and an incredible gourmet gas range that will impress any home chef. Plantation shutters add timeless style throughout, while durable ceramic porcelain tile flows through most of the home. Out back, your private oasis awaits. Enjoy the screened-in pool, perfect for entertaining, relaxing, or hosting summer cookouts. The owners have invested in major pool system upgrades, including a new pool filter, pump, and control panel in 2023, along with a new salt cell installed in 2026 for added peace of mind. The backyard has been enhanced with low-maintenance turf, attractive hardscaping, and raised garden beds equipped with a drip irrigation system for easy gardening. A custom-built 8-foot privacy fence along the back of the yard, constructed with heavy-duty 6x6 posts, great for privacy. Two storage sheds (8' x 12' and 4.5' x 6.5') provide plenty of space for tools, gardening supplies, and outdoor equipment. Additional features include extra parking for your boat, hurricane shutters on all exterior openings, a generator-ready electrical hookup that has been pre-wired for easy generator connection during power outages, and the pride of ownership that shines throughout this meticulously maintained home. If you've been searching for a move-in ready home with exceptional updates, outdoor living, and an unbeatable central location close to everything the Gulf Coast has to offer, this is one you won't want to miss!
Full Property Details
Full Property Details for 431 Hidden Island Dr
General
- Sold For: $460,000
- Taxes: (2025)
- Status: Closed
- Type: Single Family
- Source: Bay_County
- MLS ID: 792064
- Added to Site: 90 day(s) ago
Interior
- Number of Rooms: 13
- Interior Features: Main Level Primary, Shower Only, Walk-In Closet(s), Entrance Foyer, Workshop
- Appliances: Electric Water Heater, Gas Range
Rooms
Bathrooms
- Total Bathrooms: 2
- Full Bathrooms: 2
Bedrooms
- Total Bedrooms: 3
Additional Information
- Pool: Yes
- Private Pool: Yes
- Pool Description: Gunite, In Ground, Screen Enclosure, Salt Water, Private
- Security/Safety: Smoke Detector(s)
Exterior
- Exterior Features: Patio
- Porch/Patio/Deck: Enclosed, Covered, Patio
Parking
- Garage: Yes
- Garage Spaces: 2
- Parking Features: Garage, Garage Door Opener, Paved
Location
- County: Bay
- Subdivision: Hidden Pines Phase VII
- Driving Directions: From Thomas Dr, turn west onto Laird St. Turn south onto Treasure Palms Dr. Turn immediately left onto Hidden Pines Dr. Turn left onto Hidden Island Dr. Continue on Hidden Island until you begin to head back south. Home will be on the left.
School Information
- Elementary School: Patronis
- Middle School: Surfside
- High School: Arnold
Community
- Community Name: 03 - Bay County - Beach
Heating & Cooling
- Central air: Yes
- Air Conditioning: Yes
- Cooling Type: Central Air, Ceiling Fan(s)
- Heating Type: Central, Electric
Utilities
- Sewer: Public Sewer
- Utility Description: Electricity Available
Structural Information
- Architectural Style: Contemporary
- Construction: Stucco, Wood Frame
- Roof: Composition, Shingle
- Sq. Ft. Source: Appraiser
- Year Built: 2004
Additional Structures
- Other Structures: Shed(s)
Lot Features
- Lot Size (Acres): 0.23
- Lot Size (Sq. Ft.): 10,019
- Lot Size: .23
- Lot Dimensions: 75 x 123 x 95 x 120
- Lot Features: Sprinkler System, Paved
- Zoning: Resid Single Family
- Fencing (Description): Fenced, Privacy
Financial Considerations
- Tax Year: 2025
Disclosures and Reports
- Special Conditions: Listed As-Is
- Legal Description: HIDDEN PINES PH VII LOT 19 BLK G ORB 4544 P 642
- Property ID: 30166-688-010
Get Pre-Approved Today
Schools
Schools serving 431 Hidden Island Dr
School District:Bay County School District
| Name | Grades | Distance |
|---|---|---|
Patronis Elementary School 7400 Patronis Dr, Panama City Beach, FL 32408 | K-5 | 0.4 mi |
Surfside Middle School 300 Nautilus Street, Panama City Beach, FL 32413 | 6-8 | 5.6 mi |
J.R. Arnold High School 550 North Alf Coleman Road, Panama City Beach, FL 32407 | 9-12 | 3.6 mi |
Disclaimer:
School attendance boundaries provided by ATTOM Data Solutions and are for reference only. Contact the school directly to verify enrollment eligibility.
Price & Sales History for 431 Hidden Island Dr
Date
Details
Price
Change
Source
9/16/2026
Sold
$460,000
-7.07%
MLS
7/30/2026
Price Reduced
$495,000
-3.88%
Agent
7/08/2026
Price Reduced
$515,000
-1.9%
MLS
7/01/2026
Listed
$525,000
—
MLS
Disclaimer: Historical sales information is derived from public records provided by the county offices. Information is not guaranteed and should be independently verified.
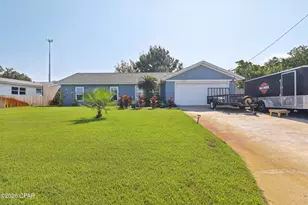
431 Hidden Island Drive, Panama City Beach, FL 32408 (MLS# 792064) is a Single Family property that was sold at $460,000 on September 16, 2026. This property was listed by Ida Hargaray from our Panama City Beach - Thomas Dr. Office.Want to learn more about 431 Hidden Island Drive? Do you have questions about finding other Single Family real estate for sale in Panama City Beach? You can browse all Panama City Beach real estate or contact a Coldwell Banker agent to request more information.