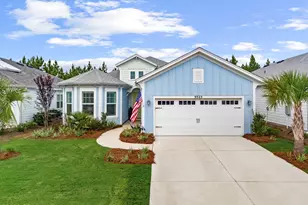


This is a carousel with tiles that activate property listing cards. Use the previous and next buttons to navigate.
1/1
$610,000
This is a carousel with tiles that activate property listing cards. Use the previous and next buttons to navigate.
1/1
Property Description
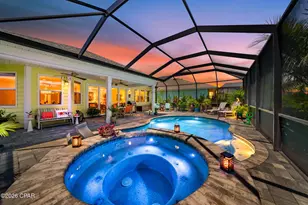
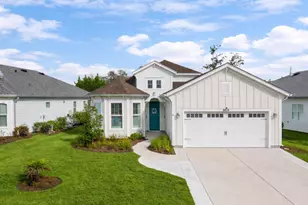
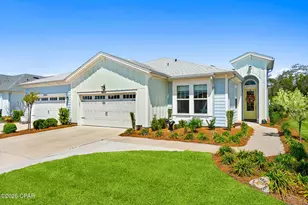
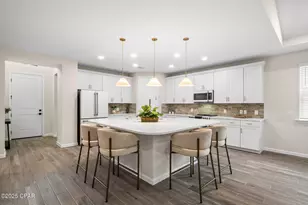
Currently Under- CONTRACT, SELLER WILL CONSIDER BACKUP OFFERS Welcome Home to Paradise! Prepare to fall in love with this stunning Breeze floor plan in the highly sought-after Latitude Margaritaville Watersound! Perfectly positioned on a premium pond and preserve homesite in desirable Phase 3, this exceptional home is just minutes from the community's world-class amenities and offers the perfect blend of luxury, comfort, and tranquility. Designed to impress, this immaculate 2-bedroom, 2.5-bath home with a spacious den shows like a professionally decorated model home. The open-concept layout is enhanced by upgraded tile flooring throughout, while an entire wall of sliding glass doors fills the living space with natural light and showcases breathtaking water and preserve views. The gourmet kitchen is the heart of the home, featuring a large entertaining island, Whirlpool appliances, abundant cabinetry, and seamless flow into the dining and living areas--perfect for hosting family and friends. Thoughtful upgrades can be found throughout, including beautiful decorative ceiling beams in both the den and the primary suite, along with a soothing designer color palette that creates a warm, coastal atmosphere. Wake up each morning to peaceful backyard views from the spacious primary bedroom, and enjoy a spa-inspired ensuite bath complete with dual vanities and a floor-to-ceiling tiled walk-in shower. Your guests will appreciate the privacy of their own bedroom with a beautifully appointed ensuite bath, making every visit feel like a vacation. The versatile den offers endless possibilities as a home office, reading room, hobby space, or media room and features a charming bay window with custom built-in cabinetry. Additional upgrades include a pre-installed water line, making it easy to add a future whole-home water filtration system. The professionally landscaped front gardens create exceptional curb appeal, but the true showstopper is the expansive wraparound screened lanai. Overlooking peaceful pond and preserve views, this private outdoor retreat is the perfect place to enjoy your morning coffee, entertain friends, or unwind while taking in the beauty and serenity of nature. This is more than a home--it's a lifestyle. Come experience the relaxed, resort-style living that makes Latitude Margaritaville Watersound one of Florida's most desirable 55+ communities. Welcome Home to Paradise! Prepare to fall in love with this stunning Breeze floor plan in the highly sought-after Latitude Margaritaville Watersound! Perfectly positioned on a premium pond and preserve homesite in desirable Phase 3, this exceptional home is just minutes from the community's world-class amenities and offers the perfect blend of luxury, comfort, and tranquility. Designed to impress, this immaculate 2-bedroom, 2.5-bath home with a spacious den shows like a professionally decorated model home. The open-concept layout is enhanced by upgraded tile flooring throughout, while an entire wall of sliding glass doors fills the living space with natural light and showcases breathtaking water and preserve views. The gourmet kitchen is the heart of the home, featuring a large entertaining island, Whirlpool appliances, abundant cabinetry, and seamless flow into the dining and living areas--perfect for hosting family and friends. Thoughtful upgrades can be found throughout, including beautiful decorative ceiling beams in both the den and the primary suite, along with a soothing designer color palette that creates a warm, coastal atmosphere. Wake up each morning to peaceful backyard views from the spacious primary bedroom, and enjoy a spa-inspired ensuite bath complete with dual vanities and a floor-to-ceiling tiled walk-in shower. Your guests will appreciate the privacy of their own bedroom with a beautifully appointed ensuite bath, making every visit feel like a vacation. The versatile den offers endless possibilities as a home office, reading room, hobby space, or media room
Full Property Details
Full Property Details for 8322 Landshark Blvd
General
- Sold For: $610,000
- HOA FEE: $337/month
- Taxes: (2025)
- Status: Closed
- Type: Single Family
- Source: Bay_County
- MLS ID: 792551
- Added to Site: 46 day(s) ago
Interior
- Number of Rooms: 5
- Interior Features: Double Vanity, Main Level Primary, Smart Thermostat, Walk-In Closet(s), Home Theater
- Appliances: Electric Cooktop, Electric Oven, Electric Range
Rooms
Bathrooms
- Total Bathrooms: 3
- Full Bathrooms: 2
- Half Bathrooms: 1
Bedrooms
- Total Bedrooms: 2
Additional Information
- Shared Amenities: Business Center, Spa/Hot Tub
- Pool: Yes
- Pool Description: Community
- Spa Description: Community
- Tennis: Yes
- Security/Safety: Carbon Monoxide Detector(s), Gated Community, Security Gate, Smoke Detector(s)
Exterior
- Exterior Features: Porch, Rain Gutters
- Porch/Patio/Deck: Covered, Patio, Porch, Screened
Parking
- Garage: Yes
- Garage Spaces: 2
- Parking Features: Garage, Garage Door Opener, Gated
Location
- County: Bay
- Subdivision: Latitude at Watersound
- Driving Directions: Hwy 79 to Latitude Blvd. Take the first left onto Lost Shaker Way. Take 1st left onto Island Breeze and then your second left onto Landshark Blvd.
School Information
- Elementary School: West Bay
- Middle School: Surfside
- High School: Arnold
Community
- Community Name: 04 - Bay County - North
- Association: Yes
- Assoc. Fees Include: Association Management, Clubhouse, Fitness Facility, Maintenance Grounds, Pool(s), Recreation Facilities, Tennis Courts
Heating & Cooling
- Central air: Yes
- Air Conditioning: Yes
- Cooling Type: Central Air, Heat Pump
- Heating Type: Central, Natural Gas
Utilities
- Sewer: Public Sewer
- Utility Description: Cable Connected, Electricity Available
Structural Information
- Architectural Style: Coastal
- Construction: HardiPlank Type, Steel Frame, Vinyl Siding, Wood Frame
- Roof: Shingle
- Sq. Ft. Source: Plans
- Year Built: 2023
Lot Features
- Lot Size (Acres): 0.15
- Lot Size (Sq. Ft.): 6,534
- Lot Size: .15
- Lot Dimensions: 48.0 ft x 131.0 ft
- Lot Features: Paved
- Zoning: Resid Single Family
Financial Considerations
- Association Fee: $337
- Assoc Fee Freq.: Monthly
- Tax Year: 2025
Disclosures and Reports
- Special Conditions: Listed As-Is
- Legal Description: LATITUDE AT WATERSOUND AREA 1 PHASE 3B & 3C LOT 183 ORB 4803 P 797
- Property ID: 32503-300-032
Get Pre-Approved Today
Schools
Schools serving 8322 Landshark Blvd
School District:Bay County School District
| Name | Grades | Distance |
|---|---|---|
West Bay Elementary School 14813 School Dr, Panama City Beach, FL 32413 | K-5 | 1 mi |
Surfside Middle School 300 Nautilus Street, Panama City Beach, FL 32413 | 6-8 | 6.5 mi |
J.R. Arnold High School 550 North Alf Coleman Road, Panama City Beach, FL 32407 | 9-12 | 7 mi |
Disclaimer:
School attendance boundaries provided by ATTOM Data Solutions and are for reference only. Contact the school directly to verify enrollment eligibility.
Price & Sales History for 8322 Landshark Blvd
Date
Details
Price
Change
Source
8/14/2026
Sold
$610,000
-6.57%
MLS
7/12/2026
Listed
$652,900
—
MLS
Disclaimer: Historical sales information is derived from public records provided by the county offices. Information is not guaranteed and should be independently verified.
8322 Landshark Boulevard, Panama City Beach, FL 32413 (MLS# 792551) is a Single Family property that was sold at $610,000 on August 14, 2026. This property was listed by Alisa Walley from our Panama City Beach - Thomas Dr. Office.Want to learn more about 8322 Landshark Boulevard? Do you have questions about finding other Single Family real estate for sale in Panama City Beach? You can browse all Panama City Beach real estate or contact a Coldwell Banker agent to request more information.