This is a carousel with tiles that activate property listing cards. Use the previous and next buttons to navigate.
1/41
$429,900
This is a carousel with tiles that activate property listing cards. Use the previous and next buttons to navigate.
1/41
Property Description
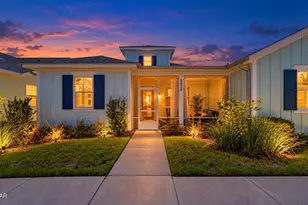
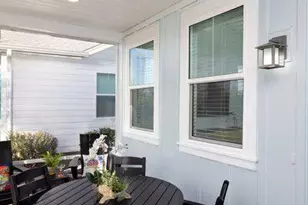
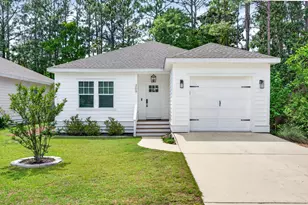
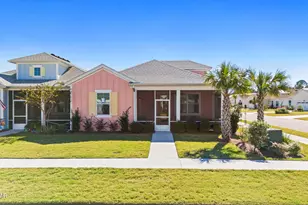
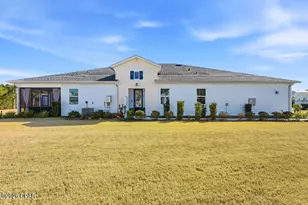
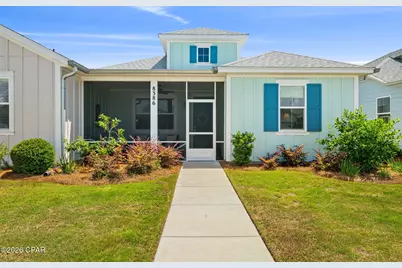
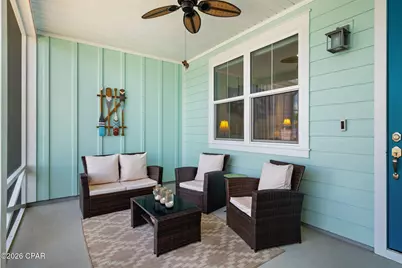
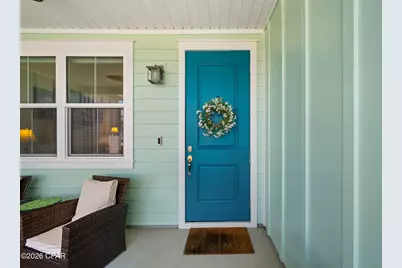
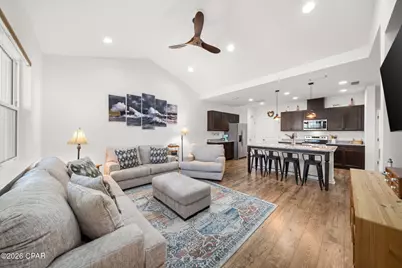
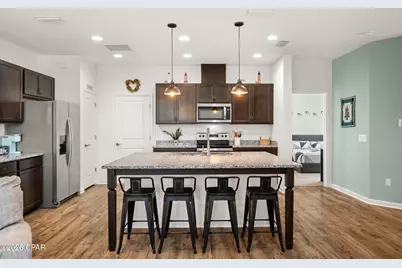
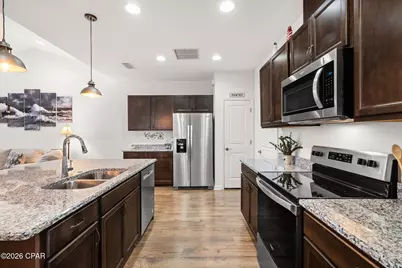
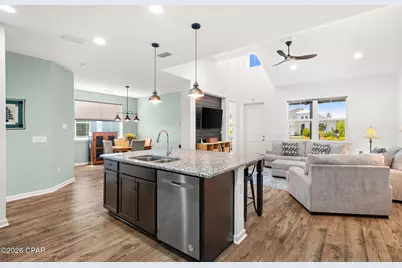
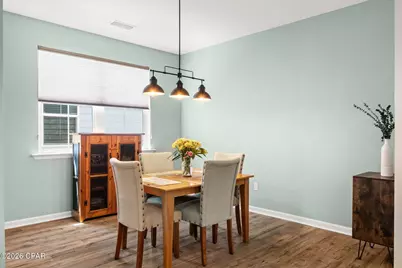
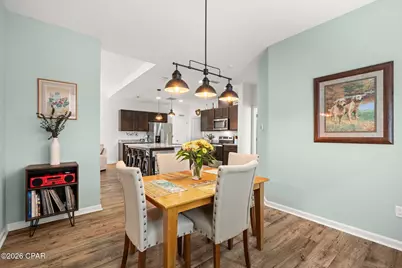
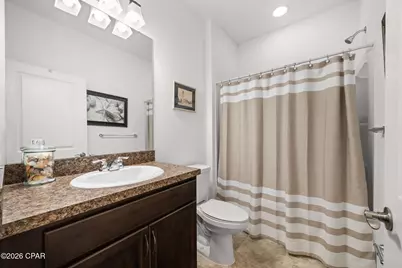
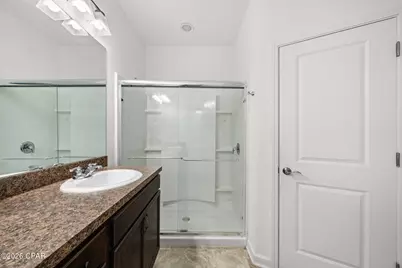
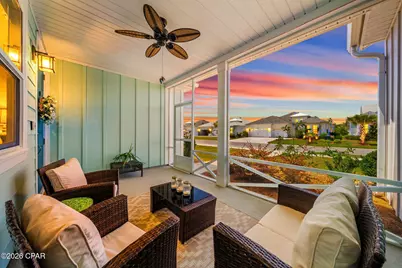
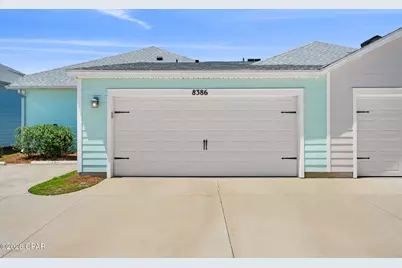
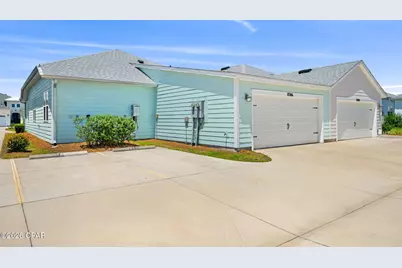
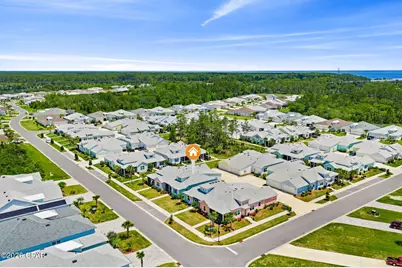
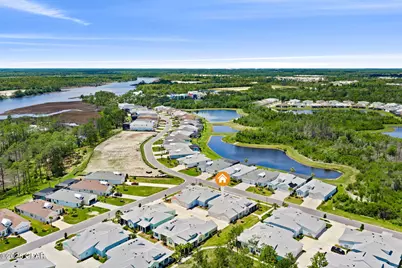
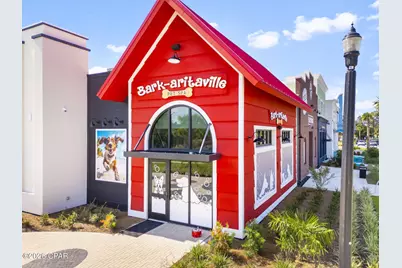
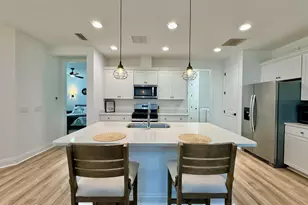
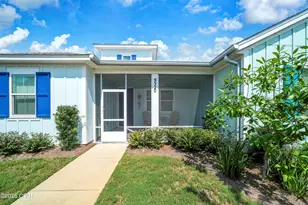
Welcome to Your Slice of Paradise at Latitude Margaritaville Watersound! Step into the ultimate 55+ resort-style living with this pristine Camelia floor plan, perfectly situated at 8386 Jollymon Way in the highly sought-after Latitude Margaritaville Watersound community. Why wait months for a new build when your coastal dream home is ready right now? As you approach this charming beach cottage, the inviting covered front porch sets the tone for relaxed Florida living. Inside, the popular Camelia layout offers an expansive, open-concept design boasting over 1,300 square feet of bright, airy living space. Vaulted ceilings soar above the main living area, perfectly complementing the coastal-inspired luxury vinyl plank flooring that flows seamlessly throughout. The chef's kitchen is an entertainer's delight, featuring premium stainless-steel appliances, sleek stone countertops, and upgraded soft-close shaker cabinetry. Retreat to the spacious primary suite, complete with a generous walk-in closet and a beautifully appointed en-suite bathroom. Beyond your front door, the legendary Latitude Margaritaville lifestyle awaits. Jump in your golf cart and head down to the Town Square--the beating heart of the community. Spend your days lounging by the resort-style Paradise Pool, grabbing a bite at the Latitude Bar & Chill, or staying active at the Fins Up! Fitness Center, pickleball, and tennis courts. With live entertainment at the amphitheater, dog parks. Every day feels like a vacation. Located just minutes from the pristine beaches of the Emerald Coast and scenic Hwy 30A, this home blends luxury, convenience, and endless fun. Don't miss your chance to secure this Camelia cottage and start living your best beach life today. Schedule your private showing before the sun sets on this incredible opportunity!
Full Property Details
Full Property Details for 8386 Jollymon Wy
General
- Price: $429,900
- Taxes: $2,659 (2025)
- Status: Active
- Type: Condo /Townhouse
- Source: Bay_County
- MLS ID: 790188
- Updated: 5/21/2026
- Added to Site: 46 day(s) ago
Interior
- Number of Rooms: 6
- Interior Features: Home Theater
- Appliances: Tankless Water Heater
Rooms
Bathrooms
- Total Bathrooms: 2
- Full Bathrooms: 2
Bedrooms
- Total Bedrooms: 2
Additional Information
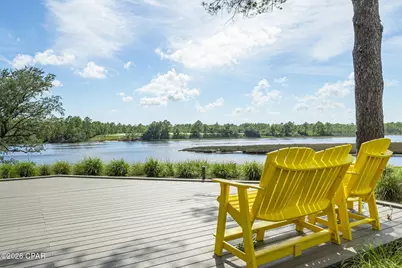
- Shared Amenities: Dock, Game Room, Gazebo
- Pool: Yes
- Pool Description: Community
- Spa Description: Community
- Tennis: Yes
- Security/Safety: Carbon Monoxide Detector(s), Security Gate, Gated Community, Smoke Detector(s)
Exterior
- Porch/Patio/Deck: Covered, Porch, Screened
Parking
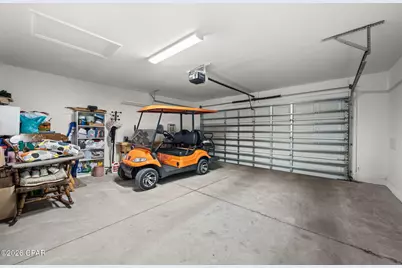
- Garage: Yes
- Garage Spaces: 2
- Parking Features: Additional Parking, Garage, Garage Door Opener, Paved
Location
- County: Bay
- Subdivision: Latitude at Watersound
- Driving Directions: Traveling Westbound on HWY 98 from PCB, turn Right onto HWY 79 North, approx. 5.2 miles turn Left onto Latitude Blvd. Approx. .3 miles turn Left onto Shaker Way, Approx. .3 miles turn Left onto Island Breeze Ave, Approx. .3 miles turn Right onto Landshark Blvd, Approx. .2 miles turn Left onto Jollymon Way. Home is on the Left.
School Information
- Elementary School: West Bay
- Middle School: Surfside
- High School: Arnold
Community
- Community Name: 04 - Bay County - North
- Association: Yes
Heating & Cooling
- Central air: Yes
- Air Conditioning: Yes
- Cooling Type: Central Air
- Heating Type: Electric, Forced Air
Utilities
- Sewer: Public Sewer
- Utility Description: Cable Connected, Underground Utilities
Structural Information
- Architectural Style: Florida
- Construction: HardiPlank Type
- Roof: Composition, Shingle
- Windows: Double Pane Windows
- Sq. Ft. Source: Plans
- Year Built: 2023
Lot Features
- Lot Dimensions: 35 x 110
- Frontage: City Street
- Lot Features: Sprinkler System, Paved
- Zoning: Resid Multi-Family, Resid Single Family
Water Features
- Boat Dock Slip: Yes
Financial Considerations
- Tax Amount: $2,659
- Tax Year: 2025
Disclosures and Reports
- Special Conditions: Listed As-Is
- Legal Description: LATITUDE AT WATERSOUND AREA 1 PHASE 3B & 3C LOT 329 ORB 4664 P 1183
- Property ID: 32503-300-324
Listed by Corcoran Reverie
Get Pre-Approved Today
Schools
Schools serving 8386 Jollymon Wy
School District:Bay County School District
| Name | Grades | Distance |
|---|---|---|
West Bay Elementary School 14813 School Dr, Panama City Beach, FL 32413 | K-5 | 1 mi |
Surfside Middle School 300 Nautilus Street, Panama City Beach, FL 32413 | 6-8 | 6.6 mi |
J.R. Arnold High School 550 North Alf Coleman Road, Panama City Beach, FL 32407 | 9-12 | 7.2 mi |
Disclaimer:
School attendance boundaries provided by ATTOM Data Solutions and are for reference only. Contact the school directly to verify enrollment eligibility.
Price & Sales History for 8386 Jollymon Wy
Date
Details
Price
Change
Source
5/21/2026
Listed
$429,900
48.86%
MLS
3/07/2023
Sold
$288,800
—
Public Record
Disclaimer: Historical sales information is derived from public records provided by the county offices. Information is not guaranteed and should be independently verified.
Tax History
Tax History for 8386 Jollymon Wy
Year
Property Taxes
Change
Tax Assessment
Change
2024
$2,571
—
$251,308
3%
2024
$2,571
679%
$244,225
708%
2023
$330
35%
$30,231
43%
2022
$245
—
$21,213
—
Disclaimer: Historical tax information is derived from public records provided by the county offices. Information is not guaranteed and should be independently verified.
Estimate the Cost
Estimate the Cost for 8386 Jollymon Wy
8386 Jollymon Way, Panama City Beach, FL 32413 (MLS# 790188) is a Condo / Townhouse property with 2 bedrooms and 2 full bathrooms. 8386 Jollymon Way is currently listed for $429,900 and was received on May 21, 2026. Want to learn more about 8386 Jollymon Way? Do you have questions about finding other Condo / Townhouse real estate for sale in Panama City Beach? You can browse all Panama City Beach real estate or contact a Coldwell Banker agent to request more information.