

This is a carousel with tiles that activate property listing cards. Use the previous and next buttons to navigate.
1/1
$469,000
This is a carousel with tiles that activate property listing cards. Use the previous and next buttons to navigate.
1/1
Property Description
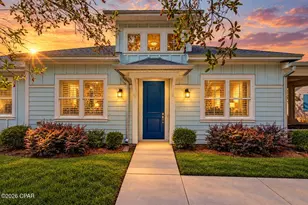
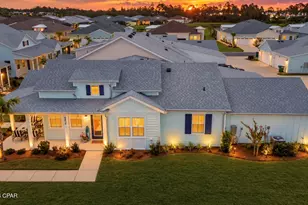
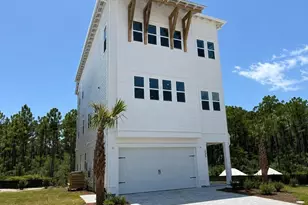
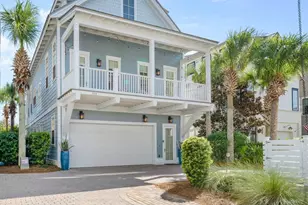
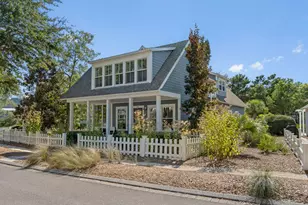
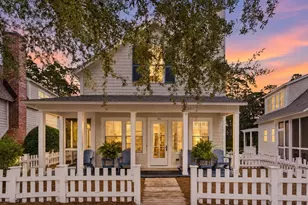
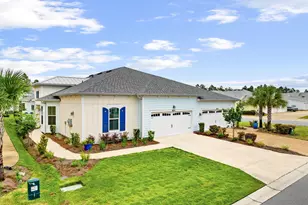
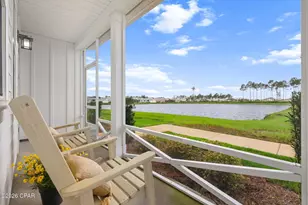
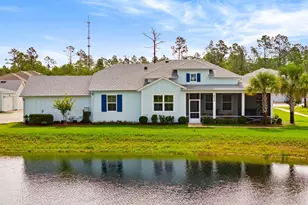
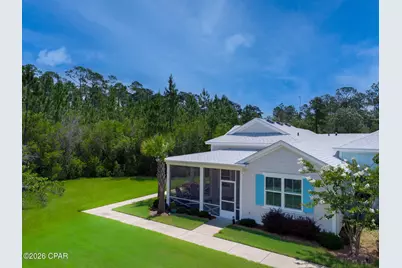
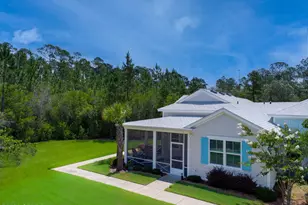
'CURRENTLY UNDER CONTRACT, SELLER WILL CONSIDER BACKUP OFFERS' Welcome to Fabulous Phase Five in Latitude Margaritaville Watersound, where luxury living meets natural beauty! This stunning Dreamsicle floor plan is perfectly situated on a premium private preserve lot, offering exceptional privacy and breathtaking views of nature. As an end-unit home, you'll enjoy peaceful surroundings, frequent visits from local deer, and a tranquil setting that makes the screened lanai the perfect place to relax and unwind. Step inside and discover a home that shows like a model. The upgraded glass front door and abundant windows fill the home with natural light, highlighting the many upscale features throughout. Designer upgrades include 8-foot interior doors, crown molding throughout, wood window sills, 5¼-inch baseboards, recessed lighting in every room, and beautiful RevWood by Mohawk laminate flooring extending throughout the home. The chef's kitchen is designed for both everyday living and entertaining, featuring 42-inch soft-close dovetail cabinetry, quartz countertops, an extended island, pull-out shelving for convenient storage, a gas cooktop, and an upgraded double oven. The spacious laundry room includes a utility sink and stackable washer and dryer. The thoughtfully designed split-bedroom floor plan offers maximum privacy for both owners and guests. The luxurious primary suite and guest bath feature floor-to-ceiling tile, seamless glass shower enclosures, and spa-inspired finishes. The den showcases elegant 8-foot glass doors, creating an open and inviting workspace or flex room. Additional upgrades continue into the insulated garage, complete with epoxy flooring, a customized whole-house water filtration system, and dedicated electrical outlets for both a golf cart and refrigerator. The screened lanai also features epoxy flooring for durability and style. Ring security cameras convey with the home, and for added peace of mind, a full home inspection was completed prior to listing. This meticulously maintained home combines luxury upgrades, unmatched privacy, and the incredible Latitude Margaritaville lifestyle. Don't miss your opportunity to own one of the most desirable homes in Phase Five with an easy access tunnel to go thru on your way to Town Center in your golf-cart or bike!!
Full Property Details
Full Property Details for 8471 Dreams Float Ct
General
- Sold For: $469,000
- Taxes: $4,558 (2025)
- Status: Closed
- Type: Condo /Townhouse
- Source: Bay_County
- MLS ID: 790745
- Added to Site: 61 day(s) ago
Interior
- Number of Rooms: 6
- Interior Features: Double Vanity, Main Level Primary, Smart Thermostat, Walk-In Closet(s), Home Theater
- Appliances: Washer/Dryer Stacked, Electric Oven, Gas Cooktop, Water Purifier Owned, Tankless Water Heater
Rooms
Bathrooms
- Total Bathrooms: 2
- Full Bathrooms: 2
Bedrooms
- Total Bedrooms: 2
Other Rooms
- Laundry: Stacked
Additional Information
- Shared Amenities: Business Center, Gated, Spa/Hot Tub
- Pool: Yes
- Pool Description: Community
- Spa Description: Community
- Tennis: Yes
- Security/Safety: Carbon Monoxide Detector(s), Gated Community, Security Gate, Smoke Detector(s)
Exterior
- Exterior Features: Porch, Rain Gutters
- Porch/Patio/Deck: Porch, Screened
Parking
- Garage: Yes
- Garage Spaces: 2
- Parking Features: Garage, Garage Door Opener, Gated
Location
- County: Bay
- Subdivision: Latitude at Watersound
- Driving Directions: Hwy 98 to Hwy 79 North, left on West Bay Parkway, take your second right at Paradise, then take first right at Dreams Float. Go straight and see sign ''8471'' on your left before curb.
School Information
- Elementary School: West Bay
- Middle School: Surfside
- High School: Arnold
Community
- Community Name: 04 - Bay County - North
- Association: Yes
Heating & Cooling
- Central air: Yes
- Air Conditioning: Yes
- Cooling Type: Central Air, Heat Pump
- Heating Type: Central, Natural Gas
Utilities
- Sewer: Public Sewer
- Utility Description: Cable Connected, Electricity Available, Underground Utilities
Structural Information
- Architectural Style: Florida
- Construction: HardiPlank Type, Wood Frame
- Roof: Shingle
- Sq. Ft. Source: Plans
- Year Built: 2024
Lot Features
- Property View: Other
- Lot Dimensions: 42 x 100
- Lot Features: Sprinkler System, Paved
- Zoning: Resid Single Family
Financial Considerations
- Tax Amount: $4,558
- Tax Year: 2025
Disclosures and Reports
- Special Conditions: Listed As-Is
- Legal Description: LATITUDE AT WATERSOUND AREA 1 PHASE 5B LOT 5024
- Property ID: 32503-500-048
Get Pre-Approved Today
Schools
Schools serving 8471 Dreams Float Ct
School District:Bay County School District
| Name | Grades | Distance |
|---|---|---|
West Bay Elementary School 14813 School Dr, Panama City Beach, FL 32413 | K-5 | 2.4 mi |
Surfside Middle School 300 Nautilus Street, Panama City Beach, FL 32413 | 6-8 | 7.9 mi |
J.R. Arnold High School 550 North Alf Coleman Road, Panama City Beach, FL 32407 | 9-12 | 8.5 mi |
Disclaimer:
School attendance boundaries provided by ATTOM Data Solutions and are for reference only. Contact the school directly to verify enrollment eligibility.
Price & Sales History for 8471 Dreams Float Ct
Date
Details
Price
Change
Source
7/10/2026
Sold
$469,000
-1.45%
MLS
6/03/2026
Listed
$475,900
—
MLS
Disclaimer: Historical sales information is derived from public records provided by the county offices. Information is not guaranteed and should be independently verified.
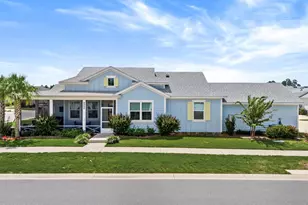
8471 Dreams Float Court, Panama City Beach, FL 32413 (MLS# 790745) is a Condo / Townhouse property that was sold at $469,000 on July 10, 2026. This property was listed by Alisa Walley from our Panama City Beach - Thomas Dr. Office.Want to learn more about 8471 Dreams Float Court? Do you have questions about finding other Condo / Townhouse real estate for sale in Panama City Beach? You can browse all Panama City Beach real estate or contact a Coldwell Banker agent to request more information.