
This is a carousel with tiles that activate property listing cards. Use the previous and next buttons to navigate.
1/1
$950,000
This is a carousel with tiles that activate property listing cards. Use the previous and next buttons to navigate.
1/1
Property Description
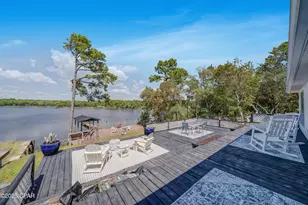
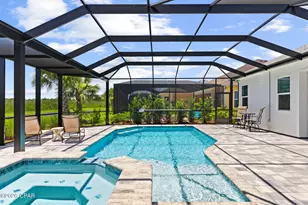
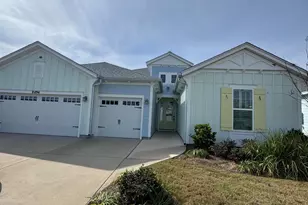
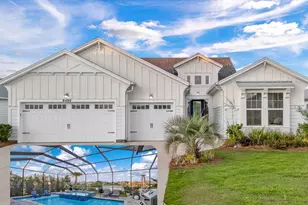
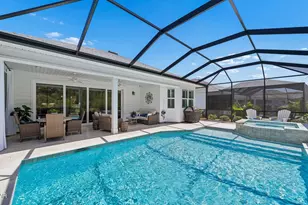
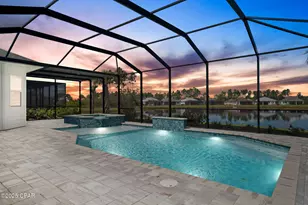
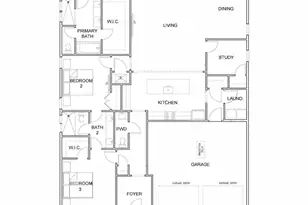
PREMIUM POND LOT! Close-in phase 4 on a sought after Island Collection only street! Highly upgraded home with luxury POOL & HOT TUB/SPA! This spectacular TRINIDAD BAY, Island Collection home offers an unmatched blend of luxury, comfort, and the Latitude lifestyle. Perfectly positioned on an expansive pond lot, this residence showcases a saltwater, heated pool with spa and waterfall feature, surrounded by pavers and fully screened for year-round enjoyment. Interior Features include; Level 5 Colada kitchen cabinetry with Sub-Zero refrigerator, KitchenAid double oven/microwave, and Wolf gas cooktop Level 5 Quartz countertops, range hood, oversized island, and spacious walk-in pantry. Large, open dining and living areas plus a separate family room with fireplace. Den/office with built-in cabinetry, wet bar with wine cooler, and glass French doors. Custom window treatments, designer paint, upgraded crown moldings, and 8 ft doors throughout. 3 bedrooms and 3 full baths, with all guest baths upgraded with tile showers. Primary suite overlooking the pool and pond, spa-like bath with zero-entry frameless shower enclosure and rain shower upgrade. Designer tile flooring throughout the home. Hurricane Impact windows/doors in entire home/garage. Huge laundry room with built-in cabinetry, laundry sink, and newer washer/dryer. Spacious 3-car garage with upgraded floor coating, insulation package, and smart garage door openers with camera function. Whole-house WiFi, Sonos and theater package, built-in speakers on the lanai and in the den/office areas. Gorgeous paver driveway and walkway. Every detail of this home was carefully designed and upgraded for both beauty and functionality. From the luxury kitchen and spa-inspired primary suite to the resort-style outdoor living, this is a home where no detail was spared. Living in Latitude Margaritaville Watersound means embracing a true resort-style, active adult 55+ community, coastal lifestyle designed for fun and relaxation. At the heart of it all is the Town Square where live entertainment fills the air on a daily basis and every Fri/Sat. night! Homeowners enjoy: The Resort-style pools- perfect for lounging in the Florida sunshine or enjoying a swim with friends. State-of-the-art fitness center & group classes - including yoga, spin classes and lap pool and spa, water aerobics to name a few. Walking, biking, and golf cart trails that wind through the community with easy access to all amenities and a underpasses for safe and convenient access throughout the neighborhood. Sports courts - including pickleball, tennis, and bocce, basketball encouraging friendly competition and active living. Kayak launch for adventure seekers, Last Mango Theater for shows and events, ceramics and wood working shops, pet grooming and a dedicated dog park. Beyond the amenities, Latitude Margaritaville Watersound offers a low-maintenance lifestyle--with lawn care included in HOA dues, the home has a 10 structural warranty from the original owners close date. Whether it's a sunset golf cart ride, cocktails by the pool, or mingling with neighbors at one of the many social events, this is a place where every day feels like a vacation. This home is more than just a showcase of luxury and upgrades--it's your gateway to the Latitude Margaritaville lifestyle. This home offers comfort, elegance, and the vibrant energy of Latitude Margaritaville Watersound, the essence of coastal living at its finest.
Full Property Details
Full Property Details for 8724 Lime Dr
General
- Sold For: $950,000
- HOA FEE: $339/month
- Taxes: $9,763 (2024)
- Status: Closed
- Type: Single Family
- Source: Bay_County
- MLS ID: 779535
- Added to Site: 334 day(s) ago
Interior
- Number of Rooms: 8
- Interior Features: Double Vanity, Main Level Primary, Smart Thermostat, Walk-In Closet(s), Home Theater
- Fireplace: Yes
- Fireplace(s): Gas
- Appliances: Convection Oven, Gas Cooktop, Gas Water Heater, Tankless Water Heater
Rooms
Bathrooms
- Total Bathrooms: 4
- Full Bathrooms: 3
- Half Bathrooms: 1
Bedrooms
- Total Bedrooms: 3
Additional Information
- Shared Amenities: Gated, Spa/Hot Tub
- Pool: Yes
- Private Pool: Yes
- Pool Description: Gunite, Gas Heat, In Ground, Screen Enclosure, Salt Water, Community, Private
- Spa Description: Community
- Tennis: Yes
- Security/Safety: Carbon Monoxide Detector(s), Gated Community, Security Gate, Smoke Detector(s)
Exterior
- Exterior Features: Porch, Rain Gutters
- Porch/Patio/Deck: Covered, Porch, Screened
Parking
- Garage: Yes
- Garage Spaces: 3
- Parking Features: Garage, Garage Door Opener, Gated
Location
- County: Bay
- Subdivision: Latitude at Watersound
- Driving Directions: Hwy 98 to North on Hwy 79, left on West Bay Parkway to the 2nd gated entrance on the left (Coral Reef Way), left on Cheeseburger Dr. to right on Lime Dr., home on the right.
School Information
- Elementary School: West Bay
- Middle School: Surfside
- High School: Arnold
Community
- Community Name: 04 - Bay County - North
- Association: Yes
- Assoc. Fees Include: Association Management, Clubhouse, Fitness Facility, Legal/Accounting, Maintenance Grounds, Other, Pool(s), Recreation Facilities, See Remarks, Tennis Courts
- Adult Community: Yes
Heating & Cooling
- Central air: Yes
- Air Conditioning: Yes
- Cooling Type: Central Air, Ceiling Fan(s), Heat Pump
- Heating Type: Central, Electric, Forced Air, Fireplace(s), Heat Pump
Utilities
- Sewer: Public Sewer
- Utility Description: High Speed Internet Available, Underground Utilities
Structural Information
- Architectural Style: Ranch
- Construction: HardiPlank Type, Wood Frame
- Roof: Shingle
- Windows: Double Pane Windows, Storm Window(s)
- Stories/Levels: 1
- Sq. Ft. Source: Plans
- Year Built: 2023
Lot Features
- Property View: Water
- Lot Size (Acres): 0.18
- Lot Size (Sq. Ft.): 7,841
- Lot Size: .18
- Lot Dimensions: 60 x 131
- Lot Features: Sprinkler System, Paved
- Zoning: Resid Single Family
Water Features
- Water Front: Yes
- Water View: Yes
- Water Front Desc.: Other
- Water Front View: Other
- Boat Dock Slip: Yes
Financial Considerations
- Association Fee: $339
- Assoc Fee Freq.: Monthly
- Tax Amount: $9,763
- Tax Year: 2024
Disclosures and Reports
- Special Conditions: Listed As-Is
- Legal Description: LATITUDE AT WATERSOUND AREA 1 PHASE 4A LOT 4191 ORB 4740 P 2327
- Property ID: 32503-350-382
Get Pre-Approved Today
Schools
Schools serving 8724 Lime Dr
School District:Bay County School District
| Name | Grades | Distance |
|---|---|---|
West Bay Elementary School 14813 School Dr, Panama City Beach, FL 32413 | K-5 | 2.2 mi |
Surfside Middle School 300 Nautilus Street, Panama City Beach, FL 32413 | 6-8 | 7.7 mi |
J.R. Arnold High School 550 North Alf Coleman Road, Panama City Beach, FL 32407 | 9-12 | 8.4 mi |
Disclaimer:
School attendance boundaries provided by ATTOM Data Solutions and are for reference only. Contact the school directly to verify enrollment eligibility.
Price & Sales History for 8724 Lime Dr
Date
Details
Price
Change
Source
7/28/2026
Sold
$950,000
-1.96%
MLS
4/23/2026
Price Reduced
$969,000
-2.91%
MLS
9/24/2025
Listed
$998,000
—
MLS
Disclaimer: Historical sales information is derived from public records provided by the county offices. Information is not guaranteed and should be independently verified.
8724 Lime Drive, Panama City Beach, FL 32413 (MLS# 779535) is a Single Family property that was sold at $950,000 on July 28, 2026. This property was listed by Sheryl Lewis from our Panama City Beach - Thomas Dr. Office.Want to learn more about 8724 Lime Drive? Do you have questions about finding other Single Family real estate for sale in Panama City Beach? You can browse all Panama City Beach real estate or contact a Coldwell Banker agent to request more information.