

This is a carousel with tiles that activate property listing cards. Use the previous and next buttons to navigate.
1/1
$629,500
This is a carousel with tiles that activate property listing cards. Use the previous and next buttons to navigate.
1/1
Property Description
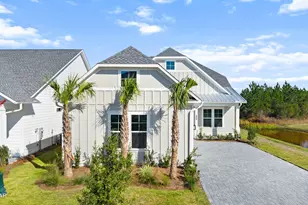
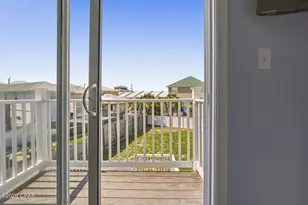
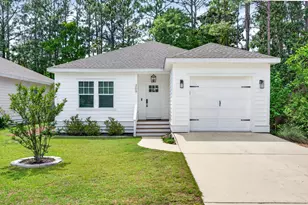
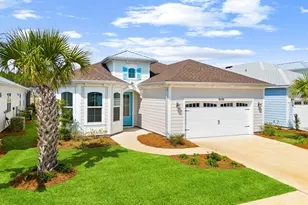
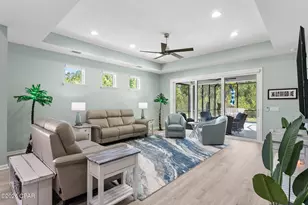
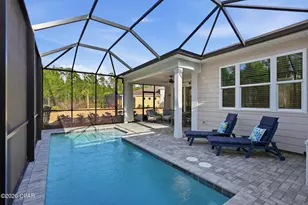
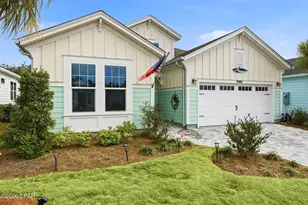
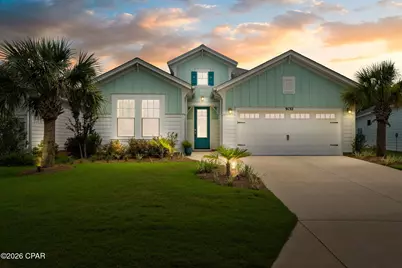
CURRENTLY UNDER CONTRACT, SELLER WILL CONSIDER BACKUP OFFERS INCREDIBLE PRICE IMPROVEMENT! Rare opportunity in Margaritaville! Don't miss your chance to own the only Cabana Bay Tandem currently available. This highly sought-after floor plan in Phase 5 offers the rare convenience of a true two-car garage plus a dedicated golf cart garage, along with upgrades that perfectly blend resort-style living with everyday luxury. A beautiful glass front door welcomes you into a bright, open interior featuring 8-foot doors, recessed lighting throughout, luxury laminate flooring, 5¼-inch baseboards, plantation shutters, and custom finishes that create a warm, coastal-inspired atmosphere. The upgraded chef's kitchen is the heart of the home, showcasing quartz countertops, a large center island, gas cooktop, upgraded vent hood, pendant lighting, under-cabinet lighting, crown molding, and convenient pot and pullout drawers. Whether entertaining friends after a day of fun or enjoying a quiet evening at home, this kitchen offers exceptional style and functionality. The spacious primary suite provides a relaxing retreat with remote blackout shades, custom closet organizers, and a spa-like bath featuring a frameless glass shower. One of this home's most captivating features is its private backyard setting. The screened lanai overlooks a picturesque horse farm, where horses often wander near the rear of the property, creating a peaceful, secluded backdrop that feels worlds away. Complete with cool deck coating and remote privacy shades, this outdoor living space is the perfect place to sip your morning coffee, unwind with an evening cocktail, and enjoy the tranquil sights and sounds of nature. Additional premium features include an epoxy-coated garage floor, a Culligan whole-house water treatment system, and abundant garage space for both vehicles and your golf cart. If you've been dreaming of the carefree island lifestyle with the added bonus of exceptional privacy, this remarkable Cabana Bay Tandem delivers the upgrades, storage, and setting you've been waiting for. Rarely does a home combine resort-style amenities with such a serene natural backdrop. Schedule your private showing today and experience why this exceptional property truly stands apart. Life in Latitude Margaritaville Watersound revolves around the vibrant Town Square, the heart of the community where neighbors gather, music fills the air, and every day feels like a celebration. At its center is the stunning Paradise Pool, a resort-style oasis with sparkling waters, shady tiki huts, and plenty of space to relax while visiting with neighbors. Residents enjoy an unmatched amenity lineup, including an indoor lap pool, a state-of-the-art fitness center, spa services, pickleball, tennis and basketball courts, miles of walking and golf-cart trails, a kayak launch, and lush green spaces. Entertainment thrives at the Last Mango Theater, while creative spaces like the ''Clayground'' pottery studio and woodworking shop offer opportunities to learn, create, and connect. Even four-legged family members are pampered with an on-site pet groomer and the popular Barkaritaville Dog Park. Live music, outdoor activities and a lively monthly farmer's market bring island energy right to your doorstep, and best of all, no yard maintenance. That means more time to relax and enjoy the good life. Just outside the neighborhood, convenience continues with a new Publix grocery store currently under construction, a new nail salon and a pizza restaurant slated to open later this year. Additional retail is coming soon, a future marina is under development, and a new hospital is being built nearby for easy access to top-tier medical care round out the amenities outside the community. In Margaritaville, everything you need--fun, relaxation, convenience, and community is right at your fingertips. This home offers the perfect blend of luxury,
Full Property Details
Full Property Details for 9132 Caribbean Soul Wy
General
- Sold For: $629,500
- HOA FEE: $337/month
- Taxes: $6,336 (2025)
- Status: Closed
- Type: Single Family
- Source: Bay_County
- MLS ID: 791556
- Added to Site: 113 day(s) ago
Interior
- Number of Rooms: 8
- Interior Features: Double Vanity, Main Level Primary, Smart Thermostat, Home Theater
- Appliances: Electric Oven, Gas Cooktop, Gas Range, Gas Water Heater, Water Purifier Owned, Tankless Water Heater
Rooms
Bathrooms
- Total Bathrooms: 3
- Full Bathrooms: 2
- Half Bathrooms: 1
Bedrooms
- Total Bedrooms: 3
Additional Information
- Shared Amenities: Business Center, Gated, Spa/Hot Tub
- Pool: Yes
- Pool Description: Community
- Spa Description: Community
- Tennis: Yes
- Security/Safety: Carbon Monoxide Detector(s), Fire Sprinkler System, Gated Community, Security Gate, Smoke Detector(s)
Exterior
- Exterior Features: Porch
- Porch/Patio/Deck: Covered, Patio, Porch, Screened
Parking
- Garage: Yes
- Garage Spaces: 2
- Parking Features: Garage, Garage Door Opener, Gated
Location
- County: Bay
- Subdivision: Latitude at Watersound
- Driving Directions: Hwy 98 to Hwy 79 North, left on West Bay Parkway, right at the 2nd gated entrance on right Paradise Drive, to right on Caribbean Soul Way, to home on the right.
School Information
- Elementary School: West Bay
- Middle School: Surfside
- High School: Arnold
Community
- Community Name: 04 - Bay County - North
- Association: Yes
- Assoc. Fees Include: Association Management, Fitness Facility, Legal/Accounting, Maintenance Grounds, Pool(s), Recreation Facilities, Tennis Courts
Heating & Cooling
- Central air: Yes
- Air Conditioning: Yes
- Cooling Type: Central Air, Ceiling Fan(s), Heat Pump
- Heating Type: Central, Electric, Forced Air, Heat Pump
Utilities
- Sewer: Public Sewer
- Utility Description: Electricity Available, High Speed Internet Available, Underground Utilities
Structural Information
- Architectural Style: Ranch
- Construction: HardiPlank Type, Wood Frame
- Roof: Shingle
- Windows: Double Pane Windows
- Stories/Levels: 1
- Sq. Ft. Source: Plans
- Year Built: 2024
Lot Features
- Lot Size (Acres): 0.15
- Lot Size (Sq. Ft.): 6,534
- Lot Size: .15
- Lot Dimensions: 50.0 ft x 131.0 ft
- Lot Features: Sprinkler System, Paved
- Zoning: Resid Single Family
Financial Considerations
- Association Fee: $337
- Assoc Fee Freq.: Monthly
- Tax Amount: $6,336
- Tax Year: 2025
Disclosures and Reports
- Special Conditions: Listed As-Is
- Legal Description: LATITUDE AT WATERSOUND AREA 1 PHASE 5C LOT 5215
- Property ID: 32503-550-246
Get Pre-Approved Today
Schools
Schools serving 9132 Caribbean Soul Wy
School District:Bay County School District
| Name | Grades | Distance |
|---|---|---|
West Bay Elementary School 14813 School Dr, Panama City Beach, FL 32413 | K-5 | 3.1 mi |
Surfside Middle School 300 Nautilus Street, Panama City Beach, FL 32413 | 6-8 | 8.6 mi |
J.R. Arnold High School 550 North Alf Coleman Road, Panama City Beach, FL 32407 | 9-12 | 9.3 mi |
Disclaimer:
School attendance boundaries provided by ATTOM Data Solutions and are for reference only. Contact the school directly to verify enrollment eligibility.
Price & Sales History for 9132 Caribbean Soul Wy
Date
Details
Price
Change
Source
9/10/2026
Sold
$629,500
-5.41%
MLS
7/06/2026
Price Reduced
$665,500
-3.9%
MLS
6/18/2026
Listed
$692,500
—
MLS
Disclaimer: Historical sales information is derived from public records provided by the county offices. Information is not guaranteed and should be independently verified.
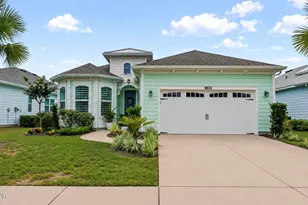
9132 Caribbean Soul Way, Panama City Beach, FL 32413 (MLS# 791556) is a Single Family property that was sold at $629,500 on September 10, 2026. This property was listed by Nancy Glaze from our Panama City Beach - Thomas Dr. Office.Want to learn more about 9132 Caribbean Soul Way? Do you have questions about finding other Single Family real estate for sale in Panama City Beach? You can browse all Panama City Beach real estate or contact a Coldwell Banker agent to request more information.