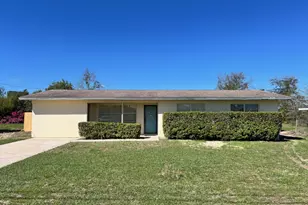
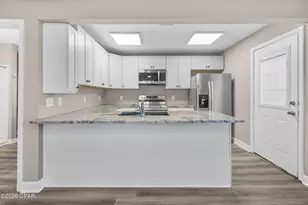
This is a carousel with tiles that activate property listing cards. Use the previous and next buttons to navigate.
1/1
$180,000
This is a carousel with tiles that activate property listing cards. Use the previous and next buttons to navigate.
1/1
Property Description
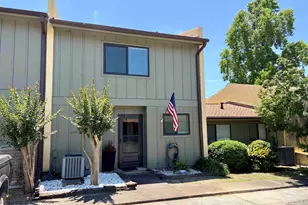
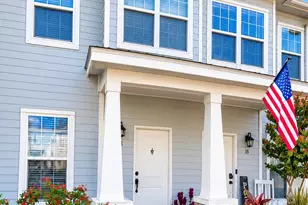
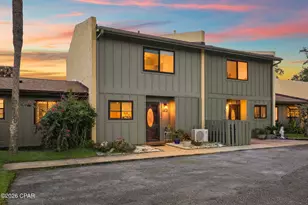
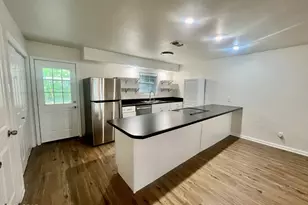
CURRENTLY UNDER CONTRACT, SELLER WILL CONSIDER BACKUP OFFERS. Assumable 3.375% Mortgage Opportunity!!! This beautifully updated 2-bedroom townhome is move-in ready and packed with recent upgrades. The home features all new windows, a new front door and storm door, new bathroom vanities with stone countertops, new faucets and mirrors, a deep soaking shower/tub combo with sleek marbled acrylic wall panels, plus... the master has a double sink vanity. You'll also find new lighting fixtures, a new hot water heater, and fresh neutral paint throughout. The kitchen is equipped with new stainless steel appliances and an upgraded deep single-bowl stainless steel sink with new faucet. Laundry room includes a newer washer and dryer. Following Hurricane Michael, the unit received major upgrades including a new roof, new sliding glass door, new laminate flooring, and a major overhaul on the A/C system which has been maintained with a bi-annual service plan. Outside, two productive peach trees grace the backyard of this quiet, tucked-away unit located in the heart of Panama City. The centrally located complex offers easy access to Gulf Coast College, the historic St. Andrews district, excellent restaurants, shopping, schools and more. Residents enjoy a brand new clubhouse with a community pool which has been resurfaced recently, tennis court, and plenty of green space perfect for walking pets or playing with kids. This is a rare opportunity in a prime location--don't wait, it won't last long! HOA is only $172.50 per month! HOA includes internet, monthly pest control, grounds upkeep, community pool upkeep, clubhouse access and community storage parking at no additional cost! Current Owner's Cost of Ownership - Property Insurance: $1,762 Annually. Property Taxes: $2112 Annually. Average Monthly Utility Cost - Electric: $150. Water/Sewer/Trash: $100. No gas on property.
Full Property Details
Full Property Details for 1025 W 19th St #10C
General
- Sold For: $180,000
- Taxes: $1,181 (2025)
- Status: Closed
- Type: Townhouse
- Source: Bay_County
- MLS ID: 787651
- Added to Site: 148 day(s) ago
Interior
- Number of Rooms: 8
- Interior Features: Double Vanity, Tub Shower, Upper Level Primary
- Appliances: Electric Cooktop, Electric Range, Electric Water Heater
Rooms
Bathrooms
- Total Bathrooms: 2
- Full Bathrooms: 1
- Half Bathrooms: 1
Bedrooms
- Total Bedrooms: 2
Additional Information
- Pool: Yes
- Pool Description: Community
- Tennis: Yes
- Security/Safety: Smoke Detector(s)
Exterior
- Exterior Features: Patio
- Porch/Patio/Deck: Patio
Location
- County: Bay
- Subdivision: Delwood Estates Ph 1
- Driving Directions: From 23rd Street turn south on Stanford Rd. Continue onto Northside Dr. Turn right onto W 19th Str. Turn into Delwood Estates, take second right, Unit 10C will be on your left hand side.
School Information
- Elementary School: Northside
- Middle School: Jinks
- High School: Bay
Community
- Community Name: 02 - Bay County - Central
- Association: Yes
Heating & Cooling
- Central air: Yes
- Air Conditioning: Yes
- Cooling Type: Central Air, Ceiling Fan(s)
- Heating Type: Central, Electric
Utilities
- Sewer: Public Sewer
- Utility Description: Cable Connected
Structural Information
- Structure Type: Townhouse
- Construction: HardiPlank Type, Concrete
- Roof: Composition, Shingle
- Stories/Levels: 2
- Sq. Ft. Source: Appraiser
- Year Built: 1976
Lot Features
- Frontage: City Street
- Lot Features: Paved
- Zoning: City
- Fencing (Description): Fenced
Financial Considerations
- Tax Amount: $1,181
- Tax Year: 2025
Disclosures and Reports
- Special Conditions: Listed As-Is
- Legal Description: DELWOOD ESTATES PHASE 1 UNIT # 10C ORB 4188 P 1091
- Property ID: 13838-089-000
Listed by LoKation Real Estate
Sold by Beach House Sales and Development

Get Pre-Approved Today
Schools
Schools serving 1025 W 19th St #10C
School District:Bay County School District
| Name | Grades | Distance |
|---|---|---|
Northside Elementary School 2001 Northside Drive, Panama City, FL 32405 | PK-5 | 0.2 mi |
Jinks Middle School 600 West 11th Street, Panama City, FL 32401 | 6-8 | 1 mi |
Bay High School 1200 Harrison Avenue, Panama City, FL 32401 | 9-12 | 1.2 mi |
Disclaimer:
School attendance boundaries provided by ATTOM Data Solutions and are for reference only. Contact the school directly to verify enrollment eligibility.
Price & Sales History for 1025 W 19th St #10C
Date
Details
Price
Change
Source
7/20/2026
Sold
$180,000
2.86%
MLS
5/17/2026
Price Reduced
$174,999
-7.89%
MLS
4/25/2026
Price Reduced
$189,999
-4.04%
MLS
3/31/2026
Listed
$197,999
—
MLS
Disclaimer: Historical sales information is derived from public records provided by the county offices. Information is not guaranteed and should be independently verified.
1025 W 19th Street #10C, Panama City, FL 32405 (MLS# 787651) is a Townhouse property that was sold at $180,000 on July 20, 2026. Want to learn more about 1025 W 19th Street #10C? Do you have questions about finding other Townhouse real estate for sale in Panama City? You can browse all Panama City real estate or contact a Coldwell Banker agent to request more information.