This is a carousel with tiles that activate property listing cards. Use the previous and next buttons to navigate.
1/1
$325,000
This is a carousel with tiles that activate property listing cards. Use the previous and next buttons to navigate.
1/1
Property Description
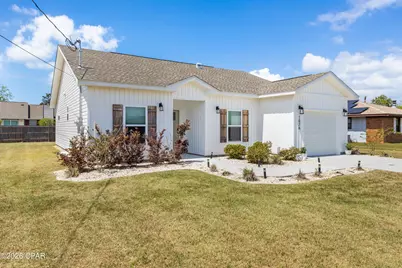
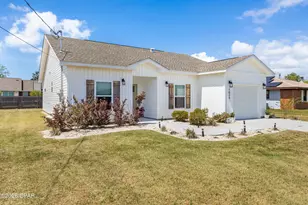
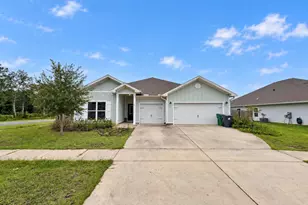
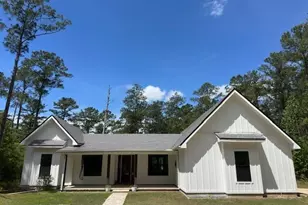
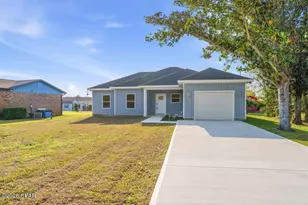
CURRENTLY UNDER CONTRACT, SELLER ACCEPTING BACKUP OFFERS - Welcome to your dream home where modern elegance meets effortless Florida living. This beautifully crafted 2024-built Craftsman-style residence offers the perfect blend of style, comfort, and functionality in a peaceful setting. From the moment you arrive, the bright white exterior, charming architectural details, and fresh landscaping create an inviting first impression that feels like home. Step inside to discover a light-filled open floor plan designed to maximize every square foot. The spacious living area flows seamlessly into a stunning kitchen featuring: Sleek white quartz countertops Upgraded SMART stainless-steel appliances Abundant cabinetry for storage and style Under cabinet lighting ALL appliances convey - including the washer & dryer! A home security system also conveys including front door camera, glass shatter sensors, interior motion detector, door sensors, direct link smoke alarm - all controlled with the Vivent Smart Home Panel! Termite bait stations surround the home for peace of mind. Elegant tray ceilings in both the living room and primary suite add a touch of sophistication, while durable luxury vinyl plank flooring brings beauty and practicality throughout the home. The thoughtfully designed layout includes 3 bedrooms and 2 full bathrooms, offering comfortable living for families, guests, or even a home office setup. The primary suite provides a relaxing retreat with generous space, huge walk-in closet and refined finishes. Outside, enjoy a covered entry and a patio area out back - perfect for morning coffee or unwinding in the evenings. The comfortably sized lot gives you flexibility and freedom to create your back yard oasis, with plenty of room for a boat, RV, or additional outdoor features - and best of all, no HOA restrictions. Additional highlights include: Low-maintenance, energy-efficient new construction No flood insurance required! Convenient location just minutes from Tyndall Air Force Base, shopping, dining and schools. This home delivers the rare combination of modern finishes, smart design, and everyday convenience - all wrapped into one MOVE-IN READY package!
Full Property Details
Full Property Details for 1026 S Comet Ave
General
- Sold For: $325,000
- Taxes: $3,295 (2025)
- Status: Closed
- Type: Single Family
- Source: Bay_County
- MLS ID: 787676
- Added to Site: 102 day(s) ago
Interior
- Number of Rooms: 3
- Interior Features: Smart Home
- Appliances: Electric Range, Electric Water Heater
Rooms
Bathrooms
- Total Bathrooms: 2
- Full Bathrooms: 2
Bedrooms
- Total Bedrooms: 3
Additional Information
- Security/Safety: Security System Owned, Fire Alarm, Smoke Detector(s)
Exterior
- Exterior Features: Patio
- Porch/Patio/Deck: Patio
Parking
- Garage: Yes
- Garage Spaces: 1
- Parking Features: Garage, Garage Door Opener
Location
- County: Bay
- Subdivision: East Bay Park 2nd Add
- Driving Directions: Traveling East on Tyndall Pkwy Turn left on Boat Race Turn right on S. Comet Home on the right
School Information
- Elementary School: Parker
- Middle School: Rutherford Middle
- High School: Rutherford
Community
- Community Name: 02 - Bay County - Central
Heating & Cooling
- Central air: Yes
- Air Conditioning: Yes
- Cooling Type: Central Air, Ceiling Fan(s)
- Heating Type: Central, Electric
Utilities
- Sewer: Public Sewer
- Utility Description: Electricity Available
Structural Information
- Architectural Style: Florida
- Construction: Vinyl Siding
- Roof: Shingle
- Sq. Ft. Source: Plans
- Year Built: 2024
Lot Features
- Lot Size (Acres): 0.19
- Lot Size (Sq. Ft.): 8,276
- Lot Size: .19
- Lot Dimensions: 70' x 120'
- Frontage: City Street
- Lot Features: Sprinkler System
- Fencing (Description): Partial
Financial Considerations
- Tax Amount: $3,295
- Tax Year: 2025
Disclosures and Reports
- Special Conditions: Listed As-Is
- Legal Description: 19 4S 13W -21.78- BEG SE COR L-11 B-2 E BAY PK 2ND ADD TH S 86.31' E 1337.59' N ALG COMET AVE 196.41' TO POB TH N 86.38', W 117.4', S 86.38', E 117.4'TO POB ORB 4704 P 1397
- Property ID: 07225-016-000
Listed by Keller Williams Success Realty
Sold by Non-Member Office

Get Pre-Approved Today
Schools
Schools serving 1026 S Comet Ave
School District:Bay County School District
| Name | Grades | Distance |
|---|---|---|
Parker Elementary School 640 South Highway 22 A, Panama City, FL 32404 | PK-5 | 1.4 mi |
Rutherford High School 1000 School Avenue, Panama City, FL 32401 | 6-8 | 3.4 mi |
Disclaimer:
School attendance boundaries provided by ATTOM Data Solutions and are for reference only. Contact the school directly to verify enrollment eligibility.
Price & Sales History for 1026 S Comet Ave
Date
Details
Price
Change
Source
6/08/2026
Sold
$325,000
—
MLS
3/31/2026
Listed
$325,000
—
MLS
Disclaimer: Historical sales information is derived from public records provided by the county offices. Information is not guaranteed and should be independently verified.
1026 S Comet Avenue, Panama City, FL 32404 (MLS# 787676) is a Single Family property that was sold at $325,000 on June 08, 2026. Want to learn more about 1026 S Comet Avenue? Do you have questions about finding other Single Family real estate for sale in Panama City? You can browse all Panama City real estate or contact a Coldwell Banker agent to request more information.