This is a carousel with tiles that activate property listing cards. Use the previous and next buttons to navigate.
1/23
$2,250 Just Listed
This is a carousel with tiles that activate property listing cards. Use the previous and next buttons to navigate.
1/23
Property Description
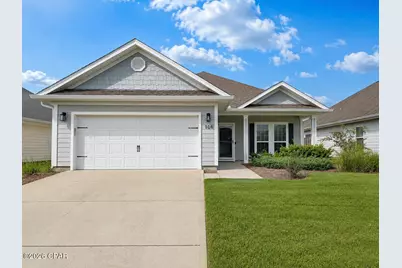
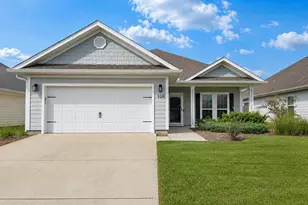
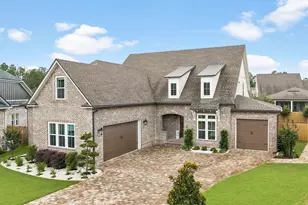
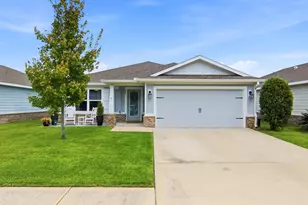
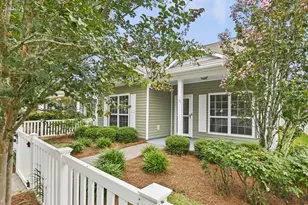
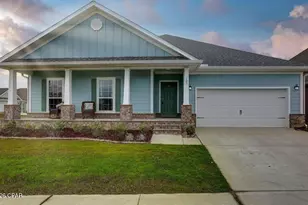
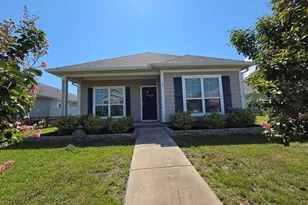
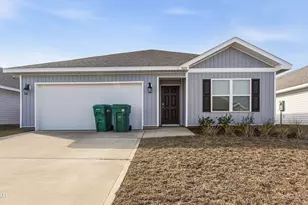
Welcome to this beautiful, move-in-ready Isabella Model, located in a desirable waterfront community with convenient access to shopping, dining, schools, and everyday necessities. Designed for comfortable modern living, this home features an inviting open-concept floor plan filled with natural light. Wood-look vinyl flooring, graceful arched doorways, tray ceilings, and contemporary lighting add warmth and character throughout the main living areas. The interior has also been freshly painted since the listing photos were taken, giving the home a clean, refreshed appearance. The spacious kitchen is the heart of the home and includes cream-colored cabinetry, granite countertops, a subway-tile backsplash, stainless-steel appliances, a large island, and abundant cabinet and counter space. The kitchen opens directly to the dining and living areas, creating a wonderful setting for entertaining or relaxing at home. A thoughtfully designed split-bedroom floor plan provides added privacy. The generously sized primary suite features a tray ceiling, walk-in closet, and private bathroom with a garden tub, separate shower, and double vanity. Outside, residents will appreciate the privacy-fenced yard and a newly installed irrigation system that uses reclaimed water. The community also offers a neighborhood pool and an attractive waterfront setting. With its spacious layout, beautiful finishes, fresh interior paint, and desirable community amenities, this home is ready to welcome its next residents. Schedule your showing today!
Full Property Details
Full Property Details for 108 Redfish Way
General
- Rent: $2,250
- Status: Active
- Type: Single Family
- Source: Bay_County
- MLS ID: 793755
- Updated: 8/7/2026
- Added to Site: 2 day(s) ago
Rental Information
- Lease Terms: Monthly
Interior
- Appliances: Oven
Rooms
Bathrooms
- Total Bathrooms: 2
- Full Bathrooms: 2
Bedrooms
- Total Bedrooms: 4
Exterior
- Porch/Patio/Deck: Covered, Porch
Parking
- Total Spaces: 4
Location
- County: Bay
- Subdivision: Village of Mill Bayou/Shoreline Village Ph 1C
School Information
- Elementary School: Deer Point
- Middle School: Merritt Brown
- High School: Mosley
Community
- Community Name: 02 - Bay County - Central
Heating & Cooling
- Air Conditioning: Yes
- Heating Type: Central, Electric
Structural Information
- Year Built: 2018
Lot Features
- Lot Size (Acres): 0.16
- Lot Size (Sq. Ft.): 6,969.6
- Lot Size: .16
- Lot Dimensions: 54.0 ft x 130.0 ft
Financial Considerations
- Security Deposit: $2,275
Disclosures and Reports
- Property ID: 11352-765-200
Listed by All County Diamond Property Management

Schools
Schools serving 108 Redfish Way
School District:Bay County School District
| Name | Grades | Distance |
|---|---|---|
Deer Point Elementary School 4800 Highway 2321, Panama City, FL 32404 | K-5 | 1.2 mi |
Merritt Brown Middle School 5044 Merritt Brown Way, Panama City, FL 32404 | 6-8 | 2.1 mi |
A. Crawford Mosley High School 501 Mosley Drive, Lynn Haven, FL 32444 | 9-12 | 3.5 mi |
Disclaimer:
School attendance boundaries provided by ATTOM Data Solutions and are for reference only. Contact the school directly to verify enrollment eligibility.
Price History for 108 Redfish Way
Date
Details
Price
Change
Source
8/07/2026
Listed
$2,250
—
MLS
Disclaimer: Historical sales information is derived from public records provided by the county offices. Information is not guaranteed and should be independently verified.
108 Redfish Way, Panama City, FL 32404 (MLS# 793755) is a Single Family property with 4 bedrooms and 2 full bathrooms. 108 Redfish Way is currently listed for rent at $2,250 and was received on August 07, 2026. Want to learn more about 108 Redfish Way? Do you have questions about finding other real estate for sale or rent in Panama City? You can browse all Panama City rentals or contact a Coldwell Banker agent to request more information.