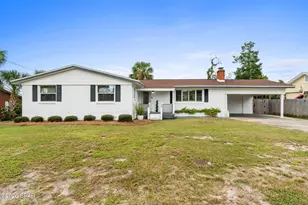
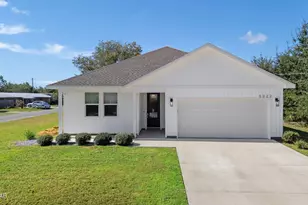
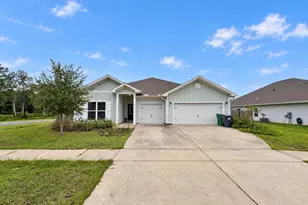
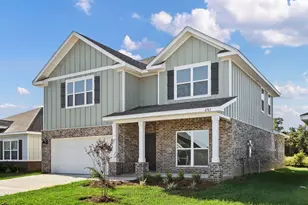
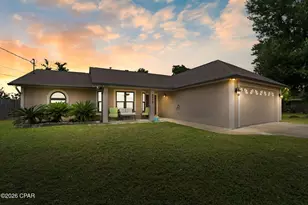
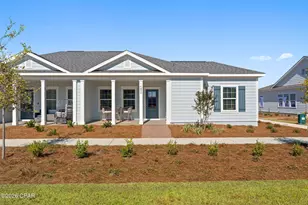
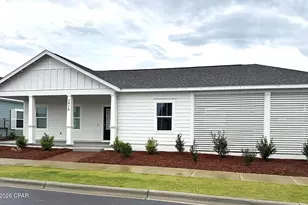
This is a carousel with tiles that activate property listing cards. Use the previous and next buttons to navigate.
1/31
$369,900
This is a carousel with tiles that activate property listing cards. Use the previous and next buttons to navigate.
1/31
Property Description
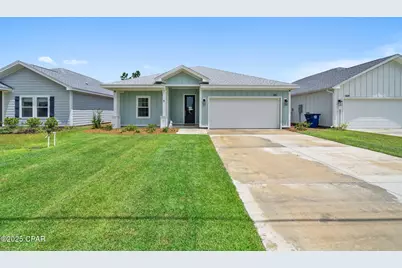
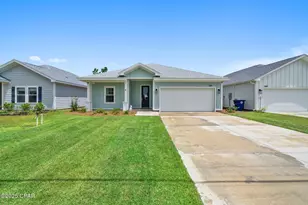
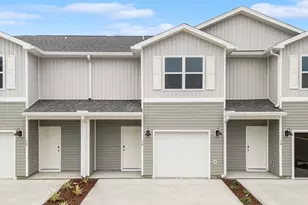
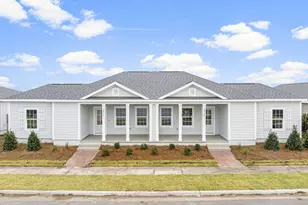
**NO HOA!** Enjoy the freedom of homeownership without the added fees or restrictions of a homeowners association. Combined with modern upgrades, a prime location, and a home that's practically brand new, this property truly stands out from the rest. Welcome home to this beautifully designed 4-bedroom, 2-bath residence that perfectly blends style, comfort, and convenience. Having been lived in for only **nine months**, this home is essentially like new--offering all the benefits of new construction without the wait. Step inside to a bright, open-concept floor plan where the kitchen, dining, and living areas flow seamlessly together, creating the perfect setting for entertaining, family gatherings, or simply relaxing at the end of the day. The stunning kitchen serves as the heart of the home, featuring elegant quartz countertops, upgraded fixtures, and a layout that keeps you connected to the main living space. Thoughtful upgrades can be found throughout, including beautiful board and batten accent walls that add warmth and character. The spacious primary suite offers a private retreat with a spa-inspired ensuite featuring custom tile finishes and a generous walk-in closet complete with custom built-ins, providing exceptional organization and storage. Step outside to enjoy the fully fenced backyard--perfect for pets, play, gardening, or hosting family and friends. Location is another standout feature. Just minutes from SweetBay Town Center, you'll enjoy convenient access to the new Publix, along with a growing selection of shops, restaurants, and everyday amenities. With even more exciting businesses on the way, this area continues to be one of Panama City's most desirable locations. Conveniently located near top-rated schools, Tyndall Air Force Base, shopping, dining, and everything Panama City has to offer, this home truly checks every box. Why wait months for new construction when you can move into a home that's practically brand new and already enhanced with premium upgrades? Don't miss your opportunity to own this exceptional home--schedule your private showing today! Call today to schedule your private showing--your dream home awaits, and it won't last long!
Full Property Details
Full Property Details for 1310 W 30th St
General
- Price: $369,900
- Taxes: $394 (2024)
- Status: Active
- Type: Single Family
- Source: Bay_County
- MLS ID: 782591
- Updated: 7/2/2026
- Added to Site: 21 day(s) ago
Interior
- Number of Rooms: 7
- Interior Features: Double Vanity, Main Level Primary, Smart Thermostat, Walk-In Closet(s)
- Appliances: Electric Cooktop, Electric Range, Electric Water Heater
Rooms
Bathrooms
- Total Bathrooms: 2
- Full Bathrooms: 2
Bedrooms
- Total Bedrooms: 4
Exterior
- Porch/Patio/Deck: Covered, Porch
Parking
- Garage: Yes
- Garage Spaces: 2
Location
- County: Bay
- Subdivision: Horizon Pointe
- Driving Directions: Traveling east from Hathway Bridge - take W 23rd St to Hwy 390. Turn left onto Lisenby Ave, then right onto W 30th St. Home will be on the left.
School Information
- Elementary School: Northside
- Middle School: Jinks
- High School: Bay
Community
- Community Name: 02 - Bay County - Central
Heating & Cooling
- Central air: Yes
- Air Conditioning: Yes
- Cooling Type: Central Air, Ceiling Fan(s)
- Heating Type: Central, Electric
Utilities
- Sewer: Public Sewer
Structural Information
- Architectural Style: Craftsman
- Construction: HardiPlank Type
- Roof: Composition, Shingle
- Sq. Ft. Source: Plans
- Year Built: 2024
Lot Features
- Lot Size (Acres): 0.12
- Lot Size (Sq. Ft.): 5,227
- Lot Size: .12
- Lot Dimensions: 50 x 100
- Frontage: City Street
- Lot Features: Cul-De-Sac, Paved
- Zoning: Resid Single Family
Financial Considerations
- Tax Amount: $394
- Tax Year: 2024
Disclosures and Reports
- Special Conditions: Listed As-Is
- Legal Description: HORIZON POINTE LOT 10 ORB 4775 P 1312
- Property ID: 13783-150-100
Listed by Think Real Estate
Get Pre-Approved Today
Schools
Schools serving 1310 W 30th St
School District:Bay County School District
| Name | Grades | Distance |
|---|---|---|
Northside Elementary School 2001 Northside Drive, Panama City, FL 32405 | PK-5 | 1.3 mi |
Jinks Middle School 600 West 11th Street, Panama City, FL 32401 | 6-8 | 2.4 mi |
Bay High School 1200 Harrison Avenue, Panama City, FL 32401 | 9-12 | 2.6 mi |
Disclaimer:
School attendance boundaries provided by ATTOM Data Solutions and are for reference only. Contact the school directly to verify enrollment eligibility.
Price & Sales History for 1310 W 30th St
Date
Details
Price
Change
Source
5/30/2026
Price Reduced
$369,900
-2.53%
MLS
4/09/2026
Price Reduced
$379,500
-0.13%
MLS
3/04/2026
Price Reduced
$380,000
-1.3%
MLS
2/04/2026
Price Reduced
$385,000
-1.03%
MLS
1/29/2026
Price Reduced
$389,000
-0.26%
MLS
12/11/2025
Listed
$390,000
3.31%
MLS
2/21/2024
Sold
$377,500
—
Public Record
Disclaimer: Historical sales information is derived from public records provided by the county offices. Information is not guaranteed and should be independently verified.
Tax History
Tax History for 1310 W 30th St
Year
Property Taxes
Change
Tax Assessment
Change
2024
$394
—
$316,090
971%
2024
$394
-22%
$29,517
41%
2023
$506
10%
$20,900
25%
2022
$458
—
$16,785
—
Disclaimer: Historical tax information is derived from public records provided by the county offices. Information is not guaranteed and should be independently verified.
Estimate the Cost
Estimate the Cost for 1310 W 30th St
1310 W 30th Street, Panama City, FL 32405 (MLS# 782591) is a Single Family property with 4 bedrooms and 2 full bathrooms. 1310 W 30th Street is currently listed for $369,900 and was received on July 01, 2026. Want to learn more about 1310 W 30th Street? Do you have questions about finding other Single Family real estate for sale in Panama City? You can browse all Panama City real estate or contact a Coldwell Banker agent to request more information.