This is a carousel with tiles that activate property listing cards. Use the previous and next buttons to navigate.
1/73
$575,000 Just Listed
This is a carousel with tiles that activate property listing cards. Use the previous and next buttons to navigate.
1/73
Property Description
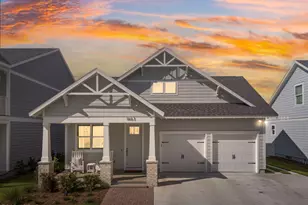
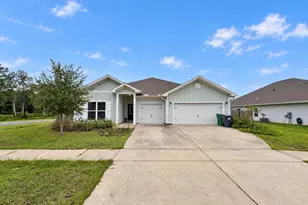
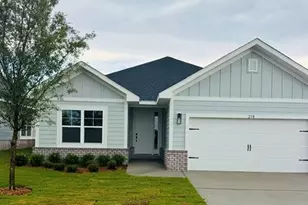
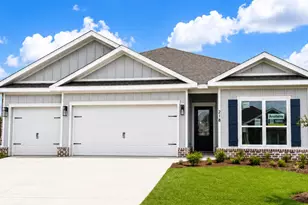
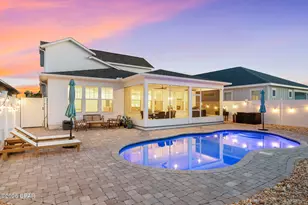
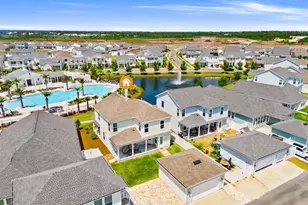
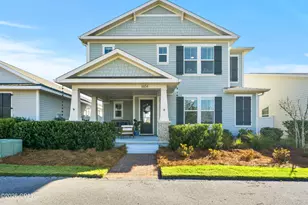
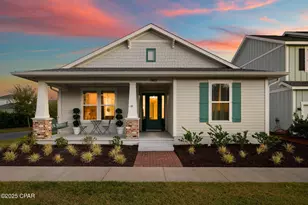
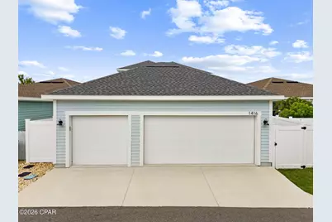
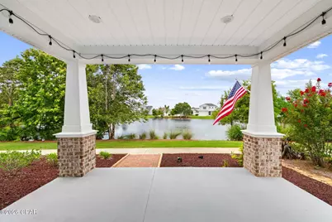
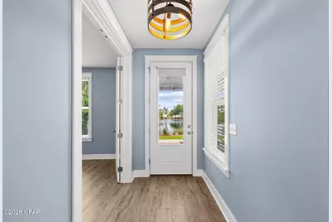
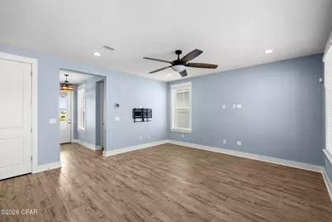
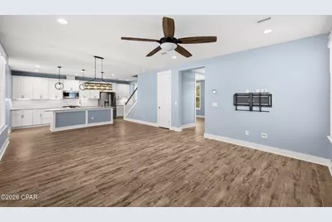
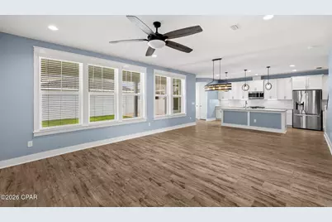
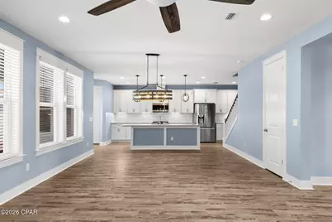
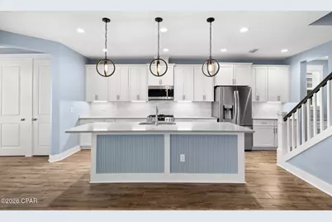
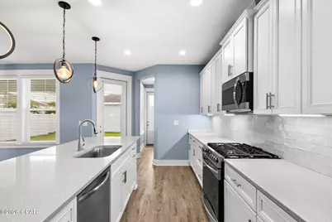
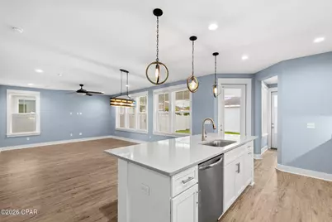
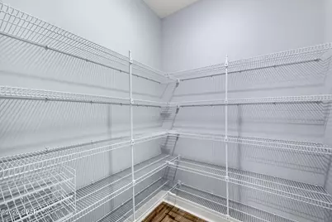
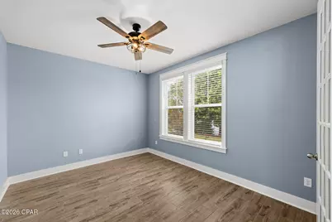
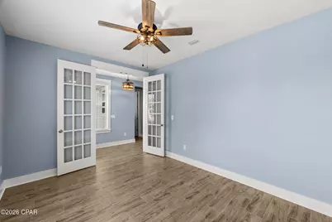
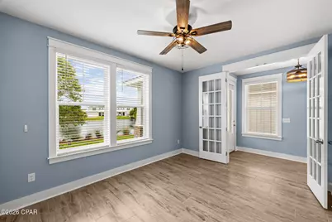
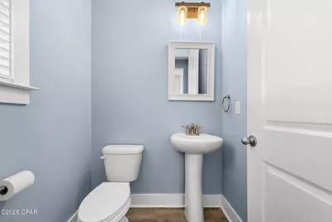
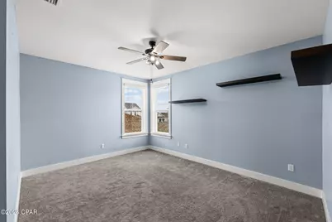
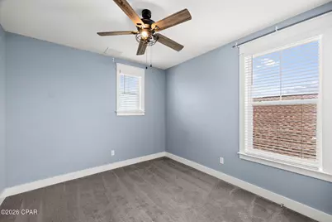
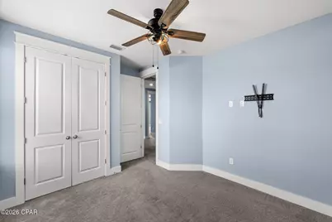
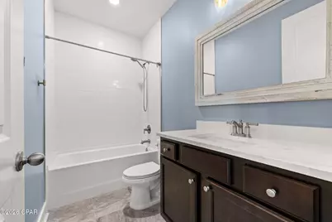
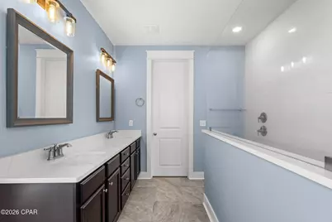
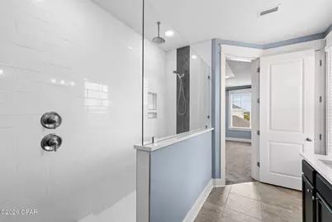
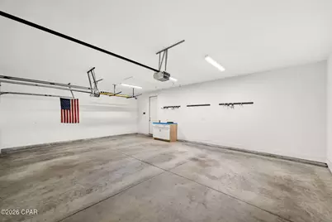
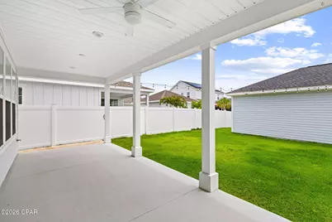
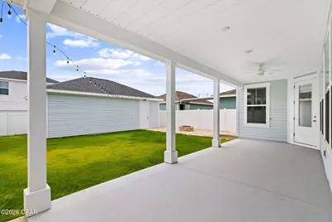
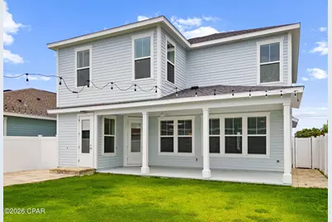
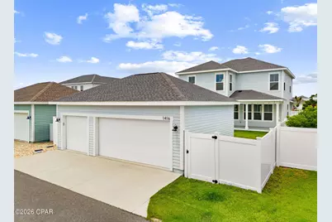
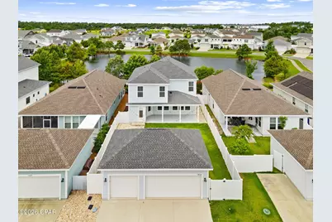
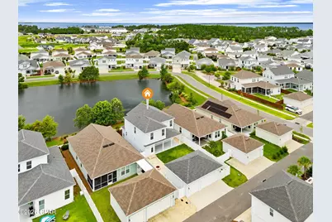
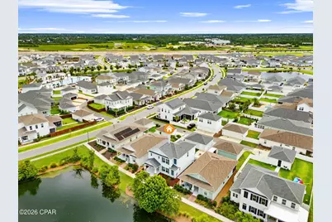
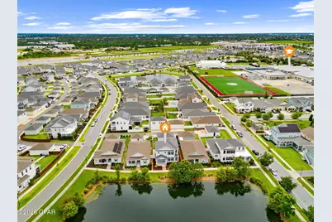
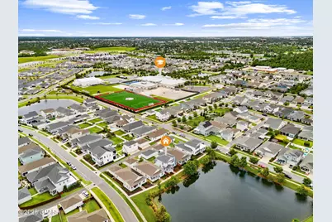
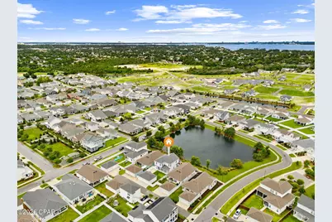
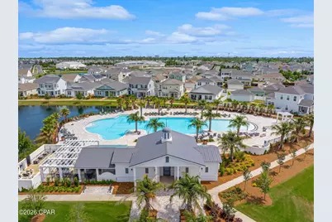
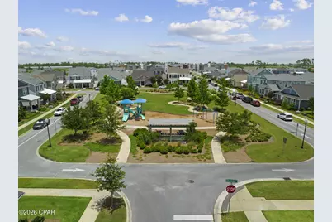
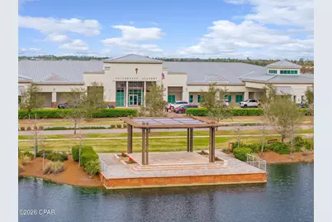
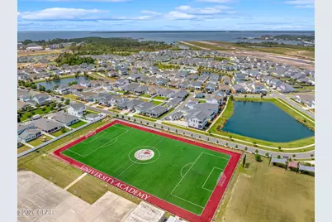
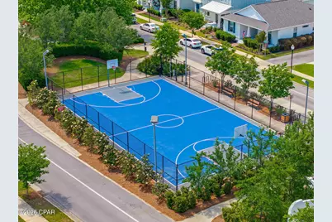
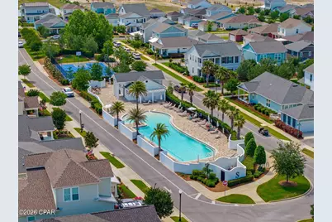
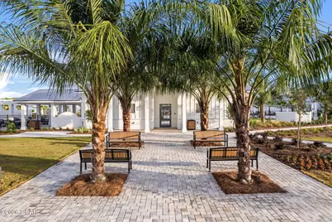
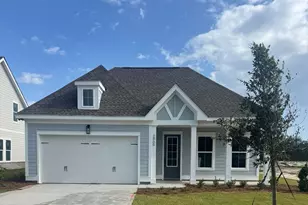
Welcome to your dream home in the highly sought-after SweetBay community! This beautifully designed Captiva floor plan offers 3 bedrooms, 2.5 baths, and a layout that perfectly balances comfort, functionality, and style. Built by respected local builder Samuel Taylor Homes, this residence showcases quality craftsmanship and thoughtful design throughout--including durable 2x6 exterior wall framing for enhanced structural strength, improved insulation, and energy efficiency. The backyard is fully fenced for privacy and security, and a built-in sprinkler system keeps your lawn lush and vibrant with minimal effort and don't forget about the gas fire pit! Inside, the open-concept main living area flows seamlessly into a modern kitchen with stylish finishes and ample workspace--ideal for both everyday living and entertaining. In addition to the primary living space, the home features a versatile bonus area that can easily serve as a second living room, home office, playroom, or flex space to suit your needs. The spacious primary suite provides a private retreat, while two additional bedrooms offer flexibility for family and guests. --perfect for outdoor entertaining, holiday meal prep, grilling overflow, or hosting gatherings year-round. Additional highlights include a three-car garage with alley access, ample guest parking, and access to SweetBay's resort-style amenities, including community pools, parks, walking and biking trails, and bayfront access. The neighborhood is also home to University Academy and is just minutes from Publix Super Market at SweetBay Town Center for everyday convenience. Enjoy pond-front living, flexible spaces, superior construction, and a fully equipped, fenced backyard with sprinkler system--experience the vibrant lifestyle SweetBay has to offer and schedule your private showing today!
Full Property Details
Full Property Details for 1416 Blackbird Ct
General
- Price: $575,000
- Taxes: (2025)
- Status: Active
- Type: Single Family
- Source: Bay_County
- MLS ID: 792963
- Updated: Today (7/21/2026)
- Added to Site: Today
Interior
- Number of Rooms: 7
- Interior Features: Double Vanity, Upper Level Primary, Walk-In Closet(s), Loft
- Appliances: Gas Cooktop, Gas Range
Rooms
Bathrooms
- Total Bathrooms: 3
- Full Bathrooms: 3
Bedrooms
- Total Bedrooms: 3
Additional Information
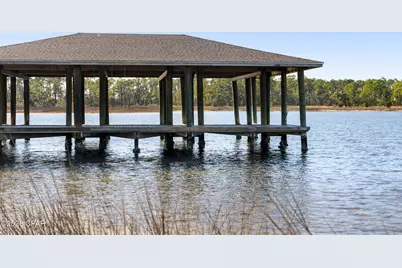
- Shared Amenities: Beach Rights, Dock, Gazebo, Barbecue, Picnic Area, Boat Slip
- Pool: Yes
- Pool Description: In Ground, Community
Exterior
- Porch/Patio/Deck: Covered, Patio, Porch
Parking
- Garage: Yes
- Garage Spaces: 3
- Parking Features: Alley Access
Location
- County: Bay
- Subdivision: Sweetbay
- Driving Directions: Traveling East on 23rd St, turn left on Hwy 390. Turn Left on Lisenby Rd. Continue on Lisenby to end. Turn right on Kestrel. Welcome Center will be located at the first intersection on the left (Kestrel & Heartleaf Ave East)
School Information
- Elementary School: Northside
- Middle School: Jinks
- High School: Bay
Community
- Community Name: 02 - Bay County - Central
- Association: Yes
Heating & Cooling
- Central air: Yes
- Air Conditioning: Yes
- Cooling Type: Central Air, Ceiling Fan(s)
- Heating Type: Central, Electric
Utilities
- Sewer: Public Sewer
- Utility Description: Electricity Available
Structural Information
- Architectural Style: Country
- Construction: HardiPlank Type
- Roof: Shake
- Sq. Ft. Source: Appraiser
- Year Built: 2021
Lot Features
- Lot Size (Acres): 0.12
- Lot Size (Sq. Ft.): 4,792
- Lot Size: .12
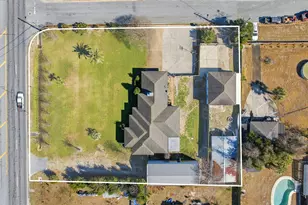
- Lot Dimensions: 45.0 ft x 115.0 ft
- Fencing (Description): Full, Fenced, Privacy
Water Features
- Boat Dock Slip: Yes
Financial Considerations
- Tax Year: 2025
Disclosures and Reports
- Legal Description: SWEETBAY PHASE 2B LOT 292 ORB 4426 P 1903
- Property ID: 11731-300-030
Listed by Think Real Estate
Get Pre-Approved Today
Schools
Schools serving 1416 Blackbird Ct
School District:Bay County School District
| Name | Grades | Distance |
|---|---|---|
Northside Elementary School 2001 Northside Drive, Panama City, FL 32405 | PK-5 | 1.7 mi |
Jinks Middle School 600 West 11th Street, Panama City, FL 32401 | 6-8 | 2.9 mi |
Bay High School 1200 Harrison Avenue, Panama City, FL 32401 | 9-12 | 3 mi |
Disclaimer:
School attendance boundaries provided by ATTOM Data Solutions and are for reference only. Contact the school directly to verify enrollment eligibility.
Price & Sales History for 1416 Blackbird Ct
Date
Details
Price
Change
Source
7/21/2026
Listed
$575,000
22.5%
MLS
6/29/2021
Sold
$469,400
—
Public Record
Disclaimer: Historical sales information is derived from public records provided by the county offices. Information is not guaranteed and should be independently verified.
Tax History
Tax History for 1416 Blackbird Ct
Year
Property Taxes
Change
Tax Assessment
Change
2025
$8,414
3%
$534,298
1%
2024
$8,162
4%
$528,015
17%
2023
$7,840
696%
$452,268
787%
2021
$985
-84%
$51,000
-87%
2022
$6,189
528%
$399,682
3345%
2021
$985
—
$11,603
—
Disclaimer: Historical tax information is derived from public records provided by the county offices. Information is not guaranteed and should be independently verified.
Estimate the Cost
Estimate the Cost for 1416 Blackbird Ct
1416 Blackbird Court, Panama City, FL 32405 (MLS# 792963) is a Single Family property with 3 bedrooms and 3 full bathrooms. 1416 Blackbird Court is currently listed for $575,000 and was received on July 21, 2026. Want to learn more about 1416 Blackbird Court? Do you have questions about finding other Single Family real estate for sale in Panama City? You can browse all Panama City real estate or contact a Coldwell Banker agent to request more information.