This is a carousel with tiles that activate property listing cards. Use the previous and next buttons to navigate.
1/39
$775,000
This is a carousel with tiles that activate property listing cards. Use the previous and next buttons to navigate.
1/39
Property Description
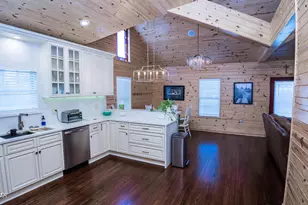
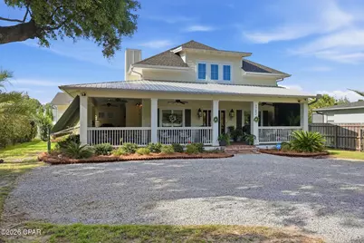
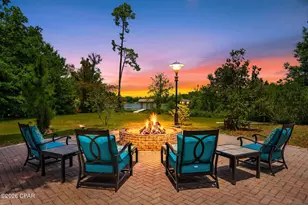
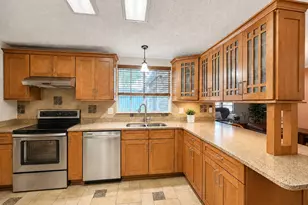
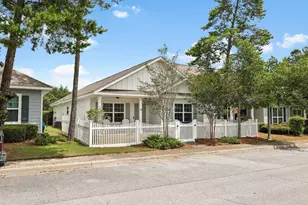
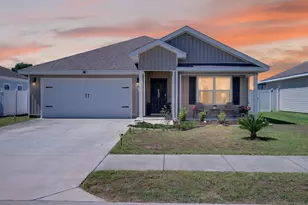
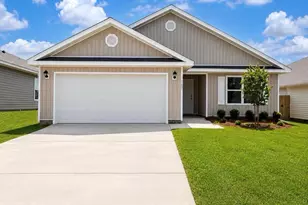
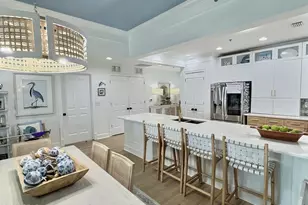
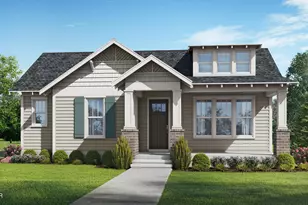
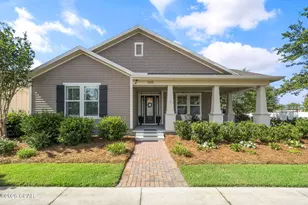
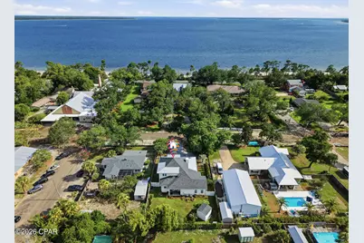
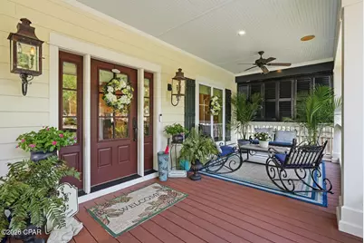
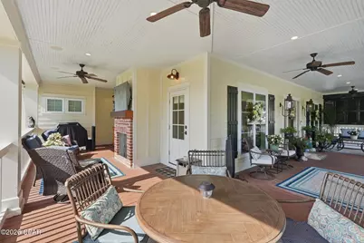
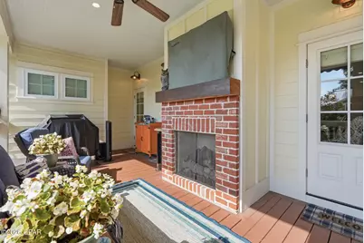
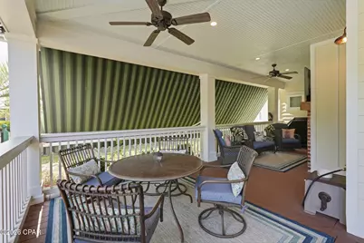
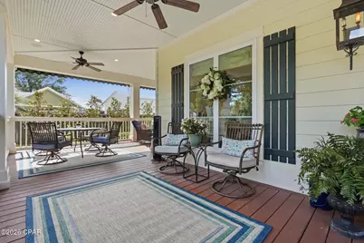
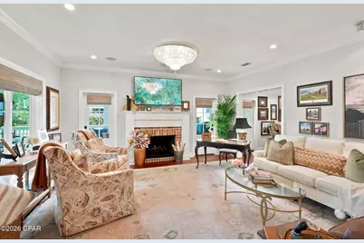
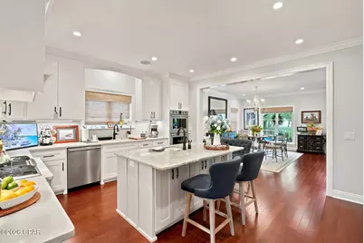
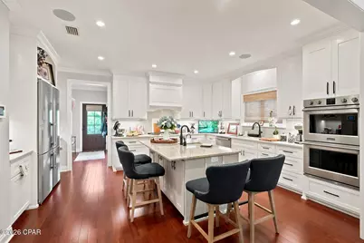
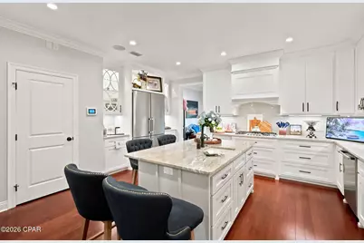
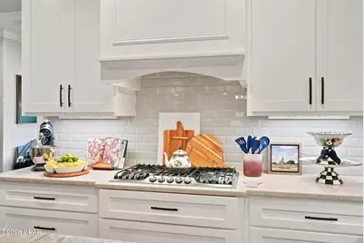
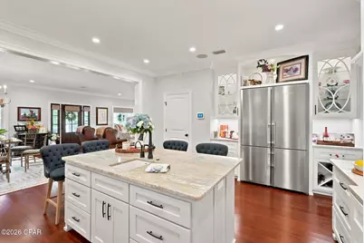
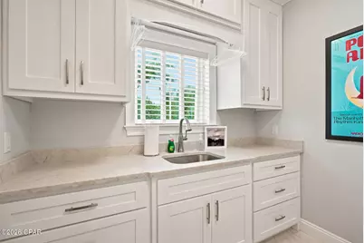
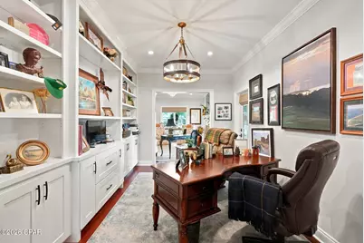
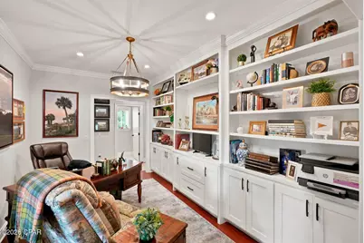
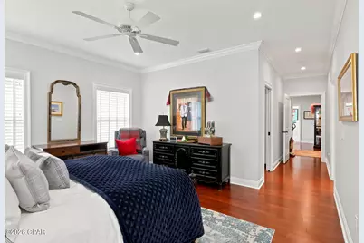
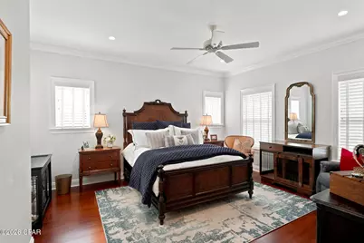
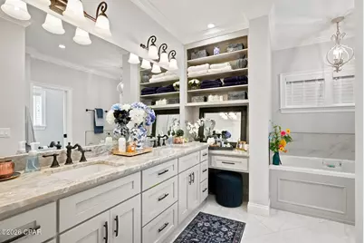
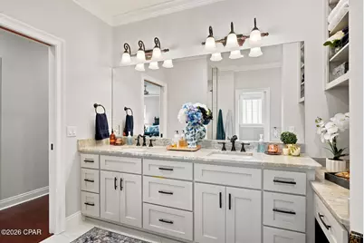
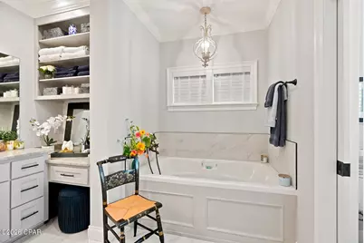
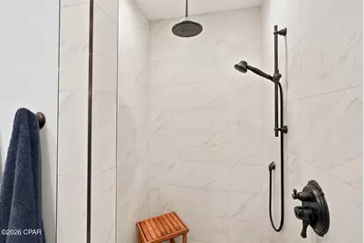
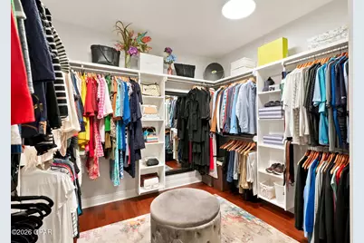
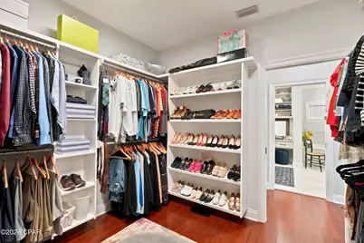
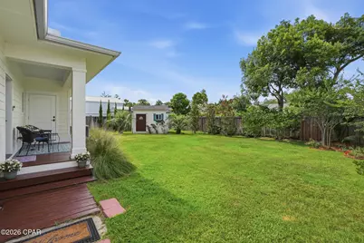
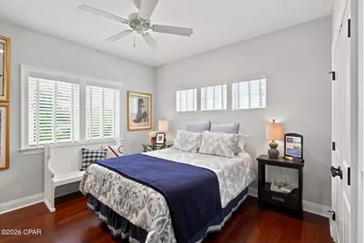
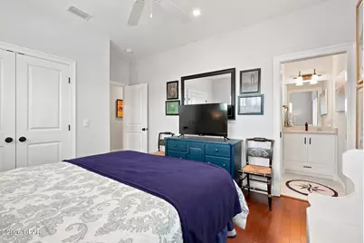
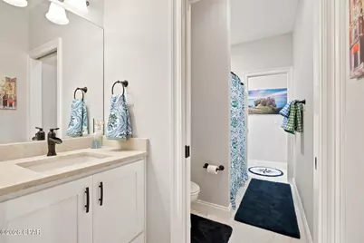
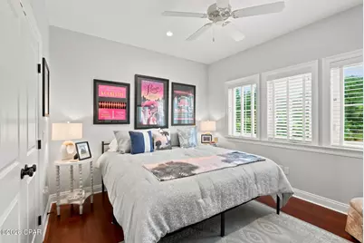
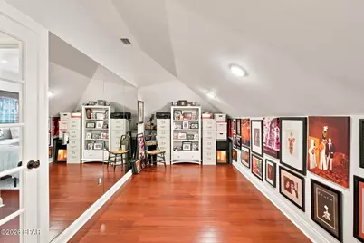
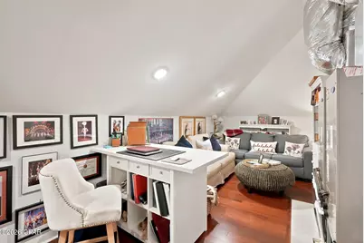
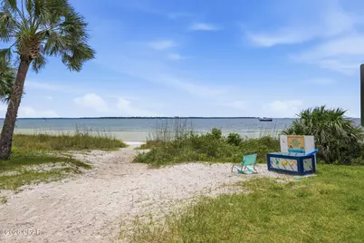
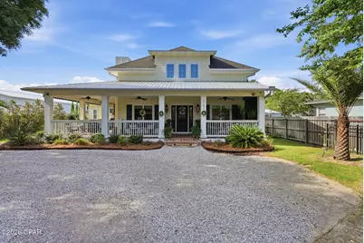
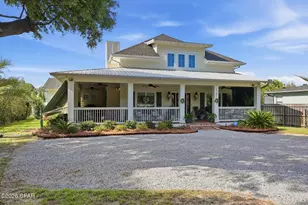
CURRENTLY UNDER CONTRACT, SELLER WILL CONSIDER BACKUP OFFERS. Welcome to your dream coastal retreat, beautifully designed around a classic Southern Living floor plan that perfectly blends traditional southern hospitality with a relaxed, modern coastal lifestyle. Located in a quiet bayside neighborhood just off SCENIC BEACH DRIVE with an easy walk to the shoreline and area parks or a quick golf cart trip to the historic ST ANDREWS shops and dining! Step inside this custom 2019-built home offering 2,900 square feet of meticulously designed space. The beautiful, light-filled living and dining areas immediately impress with rich hardwood flooring, crisp crown molding, and a cozy fireplace that anchors the room. At the heart of the home is a CHEF'S KITCHEN engineered for the culinary enthusiast. It features custom cabinetry, elegant quartz countertops, a massive center island, a gas cooktop, double built-in ovens, and a premium, seamlessly integrated Liebherr refrigerator. The thoughtful layout accommodates a main floor primary suite that serves as a private sanctuary. It features a fantastic, storage-filled walk-in closet and an attached spa-like bath with a double quartz vanity, a deep soaking tub, and a luxurious walk-in shower. Upstairs offers two dedicated guest bedrooms plus two additional large bonus spaces offering flexibility--perfect for a dedicated home office, playroom or home gym. Southern living is truly defined by the seamless indoor-outdoor flow. Expand your entertaining footprint with over 700 square feet of wrap-around porches. The spectacular outdoor living space comes complete with a gas fireplace and mounted TV, all shaded by a motorized retractable awning for year-round comfort.Built with ultra-durable, low-maintenance Hardie Plank construction and equipped with a whole-house generator, this coastal craftsman offers ultimate structural peace of mind. Best of all, enjoy complete freedom with no HOA fees, no restrictive rules, and no required flood insurance. This is luxury, convenience, and the ultimate in COASTAL LIVING.
Full Property Details
Full Property Details for 1702 Baker Ct
General
- Price: $775,000
- Taxes: $5,456 (2025)
- Status: Under Contract
- Type: Single Family
- Source: Bay_County
- MLS ID: 792323
- Updated: 7/21/2026
- Added to Site: 49 day(s) ago
Interior
- Number of Rooms: 10
- Interior Features: Double Vanity, Main Level Primary, Soaking Tub, Separate Shower, Walk-In Closet(s), Instant Hot Water
- Fireplace: Yes
- Fireplace(s): Gas
- Appliances: Bar Fridge, Convection Oven, Down Draft, Gas Cooktop
Rooms
Bathrooms
- Total Bathrooms: 3
- Full Bathrooms: 2
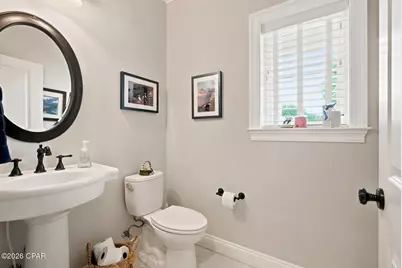
- Half Bathrooms: 1
Bedrooms
- Total Bedrooms: 3
Exterior
- Exterior Features: Covered Patio
- Porch/Patio/Deck: Deck, Covered, Patio, Porch
Parking
- Parking Features: Additional Parking
Location
- County: Bay
- Subdivision: Old Town Plat
- Driving Directions: Heading west on Beach Drive, turn right onto Fortune and right on to Baker Ct
School Information
- Elementary School: Lucille Moore
- Middle School: Jinks
- High School: Bay
Community
- Community Name: 02 - Bay County - Central
Heating & Cooling
- Central air: Yes
- Air Conditioning: Yes
- Cooling Type: Central Air, Heat Pump, Multi Units
- Heating Type: Electric, Fireplace(s), Heat Pump
Utilities
- Sewer: Public Sewer
- Utility Description: Electricity Available
Structural Information
- Architectural Style: Craftsman
- Construction: HardiPlank Type
- Roof: Shingle
- Windows: Double Pane Windows
- Sq. Ft. Source: Plans
- Year Built: 2019
Lot Features
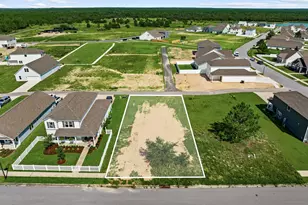
- Lot Size (Acres): 0.25
- Lot Size (Sq. Ft.): 10,890
- Lot Size: .25
- Lot Dimensions: 75 ft x 150 ft
- Frontage: City Street
- Fencing (Description): Fenced, Privacy
Financial Considerations
- Tax Amount: $5,456.51
- Tax Year: 2025
Disclosures and Reports
- Legal Description: OLD TOWN PLAT LOT 3 BLK 20 ORB 3957 P 378
- Disclosures/Rstr.: Accepting Backup Offers
- Property ID: 19453-020-000
Listed by Anchor Realty Florida
Get Pre-Approved Today
Schools
Schools serving 1702 Baker Ct
School District:Bay County School District
| Name | Grades | Distance |
|---|---|---|
Lucille Moore Elementary School 1900 Michigan Avenue, Panama City, FL 32405 | PK-5 | 1.7 mi |
Jinks Middle School 600 West 11th Street, Panama City, FL 32401 | 6-8 | 1.2 mi |
Bay High School 1200 Harrison Avenue, Panama City, FL 32401 | 9-12 | 1.7 mi |
Disclaimer:
School attendance boundaries provided by ATTOM Data Solutions and are for reference only. Contact the school directly to verify enrollment eligibility.
Price & Sales History for 1702 Baker Ct
Date
Details
Price
Change
Source
7/07/2026
Listed
$775,000
—
MLS
Disclaimer: Historical sales information is derived from public records provided by the county offices. Information is not guaranteed and should be independently verified.

Tax History
Tax History for 1702 Baker Ct
Year
Property Taxes
Change
Tax Assessment
Change
2024
$5,287
—
$378,017
3%
2024
$5,287
-7%
$367,363
3%
2023
$5,694
9%
$356,663
6%
2021
$5,220
-2%
$336,189
-3%
2022
$5,341
2%
$346,275
9%
2021
$5,220
1004%
$318,093
987%
2019
$473
9%
$29,250
2%
2018
$435
—
$28,725
—
Disclaimer: Historical tax information is derived from public records provided by the county offices. Information is not guaranteed and should be independently verified.
Estimate the Cost
Estimate the Cost for 1702 Baker Ct
1702 Baker Court, Panama City, FL 32401 (MLS# 792323) is a Single Family property with 3 bedrooms, 2 full bathrooms and 1 partial bathroom. 1702 Baker Court is currently listed for $775,000 and was received on July 08, 2026. Want to learn more about 1702 Baker Court? Do you have questions about finding other Single Family real estate for sale in Panama City? You can browse all Panama City real estate or contact a Coldwell Banker agent to request more information.