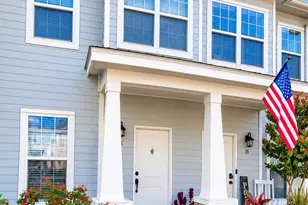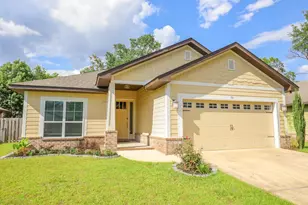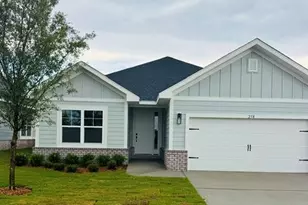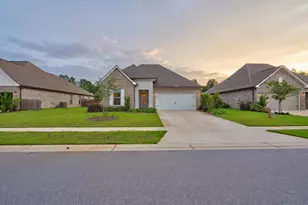
This is a carousel with tiles that activate property listing cards. Use the previous and next buttons to navigate.
1/1
$600,000
This is a carousel with tiles that activate property listing cards. Use the previous and next buttons to navigate.
1/1
Property Description
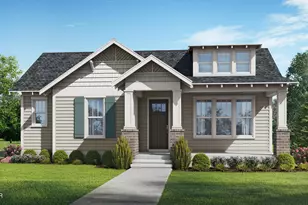
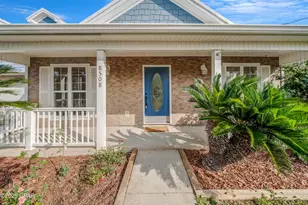
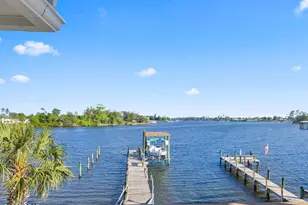
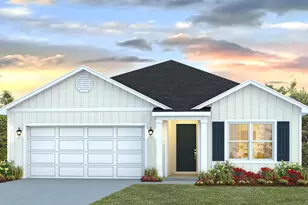
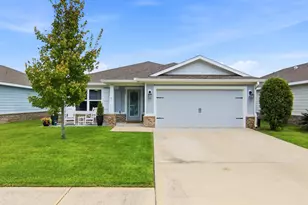
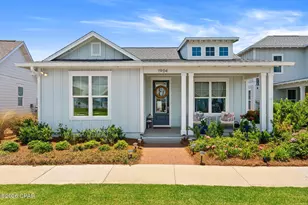
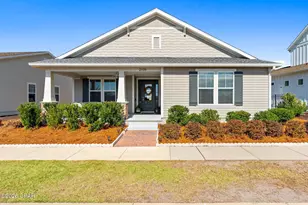
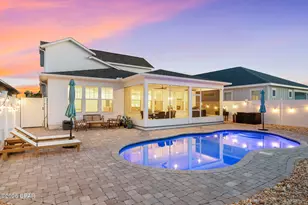
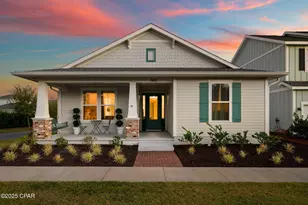
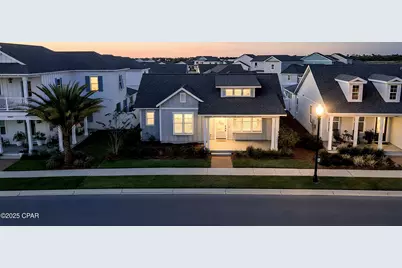
$5500 LENDER CREDIT OFFERED! INQUIRE FOR MORE DETAILS! Experience Luxury Living in SweetBay! Welcome to this stunning St. Andrews floor plan--one of SweetBay's most popular designs--offering 4 bedrooms, 3 baths, and an attached garage in a prime location directly across from the resort-style pool! Step onto the inviting covered front porch, complete with bahama shutters and into a bright, open foyer that flows seamlessly into the elegant dining area. The gourmet kitchen is a chef's dream, featuring quartz countertops, stainless steel appliances, a spacious center island, and abundant cabinetry. The open-concept design connects the kitchen to the comfortable family room, creating the perfect setting for entertaining or relaxing with family. Retreat to the serene master suite, complete with a tray ceiling, walk-in closet, dual vanities, and a luxurious oversized shower. Outside, enjoy a private backyard oasis with a covered porch, astroturf and vinyl privacy fence--ideal for outdoor dining, play, or quiet evenings under the stars. Living in SweetBay means more than just owning a home--it's embracing a lifestyle. Residents enjoy access to two resort-style pools, scenic parks, a basketball court, amphitheater, and miles of walking and biking trails. Spend your weekends paddleboarding or kayaking on North Bay, and look forward to the exciting future addition of a town center and marina with wet and dry boat storage. This beautiful home is move-in ready and perfectly positioned to enjoy everything SweetBay has to offer. Schedule your private tour today and start living the lifestyle you deserve!
Full Property Details
Full Property Details for 1917 Rushes Ave
General
- Sold For: $600,000
- HOA FEE: $133/month
- HOA FEE FREQ.: Quarterly
- Taxes: $8,408 (2024)
- Status: Closed
- Type: Single Family
- Source: Bay_County
- MLS ID: 781530
- Added to Site: 271 day(s) ago
Interior
- Number of Rooms: 4
- Interior Features: Double Vanity, Main Level Primary, Walk-In Closet(s)
- Appliances: Gas Range
Rooms
Bathrooms
- Total Bathrooms: 3
- Full Bathrooms: 3
Bedrooms
- Total Bedrooms: 4
Additional Information
- Shared Amenities: Dock, Gazebo, Barbecue, Picnic Area
- Pool: Yes
- Pool Description: Community
Exterior
- Exterior Features: Boat Ramp, Dock
- Porch/Patio/Deck: Covered, Patio, Porch
Parking
- Garage: Yes
- Garage Spaces: 2
- Parking Features: Garage, Garage Door Opener, Paved
Location
- County: Bay
- Subdivision: Sweetbay
- Driving Directions: Traveling East on 23rd St, turn left on Hwy 390. Turn Left on Lisenby Rd. Continue on Lisenby to end. Turn left on Kestrel until Airport Rd. Turn right and it'll become N Discovery Loop. Go down and turn right on Rushes Ave. Home is across from pool.
School Information
- Elementary School: University Academy
- Middle School: University Academy
- High School: Bay
Community
- Community Name: 02 - Bay County - Central
- Association: Yes
- Assoc. Fees Include: Boat Ramp, Fishing Rights, Maintenance Grounds, Playground, Pool(s), Recreation Facilities
Heating & Cooling
- Central air: Yes
- Air Conditioning: Yes
- Cooling Type: Central Air, Ceiling Fan(s)
- Heating Type: Electric
Utilities
- Sewer: Public Sewer
- Utility Description: Cable Connected, High Speed Internet Available, Underground Utilities
Structural Information
- Architectural Style: Craftsman
- Construction: HardiPlank Type
- Roof: Shingle
- Sq. Ft. Source: Appraiser
- Year Built: 2023
Lot Features
- Lot Size (Acres): 0.14
- Lot Size (Sq. Ft.): 6,011
- Lot Size: .14
- Lot Dimensions: 50 x 115
- Frontage: Private Road
- Lot Features: Paved
- Zoning: Resid Single Family
- Fencing (Description): Fenced
Water Features
- Water Front Desc.: Boat Dock/Slip
- Water Front View: Boat Dock/Slip
- Boat Dock Slip: Yes
Financial Considerations
- Association Fee: $399
- Assoc Fee Freq.: Quarterly
- Tax Amount: $8,408
- Tax Year: 2024
Disclosures and Reports
- Legal Description: SWEETBAY PHASE 2C LOT 405 ORB 4714 P 120
- Property ID: 11731-350-180
Get Pre-Approved Today
Schools
Schools serving 1917 Rushes Ave
School District:Bay County School District
| Name | Grades | Distance |
|---|---|---|
Northside Elementary School 2001 Northside Drive, Panama City, FL 32405 | PK-5 | 1.8 mi |
Jinks Middle School 600 West 11th Street, Panama City, FL 32401 | 6-8 | 3 mi |
Bay High School 1200 Harrison Avenue, Panama City, FL 32401 | 9-12 | 3.2 mi |
Disclaimer:
School attendance boundaries provided by ATTOM Data Solutions and are for reference only. Contact the school directly to verify enrollment eligibility.
Price & Sales History for 1917 Rushes Ave
Date
Details
Price
Change
Source
7/30/2026
Sold
$600,000
-4.75%
MLS
7/01/2026
Price Reduced
$629,900
-1.56%
MLS
6/09/2026
Price Reduced
$639,900
-1.55%
MLS
5/01/2026
Price Reduced
$650,000
-3.7%
MLS
1/23/2026
Price Reduced
$675,000
-0.59%
MLS
11/11/2025
Listed
$679,000
—
MLS
Disclaimer: Historical sales information is derived from public records provided by the county offices. Information is not guaranteed and should be independently verified.
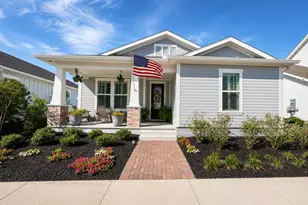
1917 Rushes Avenue, Panama City, FL 32405 (MLS# 781530) is a Single Family property that was sold at $600,000 on July 30, 2026. This property was listed by Michael Tomlin from our Destin / 30A Office.Want to learn more about 1917 Rushes Avenue? Do you have questions about finding other Single Family real estate for sale in Panama City? You can browse all Panama City real estate or contact a Coldwell Banker agent to request more information.