This is a carousel with tiles that activate property listing cards. Use the previous and next buttons to navigate.
1/1
$345,000
This is a carousel with tiles that activate property listing cards. Use the previous and next buttons to navigate.
1/1
Property Description
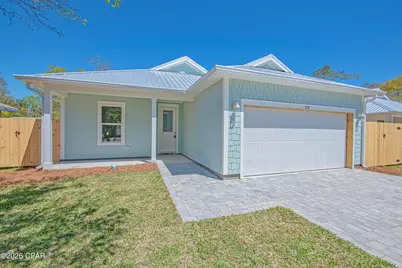
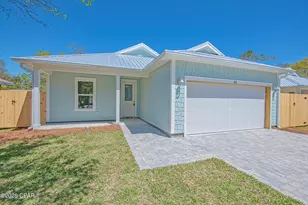
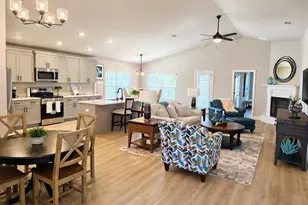
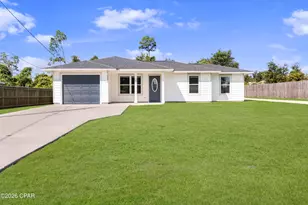
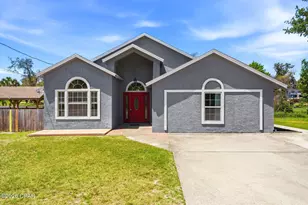
Step into this upgraded semi-custom new construction home offering style, efficiency, and functionality throughout. The exterior features Hardie siding, a metal roof, and impact-rated windows and doors that may help reduce insurance costs, along with a paver driveway, sodded yard with irrigation, privacy-fenced backyard, and a cornered patio for outdoor living. Inside, you'll find an open layout with 9 and 10 foot ceilings, 8 foot doors, and plank vinyl flooring throughout. The kitchen is well-appointed with white shaker cabinets with crown molding, quartz countertops, a large island with built-in microwave, gas range with a vented stainless hood, full-size refrigerator with water and ice, dishwasher, and garbage disposal. The living area features a tray ceiling, recessed lighting, upgraded fixtures, and an electric fireplace. The primary suite includes a tray ceiling, fan, and recessed lighting, while the bath offers a double vanity with quartz countertops and a 4 by 5 tiled shower with a built-in bench. Additional features include wood shelving in all closets and pantry, spray foam insulation in the walls and attic, and a gas tankless water heater. Located just minutes from Tyndall Air Force Base, Bay Oaks Park, and shopping, this home offers convenience and quality in one package.
Full Property Details
Full Property Details for 20 Wood Ave
General
- Sold For: $345,000
- Taxes: $394 (2025)
- Status: Closed
- Type: Single Family
- Source: Bay_County
- MLS ID: 786607
- Added to Site: 214 day(s) ago
Interior
- Number of Rooms: 3
- Interior Features: Main Level Primary
- Appliances: Gas Cooktop, Tankless Water Heater
Rooms
Bathrooms
- Total Bathrooms: 3
- Full Bathrooms: 2
- Half Bathrooms: 1
Bedrooms
- Total Bedrooms: 3
Parking
- Garage: Yes
- Garage Spaces: 2
Location
- County: Bay
- Subdivision: Long Point Park 2nd Add
- Driving Directions: Turn West onto Wood Ave from Tyndall Pkwy. New construction home on the right
School Information
- Elementary School: Tyndall Academy
- Middle School: Rutherford Middle
- High School: Rutherford
Community
- Community Name: 02 - Bay County - Central
Structural Information
- Architectural Style: Craftsman
- Construction: HardiPlank Type
- Roof: Metal
- Stories/Levels: 1
- Sq. Ft. Source: Plans
- Year Built: 2026
Lot Features
- Lot Size (Acres): 0.19
- Lot Size (Sq. Ft.): 8,276
- Lot Size: .19
- Lot Dimensions: 65 x 130
Financial Considerations
- Tax Amount: $394
- Tax Year: 2025
Disclosures and Reports
- Legal Description: LONG PT PARK 2ND ADD LOT 6 ORB 659 P 203
- Property ID: 26268-010-000
Listed by Counts Real Estate Group Inc
Sold by Think Real Estate

Get Pre-Approved Today
Schools
Schools serving 20 Wood Ave
School District:Bay County School District
| Name | Grades | Distance |
|---|---|---|
Tyndall Elementary School 7800 Tyndall Pkwy, Tyndall Air Force Base, FL 32403 | PK-8 | 2.1 mi |
Rutherford High School 1000 School Avenue, Panama City, FL 32401 | 6-8 | 3.7 mi |
Disclaimer:
School attendance boundaries provided by ATTOM Data Solutions and are for reference only. Contact the school directly to verify enrollment eligibility.
Price & Sales History for 20 Wood Ave
Date
Details
Price
Change
Source
9/29/2026
Sold
$345,000
-4.14%
MLS
7/01/2026
Price Reduced
$359,900
-3.77%
MLS
4/14/2026
Price Reduced
$374,000
-6.27%
MLS
3/10/2026
Listed
$399,000
—
MLS
Disclaimer: Historical sales information is derived from public records provided by the county offices. Information is not guaranteed and should be independently verified.
20 Wood Avenue, Panama City, FL 32404 (MLS# 786607) is a Single Family property that was sold at $345,000 on September 29, 2026. Want to learn more about 20 Wood Avenue? Do you have questions about finding other Single Family real estate for sale in Panama City? You can browse all Panama City real estate or contact a Coldwell Banker agent to request more information.