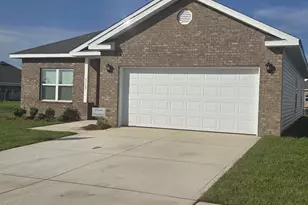
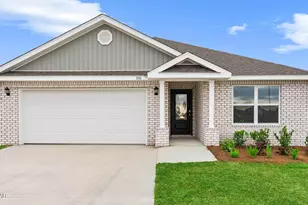
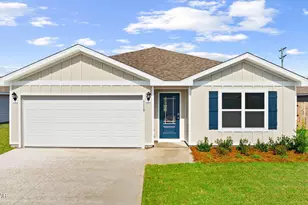
This is a carousel with tiles that activate property listing cards. Use the previous and next buttons to navigate.
1/1
$279,900
This is a carousel with tiles that activate property listing cards. Use the previous and next buttons to navigate.
1/1
Property Description
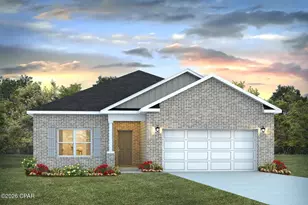
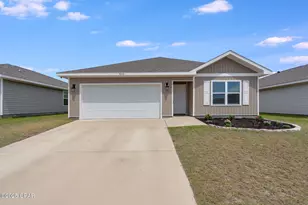
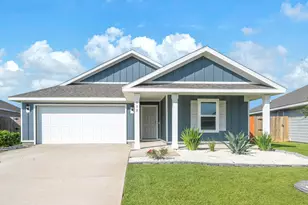
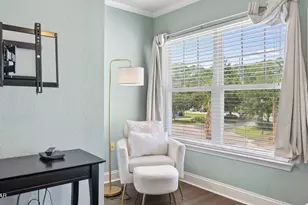
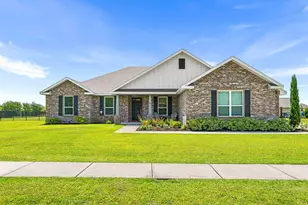
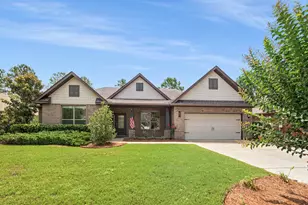
Welcome to the Walker, a new home floor plan located at Hodges Bayou Plantation in Southport, Florida. The Walker is thoughtfully designed 3-bedroom, 2-bathroom, one-story home with 1,631 square feet of modern living. On the outside of your home, you will see sturdy brick on the front of the home and durable vinyl siding on the sides and rear of the home, a spacious two-car garage with an opener and a fully sodded yard to the property lines. This home comes equipped with dimensional shingles with a limited lifetime warranty, electronic deadbolts on all exterior doors, weatherproof outlets, and hose bibs. Sidewalks line the neighborhood streets for you to enjoy the beautiful Florida weather at Hodges Bayou Plantation. Inside you will see 9' ceilings throughout, engineered vinyl plank flooring throughout the home and carpet in the bedrooms. The front bedrooms, bathroom, and garage are close to the front door and welcome you into an open living room and kitchen, perfect for having guests over. Quartz countertops, white cabinetry with soft-close are in the kitchen and bathrooms, and the kitchen island makes hosting or serving dinner at the bar a breeze. Complete with a pantry, and stainless-steel appliances including smooth top range, microwave, and dishwasher means your kitchen is fully equipped. The living room has plenty of windows for natural lighting and leads right to the back door. Each bedroom comes with soft carpet floors and spacious closets. The Primary Bedroom features a bathroom with a detached shower and double vanity with quartz countertops. The walk-in closet is adjacent to the bathroom, meaning more space in your bedroom. As with all the homes in Hodges Bayou Plantation, your home is outfitted with the latest Smart Home technology, allowing you to manage your home right from your phone, making your comfort easy and exceptional. The Walker is a lovely addition to the new homes at Hodges Bayou Plantation. Contact us today for more information or stop by our model home to tour this community!
Full Property Details
Full Property Details for 3175 Sawgrass St
General
- Sold For: $279,900
- HOA FEE: $75/month
- HOA FEE FREQ.: Quarterly
- Status: Closed
- Type: Single Family
- Source: Bay_County
- MLS ID: 790500
- Added to Site: 97 day(s) ago
Interior
- Number of Rooms: 5
- Interior Features: Double Vanity, Main Level Primary, Smart Home, Walk-In Closet(s)
- Appliances: Electric Range, Electric Water Heater, Plumbed For Ice Maker
Rooms
Bathrooms
- Total Bathrooms: 2
- Full Bathrooms: 2
Bedrooms
- Total Bedrooms: 3
Additional Information
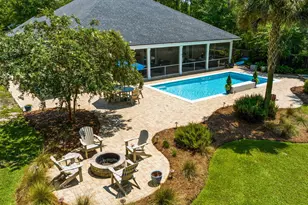
- Shared Amenities: Gazebo
- Security/Safety: Carbon Monoxide Detector(s), Smoke Detector(s)
Exterior
- Exterior Features: Patio
- Porch/Patio/Deck: Patio, Covered, Porch
Parking
- Garage: Yes
- Garage Spaces: 2
- Parking Features: Garage, Garage Door Opener, Paved
Location
- County: Bay
- Subdivision: Hodges Bayou Plantation 1
- Driving Directions: Traveling Hwy 77 North follow to Highway 2321 and turn right. Go approx. 3 miles to Hodges Bayou on right. Turn onto Big Buck Blvd. Follow to 2nd street on left hand side and turn left at Sawgrass Street. Home will be on the right hand side.
School Information
- Elementary School: Southport
- Middle School: Deane Bozeman
- High School: Deane Bozeman
Community
- Community Name: 04 - Bay County - North
- Association: Yes
- Assoc. Fees Include: Association Management, Maintenance Grounds, Playground
Heating & Cooling
- Central air: Yes
- Air Conditioning: Yes
- Cooling Type: Central Air
- Heating Type: Central, Electric, Forced Air
Utilities
- Sewer: Public Sewer
- Utility Description: Cable Connected, Electricity Available, High Speed Internet Available, Underground Utilities
Structural Information
- Architectural Style: Craftsman
- Construction: Brick, Vinyl Siding
- Roof: Shingle
- Windows: Double Pane Windows
- Sq. Ft. Source: Plans
- Year Built: 2026
Lot Features
- Lot Size (Acres): 0.17
- Lot Size (Sq. Ft.): 7,187
- Lot Size: .17
- Lot Dimensions: 60 x 120
- Frontage: City Street, Highway
- Lot Features: Paved
Financial Considerations
- Association Fee: $225
- Assoc Fee Freq.: Quarterly
Disclosures and Reports
- Legal Description: HODGES BAYOU PLANTATION PH 3B LOT 28 ORB 4977 P 1308
- Property ID: 07899-850-056
Listed by DR Horton Realty of Emerald Coast, LLC
Sold by Salty Marlin Realty LLC

Get Pre-Approved Today
Price & Sales History for 3175 Sawgrass St
Date
Details
Price
Change
Source
8/27/2026
Sold
$279,900
—
MLS
5/28/2026
Listed
$279,900
—
MLS
Disclaimer: Historical sales information is derived from public records provided by the county offices. Information is not guaranteed and should be independently verified.
3175 Sawgrass Street, Panama City, FL 32404 (MLS# 790500) is a Single Family property that was sold at $279,900 on August 27, 2026. Want to learn more about 3175 Sawgrass Street? Do you have questions about finding other Single Family real estate for sale in Panama City? You can browse all Panama City real estate or contact a Coldwell Banker agent to request more information.