This is a carousel with tiles that activate property listing cards. Use the previous and next buttons to navigate.
1/1
$350,000
This is a carousel with tiles that activate property listing cards. Use the previous and next buttons to navigate.
1/1
Property Description
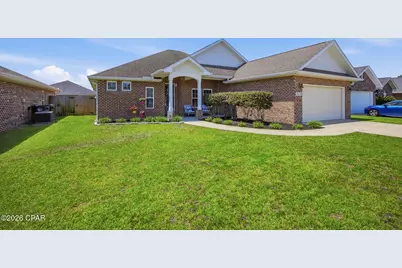
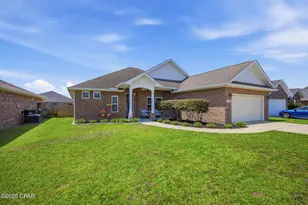
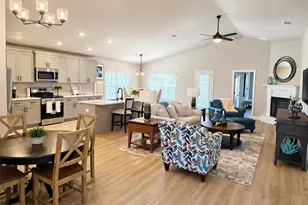
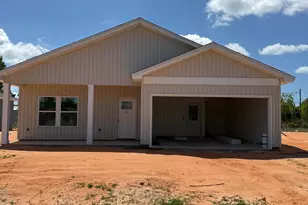
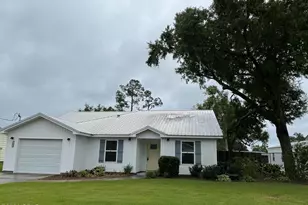
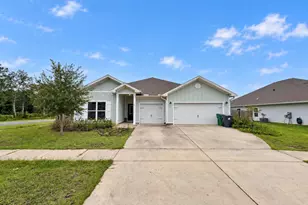
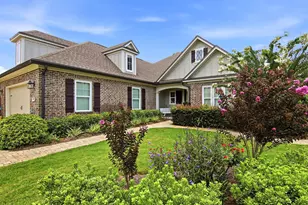
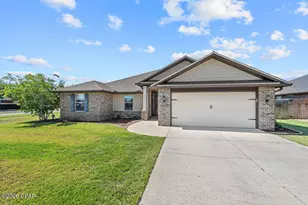
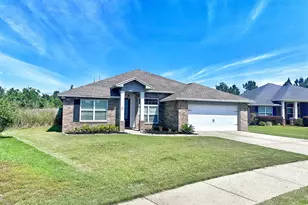
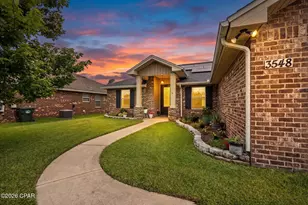
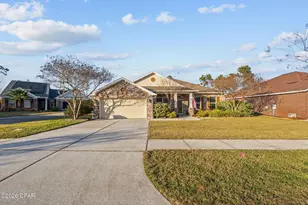
CURRENTLY UNDER CONTRACT, SELLER WILL CONSIDER BACKUP OFFERS-- Meticulously Maintained, Move-In Ready Custom-Built Home! Prepare to be impressed by all the exceptional features this beautiful custom-built home has to offer! Designed with a desirable split floor plan, this home offers 3 spacious bedrooms plus a large flex room that could easily serve as a 4th bedroom, home office, playroom, or hobby space. The versatile flex room also features a large closet. The expansive 18' x 20' living room is warm and inviting, showcasing a beautiful gas fireplace, custom built-in cabinetry, and plenty of room for entertaining. The chef's kitchen is sure to impress with custom hardwood cabinetry, granite countertops, a farmhouse sink, all stainless steel appliances, a spacious pantry, an oversized kitchen island with breakfast bar, and a large dining area perfect for gatherings. The impressive primary suite features a high tray ceiling and double barn doors leading into the luxurious primary bath, complete with a double vanity, large walk-in shower, linen closet, and an oversized walk-in closet. The additional bedrooms are generously sized and share a spacious full bathroom. The laundry room offers added convenience with built-in storage cabinets and a deep utility sink. Step outside to enjoy the large 10' x 21' covered back porch overlooking a fully privacy-fenced backyard--ideal for relaxing or entertaining; there is even a stone paver Firepit. The spacious two-car garage includes pull-down attic stairs for additional storage, and the home is equipped with an automatic irrigation system. Additional upgrades include elegant wood-look tile flooring throughout the main living areas, carpet in the bedrooms, a cozy gas fireplace, and a Rinnai gas tankless water heater--so you'll never run out of hot water! The HOA is only $500 per year! Conveniently located in the heart of the area, this home offers easy access to schools, churches, major shopping, two local hospitals, Tyndall Air Force Base, Naval Support Activity Panama City, Haney Technical College, Florida State University Panama City, and Gulf Coast State College. All measurements were taken from the builder's plans. Buyer should verify all measurements if important.
Full Property Details
Full Property Details for 3608 Azalea Ct
General
- Sold For: $350,000
- HOA FEE: $42/month
- HOA FEE FREQ.: Annually
- Taxes: (2025)
- Status: Closed
- Type: Single Family
- Source: Bay_County
- MLS ID: 792261
- Added to Site: 50 day(s) ago
Interior
- Number of Rooms: 11
- Interior Features: Double Vanity, Main Level Primary, Walk-In Closet(s)
- Fireplace: Yes
- Fireplace(s): Gas
- Appliances: Electric Cooktop, Electric Oven, Electric Range, Gas Water Heater
Rooms
Bathrooms
- Total Bathrooms: 2
- Full Bathrooms: 2
Bedrooms
- Total Bedrooms: 3
Exterior
- Porch/Patio/Deck: Covered, Porch
Parking
- Garage: Yes
- Garage Spaces: 2
- Parking Features: Garage, Garage Door Opener
Location
- County: Bay
- Subdivision: Azalea Place
- Driving Directions: From Hwy 77 E on Baldwin Rd to Canal Ave. Turn left (N). Follow into Azalea Place. Left on Azalea Ct, home on right.
School Information
- Elementary School: Hiland Park
- Middle School: Mowat
- High School: Mosley
Community
- Community Name: 02 - Bay County - Central
- Association: Yes
- Assoc. Fees Include: Legal/Accounting
Heating & Cooling
- Central air: Yes
- Air Conditioning: Yes
- Cooling Type: Central Air, Ceiling Fan(s)
- Heating Type: Electric, Fireplace(s)
Utilities
- Sewer: Public Sewer
- Utility Description: Cable Connected, High Speed Internet Available, Underground Utilities
Structural Information
- Architectural Style: Craftsman
- Construction: Brick, Vinyl Siding
- Roof: Composition, Shingle
- Windows: Double Pane Windows
- Doors: Insulated Doors
- Sq. Ft. Source: Appraiser
- Year Built: 2017
Lot Features
- Lot Size (Acres): 0.18
- Lot Size (Sq. Ft.): 7,841
- Lot Size: .18
- Lot Dimensions: 63.0 ft x 125.0 ft
- Lot Features: Sprinkler System, Paved
- Zoning: Resid Single Family
- Fencing (Description): Fenced, Privacy
Financial Considerations
- Association Fee: $500
- Assoc Fee Freq.: Annually
- Tax Year: 2025
Disclosures and Reports
- Legal Description: AZALEA PLACE 103D LOT 58 ORB 4213 P 2203
- Property ID: 11849-980-058
Listed by Horsley Real Estate Group
Sold by Think Real Estate

Get Pre-Approved Today
Schools
Schools serving 3608 Azalea Ct
School District:Bay County School District
| Name | Grades | Distance |
|---|---|---|
Hiland Park Elementary School 2507 East Baldwin Road, Panama City, FL 32405 | K-5 | 0.3 mi |
Mowat Middle School 1903 County Road 390, Lynn Haven, FL 32444 | 6-8 | 1.9 mi |
A. Crawford Mosley High School 501 Mosley Drive, Lynn Haven, FL 32444 | 9-12 | 0.8 mi |
Disclaimer:
School attendance boundaries provided by ATTOM Data Solutions and are for reference only. Contact the school directly to verify enrollment eligibility.
Price & Sales History for 3608 Azalea Ct
Date
Details
Price
Change
Source
8/14/2026
Sold
$350,000
-9.09%
MLS
7/06/2026
Listed
$385,000
—
MLS
Disclaimer: Historical sales information is derived from public records provided by the county offices. Information is not guaranteed and should be independently verified.
3608 Azalea Court, Panama City, FL 32405 (MLS# 792261) is a Single Family property that was sold at $350,000 on August 14, 2026. Want to learn more about 3608 Azalea Court? Do you have questions about finding other Single Family real estate for sale in Panama City? You can browse all Panama City real estate or contact a Coldwell Banker agent to request more information.