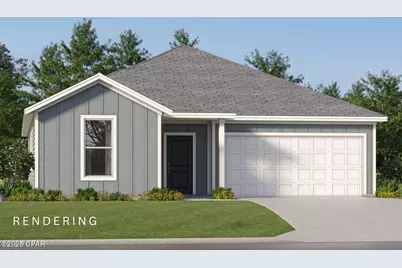
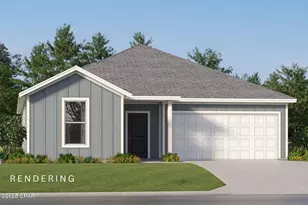
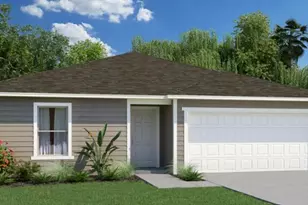
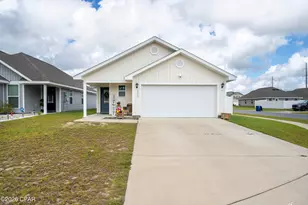
This is a carousel with tiles that activate property listing cards. Use the previous and next buttons to navigate.
1/1
$279,990
This is a carousel with tiles that activate property listing cards. Use the previous and next buttons to navigate.
1/1
Property Description
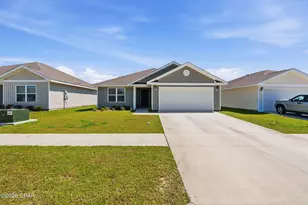
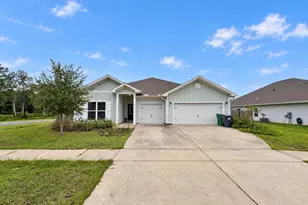
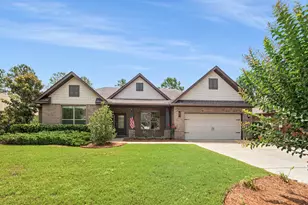
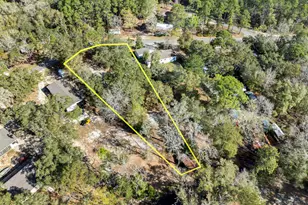
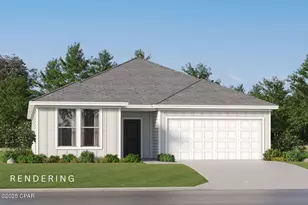
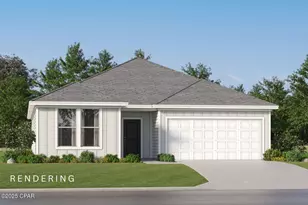
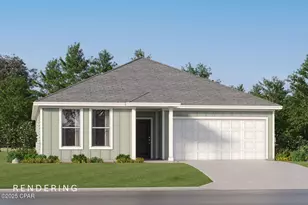
The Joplin floorplan offers a total 3 bedrooms and 2 baths with an office (or flex space)!, large walk-in closet in Owner's Suite and large dining nook at a very spacious 1891 square feet. Features in the home include (but are not limited to) 2 car garage, beautiful open kitchen with huge pantry, upgraded quartz countertops, white shaker style cabinets, and stainless steel appliances. Owner's Bath includes large TILED walk-in shower, double vanity and large walk-in closet. Large closets in secondary bedrooms as well. Please note this home is under construction. Floorplan layout and elevation rendering in photos section are for reference only. Actual colors, finishes and options may vary.
Full Property Details
Full Property Details for 3912 Alwyn Cashe Ave #66
General
- Sold For: $279,990
- Status: Closed
- Type: Single Family
- Source: Bay_County
- MLS ID: 785121
- Added to Site: 105 day(s) ago
Interior
- Number of Rooms: 8
- Appliances: Electric Range, Plumbed For Ice Maker
- Flooring: Luxury Vinyl Plank
Rooms
Bathrooms
- Total Bathrooms: 2
- Full Bathrooms: 2
Bedrooms
- Total Bedrooms: 3
Exterior
- Porch/Patio/Deck: Covered, Porch
Parking
- Garage: Yes
- Garage Spaces: 2
- Parking Features: Garage, Garage Door Opener
Location
- County: Bay
- Subdivision: Magnolia Ridge
- Driving Directions: Heading north on 231 make a right on to A St. Continue .5 miles and make a left onto Alva Thomas Rd. Continue additional .5 miles and community will be on left.
School Information
- Elementary School: Cedar Grove
- Middle School: Merritt Brown
- High School: Bay
Community
- Community Name: 02 - Bay County - Central
- Association: Yes
Heating & Cooling
- Air Conditioning: Yes
- Cooling Type: Heat Pump
- Heating Type: Heat Pump
Utilities
- Sewer: Public Sewer
- Utility Description: Underground Utilities
Structural Information
- Architectural Style: Contemporary
- Construction: HardiPlank Type
- Roof: Shingle
- Windows: Double Pane Windows
- Sq. Ft. Source: Plans
- Year Built: 2025
Lot Features
- Lot Size (Acres): 0.11
- Lot Size (Sq. Ft.): 5,000
- Lot Size: .11
- Lot Dimensions: 50 x 100
- Frontage: City Street
- Zoning: Resid Single Family
Disclosures and Reports
- Legal Description: MAGNOLIA RIDGE PH 1 LOT 66 ORB 4964 P 1421
- Property ID: 11916-750-132
Listed by Lennar Realty Inc
Sold by CENTURY 21 Commander Realty

Get Pre-Approved Today
Schools
Schools serving 3912 Alwyn Cashe Ave #66
School District:Bay County School District
| Name | Grades | Distance |
|---|---|---|
Cedar Grove Elementary School 2826 East 15th Street, Panama City, FL 32405 | PK-5 | 2.9 mi |
Merritt Brown Middle School 5044 Merritt Brown Way, Panama City, FL 32404 | 6-8 | 3 mi |
Bay High School 1200 Harrison Avenue, Panama City, FL 32401 | 9-12 | 4.6 mi |
Disclaimer:
School attendance boundaries provided by ATTOM Data Solutions and are for reference only. Contact the school directly to verify enrollment eligibility.
Price & Sales History for 3912 Alwyn Cashe Ave #66
Date
Details
Price
Change
Source
5/01/2026
Sold
$279,990
-1.41%
MLS
4/05/2026
Price Reduced
$283,990
-2.41%
MLS
3/06/2026
Price Reduced
$290,990
-1.69%
MLS
2/18/2026
Price Increased
$295,990
1.72%
MLS
2/11/2026
Listed
$290,990
—
MLS
Disclaimer: Historical sales information is derived from public records provided by the county offices. Information is not guaranteed and should be independently verified.
3912 Alwyn Cashe Avenue #66, Panama City, FL 32404 (MLS# 785121) is a Single Family property that was sold at $279,990 on May 01, 2026. Want to learn more about 3912 Alwyn Cashe Avenue #66? Do you have questions about finding other Single Family real estate for sale in Panama City? You can browse all Panama City real estate or contact a Coldwell Banker agent to request more information.