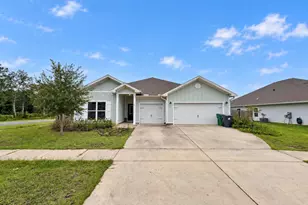
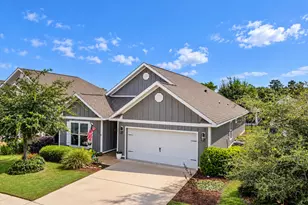
This is a carousel with tiles that activate property listing cards. Use the previous and next buttons to navigate.
1/1
$430,000
This is a carousel with tiles that activate property listing cards. Use the previous and next buttons to navigate.
1/1
Property Description
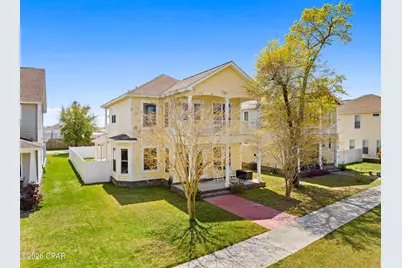
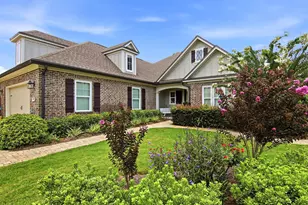
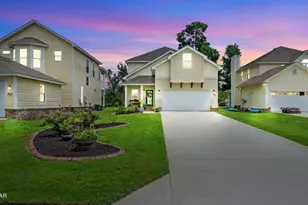
CURRENTLY UNDER CONTRACT, SELLER WILL CONSIDER BACKUP OFFERS Welcome to charming Riverside. This custom home is a must see offering more than 3,100 square feet with many custom features including crown molding, recessed lighting, columns and arched entryways. You enter the home through double French doors into a separate sitting area which flows into the open kitchen and large family room. The family room features custom built-in bookcases and columns. There is an abundance of natural light. Double French doors lead to the covered front porch and beautifully maintained green space. The kitchen includes newer appliances, granite countertops, a backsplash, and a breakfast bar for more casual dining. Downstairs you will also find a large bedroom and a full bathroom with a tub/shower combo. The laundry room offers built-in cabinets and a nice sized utility sink. The staircase has been updated with LVP flooring. Upstairs you will find the primary suite with a large en suite bathroom and walk-in closet. Double French doors off the primary bedroom lead to a private balcony overlooking the green area. There are also two additional bedrooms and bathroom upstairs. The home features a detached garage as well as a covered walkway from the garage to the home. Recent updates include a new vinyl fence, interior paint, two new AC units (2025), roof replaced (2019) & water heater replaced (2020). The carpets have also recently been professionally cleaned. Riverside offers fantastic amenities including a community pool, clubhouse, basketball court, fitness center, dock, playground and large pavilion with picnic tables. Sidewalks line the neighborhood adding to the charm and walkability of the community. The neighborhood is walking distance to popular North Bay Haven Charter Academy and a short drive to Bay Haven Charter Academy. Schedule your appointment today to see all this home has to offer. The home includes a gas fireplace that is not currently connected and would require a tank. Please verify all information deemed important
Full Property Details
Full Property Details for 3931 Indian Springs Rd
General
- Sold For: $430,000
- Taxes: $4,199 (2025)
- Status: Closed
- Type: Single Family
- Source: Bay_County
- MLS ID: 787137
- Added to Site: 107 day(s) ago
Interior
- Number of Rooms: 4
- Fireplace: Yes
- Appliances: Electric Range, Electric Water Heater
Rooms
Bathrooms
- Total Bathrooms: 3
- Full Bathrooms: 3
Bedrooms
- Total Bedrooms: 4
Additional Information
- Shared Amenities: Dock, Gazebo, Picnic Area
- Pool: Yes
- Pool Description: In Ground, Community
Exterior
- Porch/Patio/Deck: Balcony, Covered, Patio, Porch
Parking
- Garage: Yes
- Garage Spaces: 2
- Parking Features: Additional Parking, Garage, Garage Door Opener
Location
- County: Bay
- Subdivision: Riverside Phase III
- Driving Directions: From Publix Super Market at Panama City Centre (Hwy 231). Go approximately .5 miles and turn left onto Highway 389. Continue on Hwy 389 for about 1.5 miles. Turn left onto Cato Rd. Then Turn right on. GPS is also accurate. For Sale sign located in the front of the fence.
School Information
- Elementary School: Deer Point
- Middle School: Merritt Brown
- High School: Mosley
Community
- Community Name: 02 - Bay County - Central
- Association: Yes
Heating & Cooling
- Central air: Yes
- Air Conditioning: Yes
- Cooling Type: Central Air
- Heating Type: Central, Electric
Utilities
- Sewer: Public Sewer
- Utility Description: Electricity Available
Structural Information
- Architectural Style: Contemporary
- Construction: Vinyl Siding
- Roof: Shingle
- Sq. Ft. Source: Appraiser
- Year Built: 2006
Lot Features
- Lot Size (Acres): 0.17
- Lot Size (Sq. Ft.): 7,200
- Lot Size: .17
- Lot Dimensions: 50 x 150
- Lot Features: Sprinkler System, Paved
- Zoning: Resid Single Family
- Fencing (Description): Partial
Water Features
- Boat Dock Slip: Yes
Financial Considerations
- Tax Amount: $4,199
- Tax Year: 2025
Disclosures and Reports
- Special Conditions: Listed As-Is
- Legal Description: RIVERSIDE PHASE III LOT 66 ORB 4569 P 950
- Property ID: 11476-120-390
Listed by ERA Neubauer Real Estate, Inc
Sold by Century 21 BE3

Get Pre-Approved Today
Schools
Schools serving 3931 Indian Springs Rd
School District:Bay County School District
| Name | Grades | Distance |
|---|---|---|
Deer Point Elementary School 4800 Highway 2321, Panama City, FL 32404 | K-5 | 1.9 mi |
Merritt Brown Middle School 5044 Merritt Brown Way, Panama City, FL 32404 | 6-8 | 2.2 mi |
A. Crawford Mosley High School 501 Mosley Drive, Lynn Haven, FL 32444 | 9-12 | 3.1 mi |
Disclaimer:
School attendance boundaries provided by ATTOM Data Solutions and are for reference only. Contact the school directly to verify enrollment eligibility.
Price & Sales History for 3931 Indian Springs Rd
Date
Details
Price
Change
Source
6/05/2026
Sold
$430,000
-1.15%
MLS
4/08/2026
Price Reduced
$435,000
-2.25%
MLS
3/21/2026
Listed
$445,000
—
MLS
Disclaimer: Historical sales information is derived from public records provided by the county offices. Information is not guaranteed and should be independently verified.
3931 Indian Springs Road, Panama City, FL 32404 (MLS# 787137) is a Single Family property that was sold at $430,000 on June 05, 2026. Want to learn more about 3931 Indian Springs Road? Do you have questions about finding other Single Family real estate for sale in Panama City? You can browse all Panama City real estate or contact a Coldwell Banker agent to request more information.