This is a carousel with tiles that activate property listing cards. Use the previous and next buttons to navigate.
1/65
$365,000
This is a carousel with tiles that activate property listing cards. Use the previous and next buttons to navigate.
1/65
Property Description
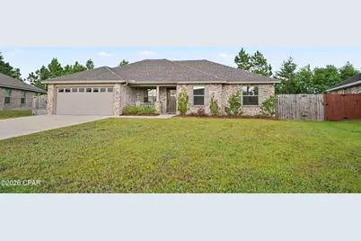
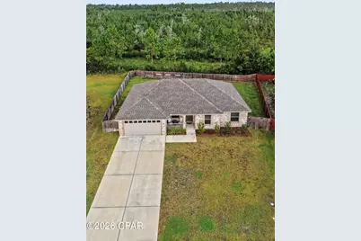
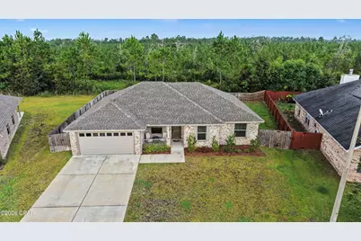
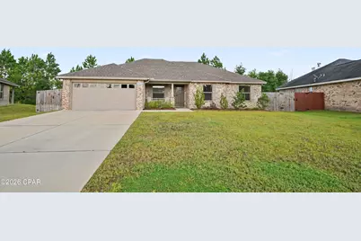
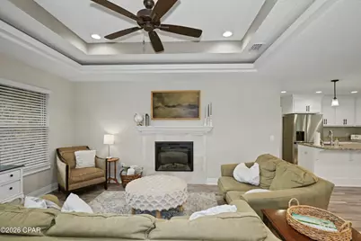
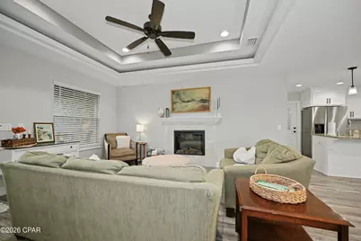
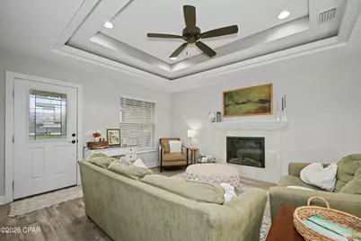
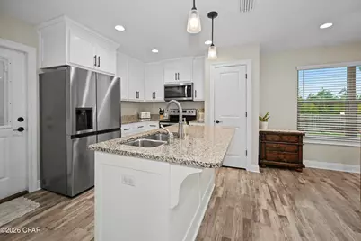
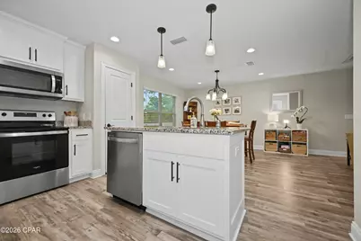
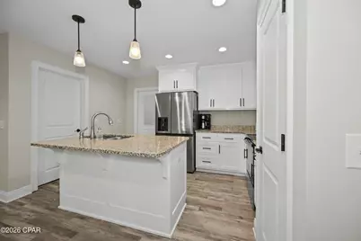
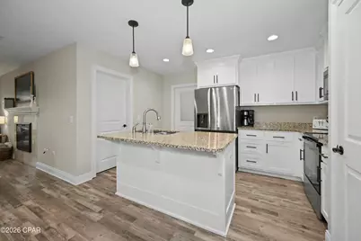
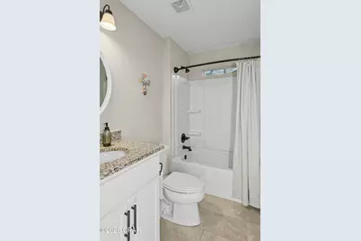
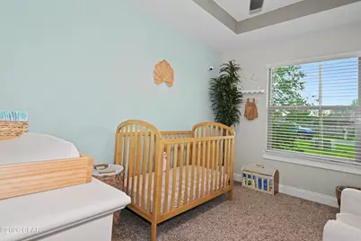
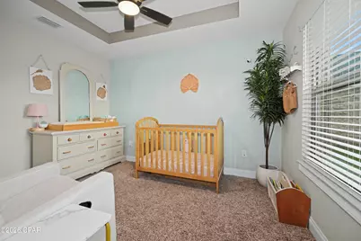
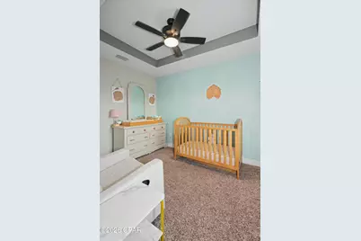
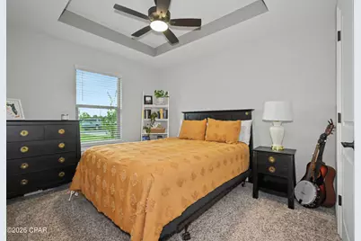
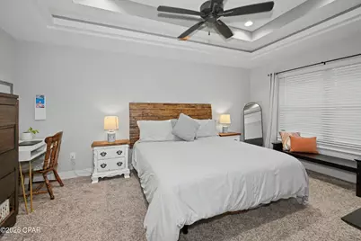
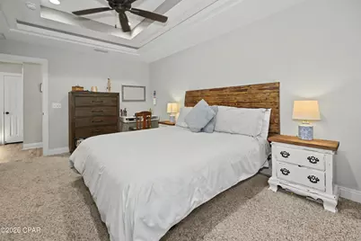
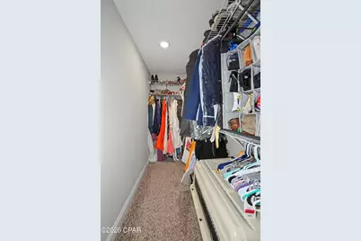
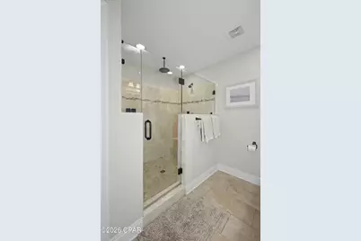
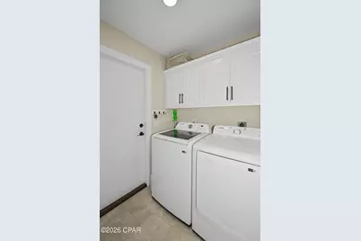
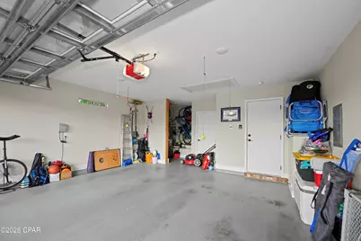
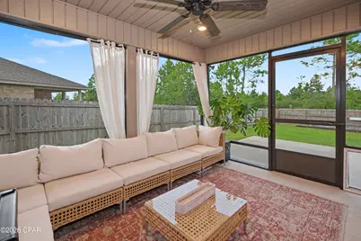
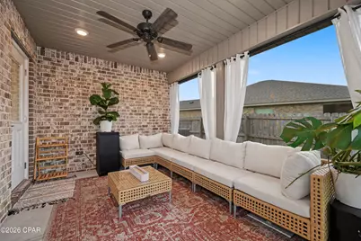
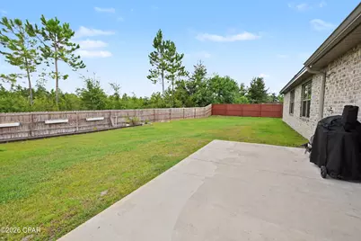
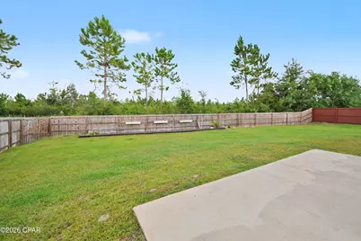
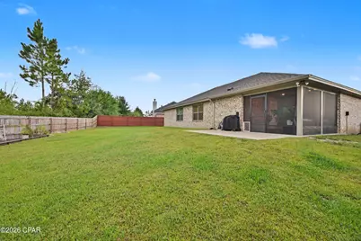
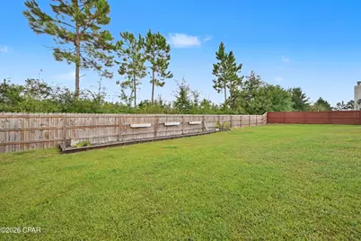
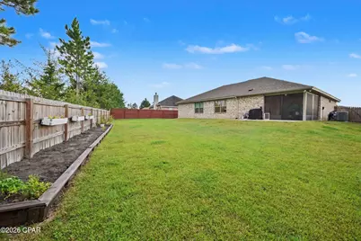
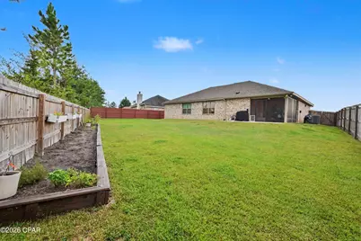
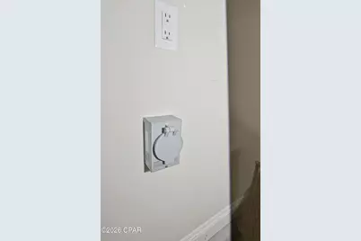
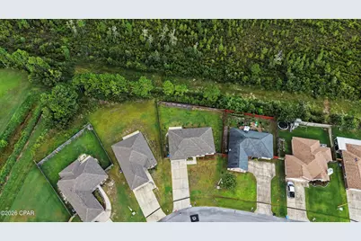
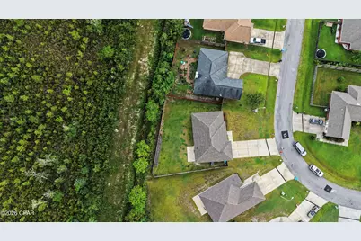
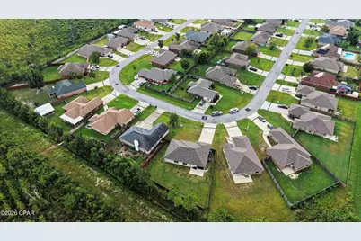
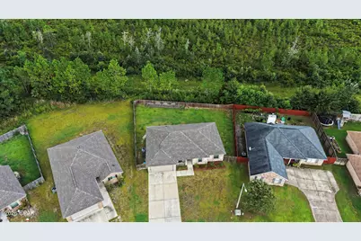
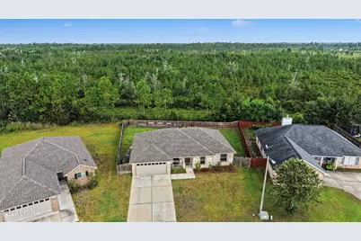
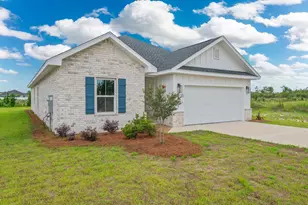
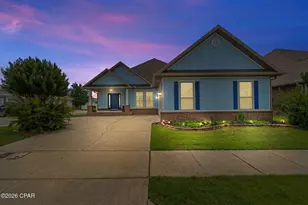
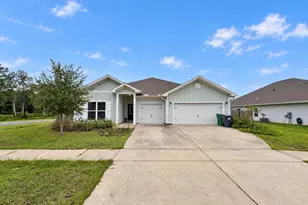
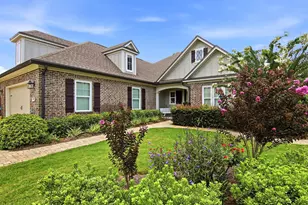
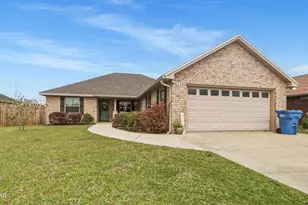
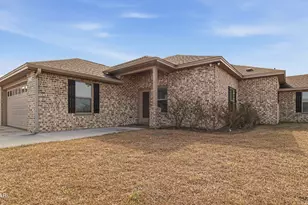
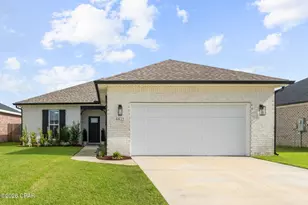
**Like-New All-Brick Home with Backyard Oasis & No HOA!** USDA eligible location! Welcome home to this beautifully maintained 3-bedroom, 2-bath all-brick residence offering quality finishes, thoughtful upgrades, and an inviting open-concept layout. Located in a well-maintained neighborhood with **no HOA fees or restrictions**, this home provides the perfect combination of comfort, functionality, and freedom. The spacious open floor plan features a large family room with an electric fireplace, creating a warm and welcoming gathering space. Luxury vinyl plank flooring flows throughout the home, offering a beautiful, durable finish. The kitchen is designed for both everyday living and entertaining with real wood cabinetry and stainless steel appliances. The private primary suite is a true retreat, featuring tray ceilings with rope lighting, a generous walk-in closet, and a beautifully appointed bathroom with a **walk-in rain shower, built-in seat, and double vanity**. The additional bedrooms are generously sized and offer ample storage with large closets featuring triple-door configurations. Step outside to your own backyard oasis, complete with a covered patio that extends the living space outdoors. A convenient hot-and-cold outdoor shower adds an exceptional touch for rinsing off after outdoor activities or enjoying the backyard year-round. Additional features include an oversized 2-car garage, emergency generator hookup, irrigation/sprinkler system, fiber optic internet, adorable garden, and security system. From the curb appeal of the all-brick exterior to the thoughtful interior finishes and beautifully maintained outdoor spaces, this home is truly move-in ready. **No HOA fees. No HOA restrictions. All the benefits of a well-kept neighborhood without the added limitations.** This exceptional home is ready for its next owner--schedule your private showing today!
Full Property Details
Full Property Details for 4516 Bylsma Cir
General
- Price: $365,000
- Taxes: $2,880 (2025)
- Status: Active
- Type: Single Family
- Source: Bay_County
- MLS ID: 794424
- Updated: 8/25/2026
- Added to Site: 49 day(s) ago
Interior
- Number of Rooms: 4
- Interior Features: Double Vanity, Main Level Primary, Walk-In Closet(s)
- Fireplace: Yes
- Fireplace(s): Electric, Gas
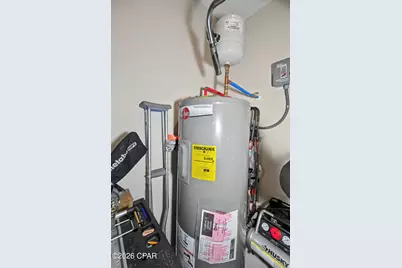
- Appliances: Electric Range, Electric Water Heater
Rooms
Bathrooms
- Total Bathrooms: 2
- Full Bathrooms: 2
Bedrooms
- Total Bedrooms: 3
Additional Information
- Security/Safety: Security System
Exterior
- Exterior Features: Patio
- Porch/Patio/Deck: Enclosed, Patio
Parking
- Garage: Yes
- Garage Spaces: 2
Location
- County: Bay
- Subdivision: Bylsma Manor Estates
- Driving Directions: N on Hwy 231, right onto Pipeline, left onto Bylsma Circle, house is halfway down on right
School Information
- Elementary School: Tommy Smith
- Middle School: Merritt Brown
- High School: Bay
Community
- Community Name: 02 - Bay County - Central
Heating & Cooling
- Central air: Yes
- Air Conditioning: Yes
- Cooling Type: Central Air
- Heating Type: Central, Fireplace(s)
Utilities
- Sewer: Public Sewer
Structural Information
- Architectural Style: Traditional
- Construction: Brick
- Doors: Insulated Doors
- Sq. Ft. Source: Plans
- Year Built: 2023
Lot Features
- Lot Size (Acres): 0.18
- Lot Size (Sq. Ft.): 7,841
- Lot Size: .18
- Lot Dimensions: 62 x 125
- Frontage: City Street
- Lot Features: Sprinkler System
- Fencing (Description): Fenced
Financial Considerations
- Tax Amount: $2,880.6
- Tax Year: 2025
Disclosures and Reports
- Special Conditions: Listed As-Is
- Legal Description: BYLSMA MANOR ESTATES 129B LOT 51 & COM NE COR LOT 53 TH S 120.15' TO SE COR LOT 52 FOR POB TH CONT S 120.14' TO SE COR LOT 51 TH W 143.62' TO NEL ROW LI BYLSMA CIR TH N16 E ALG CURV 54.69' TH N66 E 177.45' TO POB ORB 4741 P 1397
- Property ID: 05913-100-051
Listed by Chesnut Realty, Inc

Get Pre-Approved Today
Schools
Schools serving 4516 Bylsma Cir
School District:Bay County School District
| Name | Grades | Distance |
|---|---|---|
Tommy Smith Elementary School 5044 Tommy Smith Drive, Panama City, FL 32404 | PK-5 | 1.6 mi |
Merritt Brown Middle School 5044 Merritt Brown Way, Panama City, FL 32404 | 6-8 | 1.6 mi |
Bay High School 1200 Harrison Avenue, Panama City, FL 32401 | 9-12 | 6 mi |
Disclaimer:
School attendance boundaries provided by ATTOM Data Solutions and are for reference only. Contact the school directly to verify enrollment eligibility.
Price & Sales History for 4516 Bylsma Cir
Date
Details
Price
Change
Source
8/21/2026
Listed
$365,000
8.96%
MLS
10/18/2023
Sold
$335,000
—
Public Record
Disclaimer: Historical sales information is derived from public records provided by the county offices. Information is not guaranteed and should be independently verified.
Tax History
Tax History for 4516 Bylsma Cir
Year
Property Taxes
Change
Tax Assessment
Change
2024
$3,019
—
$269,192
-4%
2024
$3,019
399%
$280,494
457%
2023
$605
22%
$50,400
21%
2021
$495
1%
$41,602
-2%
2022
$490
-1%
$42,476
8%
2021
$495
13%
$39,195
7%
2019
$438
1%
$36,500
4%
2018
$432
9%
$35,057
10%
2017
$395
3%
$31,870
3%
2016
$384
4%
$31,000
16%
2015
$370
9%
$26,620
10%
2014
$338
19%
$24,200
10%
2013
$285
—
$22,000
—
Disclaimer: Historical tax information is derived from public records provided by the county offices. Information is not guaranteed and should be independently verified.
Estimate the Cost
Estimate the Cost for 4516 Bylsma Cir
4516 Bylsma Circle, Panama City, FL 32404 (MLS# 794424) is a Single Family property with 3 bedrooms and 2 full bathrooms. 4516 Bylsma Circle is currently listed for $365,000 and was received on August 21, 2026. Want to learn more about 4516 Bylsma Circle? Do you have questions about finding other Single Family real estate for sale in Panama City? You can browse all Panama City real estate or contact a Coldwell Banker agent to request more information.