This is a carousel with tiles that activate property listing cards. Use the previous and next buttons to navigate.
1/40
$419,900
This is a carousel with tiles that activate property listing cards. Use the previous and next buttons to navigate.
1/40
Property Description
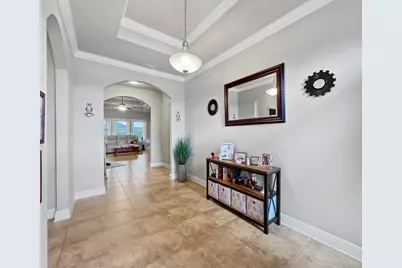
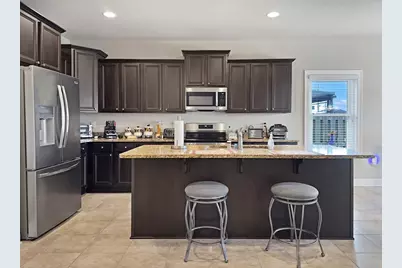
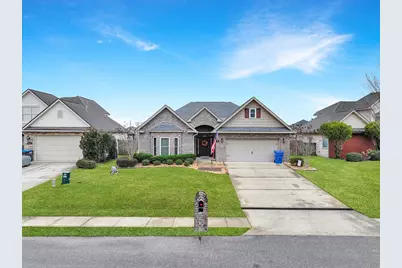
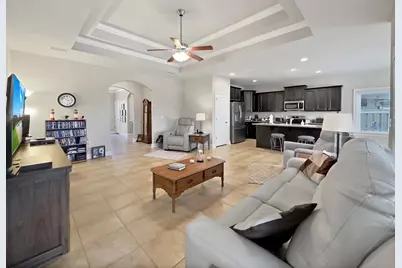
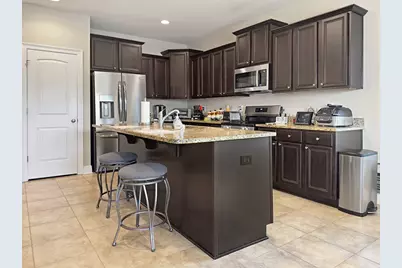
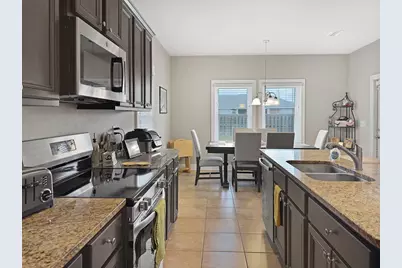
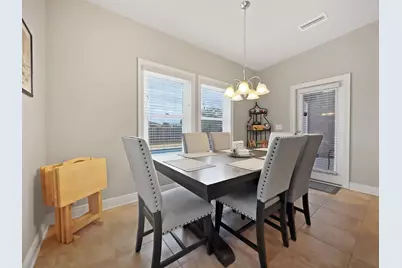
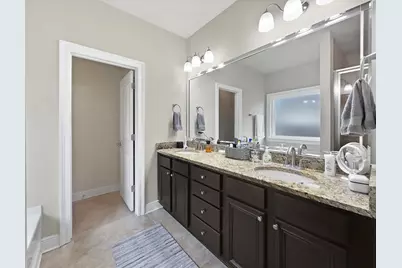
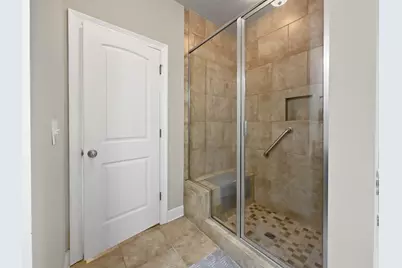
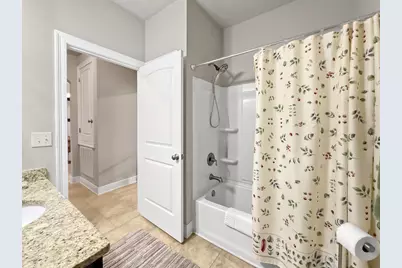
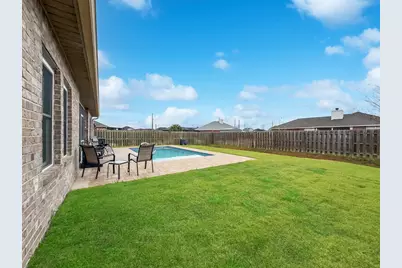
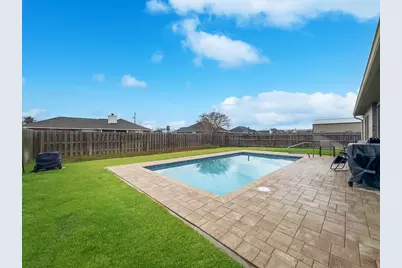
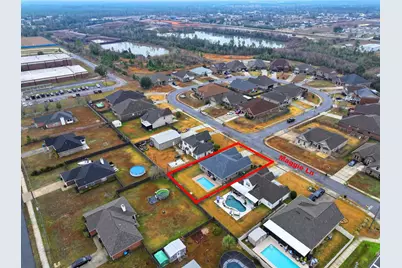
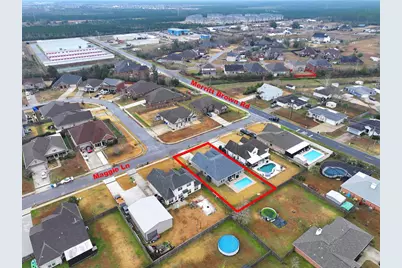
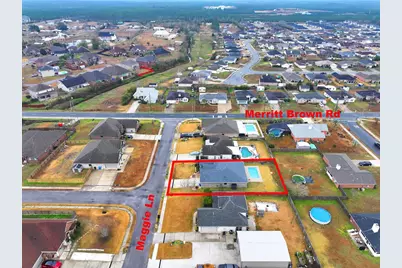
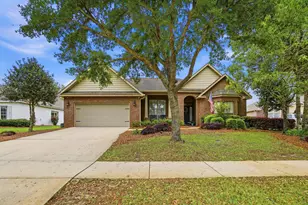
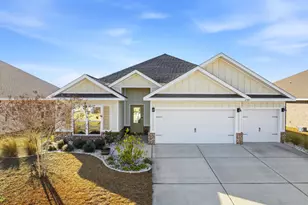
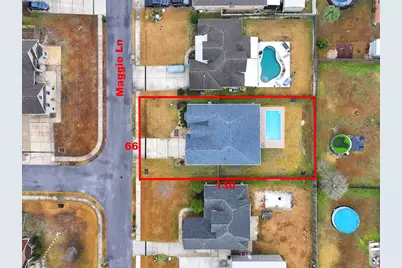
This home truly has it all. A beautifully maintained brick split-design home offering 3 bedrooms, 2 bathrooms, and over 1,800 square feet of living space. It's equipped with a whole-home 50-amp generator, providing peace of mind in any weather. The home also features new hurricane impact windows, adding protection and valuable insurance savings. Step into the foyer with tray designs and raised ceilings throughout, creating an open and spacious feel. The layout flows easily into the living room and kitchen, making it ideal for everyday living and entertaining. The kitchen includes recently upgraded appliances, granite counter tops, and opens directly into the dining area, where you'll enjoy views of the outdoor pool. The primary suite is generously sized and features tray ceilings, an over-sized walk-in closet, and a well-appointed bathroom with separate tiled walk-in shower and relaxing garden tub. Outside, you'll find a private, fully fenced backyard with a brand-new underground pool added in October 2025. The recently screened-in back porch offers the perfect spot to relax while watching family and friends enjoy the pool. This immaculate home feels like a personal retreat, combining comfort, style, and thoughtful upgrades designed to protect what matters most. This is one you truly don't want to miss. Schedule your private showing today.
Full Property Details
Full Property Details for 5005 Maggie Ln
General
- Price: $419,900
- Taxes: $3,279 (2025)
- Status: Active
- Type: Single Family
- Source: 933
- MLS ID: 325145
- Updated: 5/19/2026
- Added to Site: 120 day(s) ago
Interior
- Rooms/Areas: Blinds, First Floor, Walk-in Closet(s)
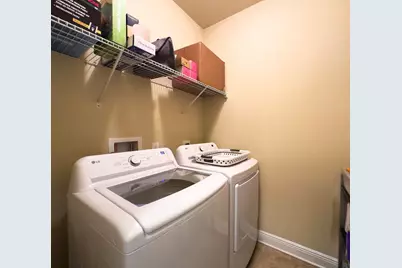
- Interior Features: Bay Window(s), Breakfast Nook, Carbon Monoxide Detector, Crown Molding, Raised Ceiling(s), Tray Ceiling(s), Storage, Kitchen Island, Recessed Lighting, Pantry, Smoke Detector, Split Bedroom, Walk-In Closet(s), Washer/Dryer Hookup, Window Treatment All
- Appliances: Garage Door Opener, Dishwasher, Disposal, Exhaust Fan, Microwave, Refrigerator, Refrigerator w/Ice Maker, Electric Oven, Electric Water Heater
- Furnishings: Unfurnished
- Flooring: Carpet, Tile
Rooms
Bathrooms
- Total Bathrooms: 2
- Full Bathrooms: 2
Bedrooms
- Total Bedrooms: 3
Additional Information
- Pool: Yes
- Pool Description: In Ground
Exterior
- Exterior Features: Landscaped, Sprinkler System, Whole House Generator
- Porch/Patio/Deck: Enclosed Patio, Screened, Porch
Parking
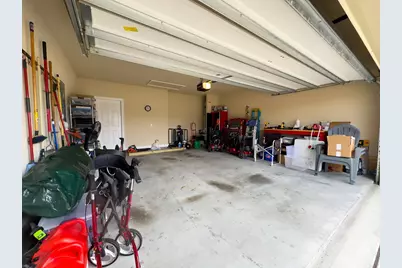
- Parking Features: Driveway, Garage Attached
Location
- Area: Other Counties
- Subdivision: Cherokee Heights
- Driving Directions: North on Highway 231, Right on Star Avenue, Right on Merritt Brown Road, Right on Maggie Lane.
Heating & Cooling
- Cooling Type: Central Air, Electric
- Heating Type: Central, Electric
Utilities
- Sewer: Public Sewer
- Water: Public
- Utility Description: Cable Available, Electricity Connected, Internet Available, Natural Gas Available, Sewer Connected, Water Connected
Structural Information
- Architectural Style: Traditional
- Construction Status: Construction Complete
- Exterior Const.: Brick
- Square Feet: 1,845
- Living Area: 1,845 Sq. Ft.
- Year Built: 2016
Unit Information
- Occupancy Rate: Owner
Additional Structures
- Other Structures: Storage
Lot Features
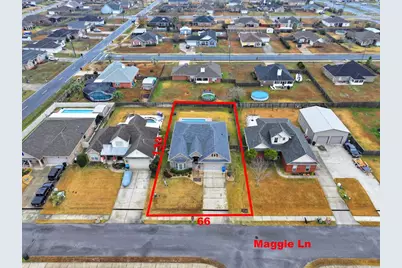
- Lot Dimensions: 66 x 130
- Lot Features: Flood Insurance Required, Recorded Subdivision, Sidewalks
- Fencing (Description): Back Yard, Wood
Financial Considerations
- Tax Amount: $3,279.3
- Tax Year: 2025
- Terms: Cash, Conventional, FHA, VA Loan
Disclosures and Reports
- Special Conditions: As Is
- Legal Description: CHEROKEE HEIGHTS PHASE FOUR LOT 171 ORB 3826 P 1541 ORB 4774 P 1900
- Exclusions: All personal property, tools, tool boxes, etc. will be taken
- Inclusions: Listed Appliances, Window Treatments, Home Generator
- Property ID: 05860-500-330
Listed by Bemajor Gulf Coast Realty

Get Pre-Approved Today
Schools
Schools serving 5005 Maggie Ln
School District:Bay County School District
| Name | Grades | Distance |
|---|---|---|
Tommy Smith Elementary School 5044 Tommy Smith Drive, Panama City, FL 32404 | PK-5 | 0.2 mi |
Merritt Brown Middle School 5044 Merritt Brown Way, Panama City, FL 32404 | 6-8 | 0.2 mi |
Bay High School 1200 Harrison Avenue, Panama City, FL 32401 | 9-12 | 7.6 mi |
Disclaimer:
School attendance boundaries provided by ATTOM Data Solutions and are for reference only. Contact the school directly to verify enrollment eligibility.
Price & Sales History for 5005 Maggie Ln
Date
Details
Price
Change
Source
5/19/2026
Price Reduced
$419,900
-1.18%
MLS
2/23/2026
Price Reduced
$424,900
-7.53%
MLS
1/26/2026
Listed
$459,500
25.92%
MLS
2/16/2024
Sold
$364,900
—
Public Record
Disclaimer: Historical sales information is derived from public records provided by the county offices. Information is not guaranteed and should be independently verified.
Tax History
Tax History for 5005 Maggie Ln
Year
Property Taxes
Change
Tax Assessment
Change
2025
$3,376
-9%
$312,454
6%
2024
$3,694
64%
$295,930
37%
2023
$2,253
12%
$215,808
6%
2021
$2,011
—
$203,419
-3%
2022
$2,019
—
$209,522
4%
2021
$2,011
4%
$200,610
2%
2019
$1,941
-6%
$196,101
-4%
2018
$2,061
-1%
$203,491
1%
2017
$2,086
459%
$202,330
590%
2016
$373
-3%
$29,308
—
2015
$386
9%
$29,308
9%
2014
$355
13%
$27,003
—
2013
$313
—
$26,988
—
Disclaimer: Historical tax information is derived from public records provided by the county offices. Information is not guaranteed and should be independently verified.
Estimate the Cost
Estimate the Cost for 5005 Maggie Ln
5005 Maggie Ln, Panama City, FL 32404 (MLS# 325145) is a Single Family property with 3 bedrooms and 2 full bathrooms. 5005 Maggie Ln is currently listed for $419,900 and was received on January 26, 2026. Want to learn more about 5005 Maggie Ln? Do you have questions about finding other Single Family real estate for sale in Panama City? You can browse all Panama City real estate or contact a Coldwell Banker agent to request more information.