This is a carousel with tiles that activate property listing cards. Use the previous and next buttons to navigate.
1/1
$295,000
This is a carousel with tiles that activate property listing cards. Use the previous and next buttons to navigate.
1/1
Property Description
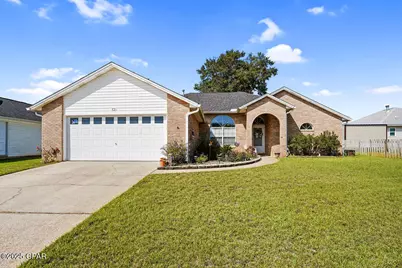
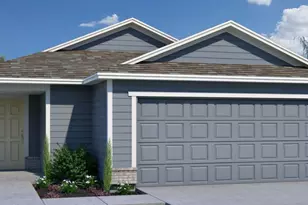
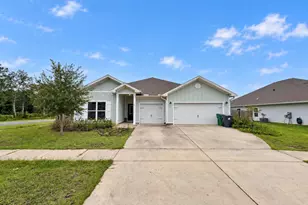
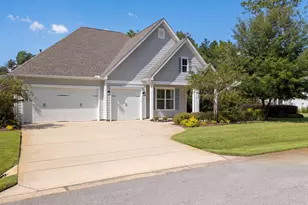
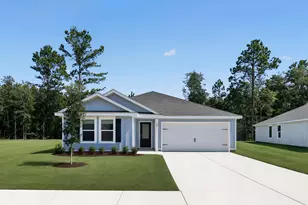
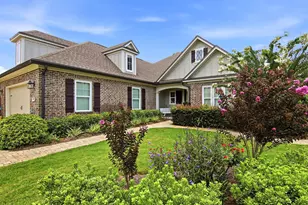
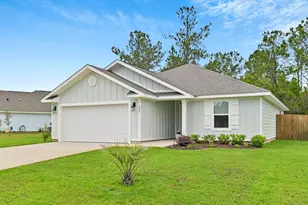
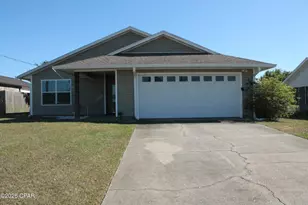
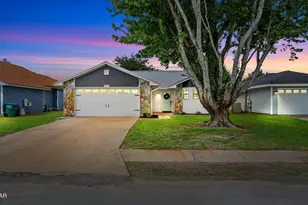
CURRENTLY UNDER CONTRACT, SELLER WILL CONSIDER BACKUP OFFERS Welcome to a home that truly has it all -- space, style, and a location that can't be beat! This charming 3-bedroom, 2-bath brick and vinyl home with a 2-car garage offers the perfect blend of comfort and convenience, just minutes from Tyndall Air Force Base and Eastern Shipbuilding. From the moment you arrive, you'll fall in love with the beautifully maintained exterior and the large backyard--a peaceful retreat with plenty of room for a garden, pool, man cave or she-shed, swing set, or anything your heart desires. The expansive open patio is perfect for weekend barbecues, family gatherings, or quiet evenings under the stars. With this yard, the possibilities are endless! Step inside to a warm and inviting interior featuring a semi-open, split-bedroom floor plan designed for both functionality and flow. The spacious eat-in kitchen is truly the heart of the home, recently updated with newer cabinetry, gleaming quartz countertops, and stainless steel appliances. And for my gas loving chefs this home offers gas appliances. Whether you're cooking a weeknight dinner or baking for the holidays, this kitchen makes every moment enjoyable. A formal dining room is open to the living area--perfect for hosting family celebrations or cozy dinner parties. The two additional bedrooms are generously sized, offering comfort and flexibility for guests, kids, or a home office, and they share an updated hall bath with modern finishes. Your primary suite is a private sanctuary, featuring plenty of closet space and a beautifully updated en suite bathroom complete with new cabinetry, quartz countertops, and ample storage. This home combines the charm of a classic design with the thoughtful updates and open space today's buyers love. If you've been looking for a home that feels just right--where you can relax, entertain, and make lasting memories--this is it. Don't miss this wonderful opportunity--come see it today and fall in love!
Full Property Details
Full Property Details for 521 J H Crews Cir
General
- Sold For: $295,000
- Taxes: $1,203 (2025)
- Status: Closed
- Type: Single Family
- Source: Bay_County
- MLS ID: 789640
- Added to Site: 59 day(s) ago
Interior
- Number of Rooms: 6
- Interior Features: Main Level Primary, Tub Shower, Walk-In Closet(s)
- Appliances: Gas Range, Gas Water Heater
Rooms
Bathrooms
- Total Bathrooms: 2
- Full Bathrooms: 2
Bedrooms
- Total Bedrooms: 3
Exterior
- Exterior Features: Patio
- Porch/Patio/Deck: Patio
Parking
- Garage: Yes
- Garage Spaces: 2
Location
- County: Bay
- Subdivision: Shadow Bay Unit 5
- Driving Directions: From Tyndall Parkway and Hwy 22 head East on Hwy 22. Past Star Ave. Turn left in to Shadow Bay on Summerset Ave then turn an immediate right on to Shadow Bay Dr. Turn left on Lacosta Ave. Follow Lacoste. It turns in to J H Crews Circle. Just stay straight . House will be on left. Sign in yard.
School Information
- Elementary School: Callaway
- Middle School: Rutherford Middle
- High School: Rutherford
Community
- Community Name: 02 - Bay County - Central
Heating & Cooling
- Central air: Yes
- Air Conditioning: Yes
- Cooling Type: Central Air, Ceiling Fan(s)
- Heating Type: Central, Natural Gas
Utilities
- Sewer: Public Sewer
Structural Information
- Architectural Style: Contemporary
- Construction: Brick Veneer, Vinyl Siding
- Sq. Ft. Source: Appraiser
- Year Built: 1998
Lot Features
- Lot Size (Acres): 0.22
- Lot Size (Sq. Ft.): 9,583
- Lot Size: .22
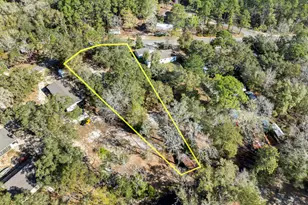
- Lot Dimensions: 73 x 147.9 x 63.9 x 135.4
- Frontage: City Street
- Lot Features: Sprinkler System, Paved
- Zoning: City, Resid Single Family
Financial Considerations
- Tax Amount: $1,203
- Tax Year: 2025
Disclosures and Reports
- Legal Description: SHADOW BAY UNIT #5 131D1 LOT 10 BLK C ORB 3791 P 1571
- Property ID: 06616-746-000
Listed by Keller Williams Success Realty
Sold by Berkshire Hathaway HomeServices PenFed

Get Pre-Approved Today
Schools
Schools serving 521 J H Crews Cir
School District:Bay County School District
| Name | Grades | Distance |
|---|---|---|
Callaway Elementary School 7115 E Highway 22, Panama City, FL 32404 | K-5 | 0.6 mi |
Rutherford High School 1000 School Avenue, Panama City, FL 32401 | 6-8 | 3.3 mi |
Disclaimer:
School attendance boundaries provided by ATTOM Data Solutions and are for reference only. Contact the school directly to verify enrollment eligibility.
Price & Sales History for 521 J H Crews Cir
Date
Details
Price
Change
Source
6/17/2026
Sold
$295,000
-1.67%
MLS
5/08/2026
Listed
$300,000
—
MLS
Disclaimer: Historical sales information is derived from public records provided by the county offices. Information is not guaranteed and should be independently verified.
521 J H Crews Circle, Panama City, FL 32404 (MLS# 789640) is a Single Family property that was sold at $295,000 on June 17, 2026. Want to learn more about 521 J H Crews Circle? Do you have questions about finding other Single Family real estate for sale in Panama City? You can browse all Panama City real estate or contact a Coldwell Banker agent to request more information.