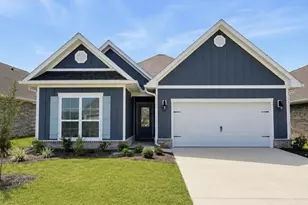
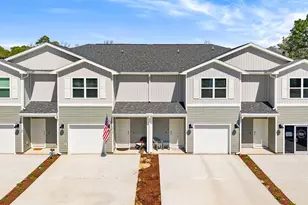
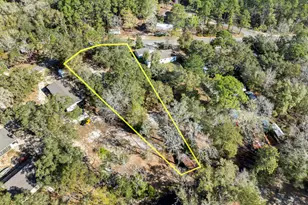
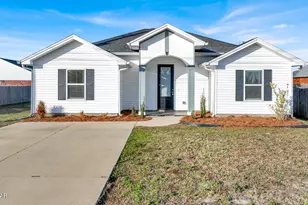
This is a carousel with tiles that activate property listing cards. Use the previous and next buttons to navigate.
1/40
$285,000 Just Listed
This is a carousel with tiles that activate property listing cards. Use the previous and next buttons to navigate.
1/40
Property Description
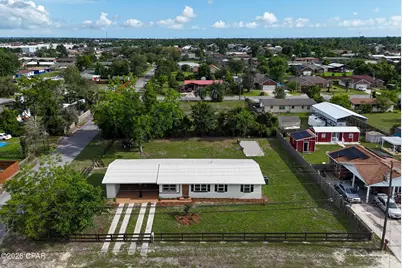
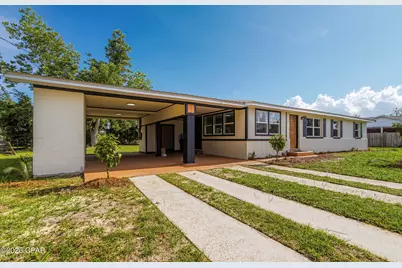
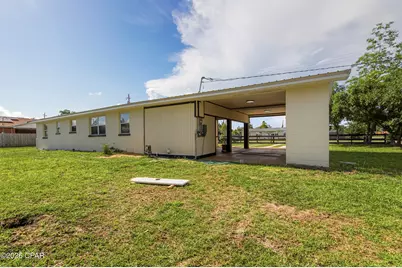
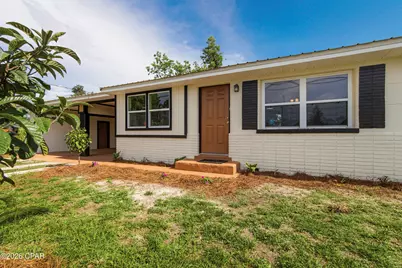
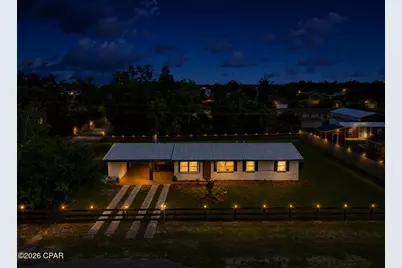
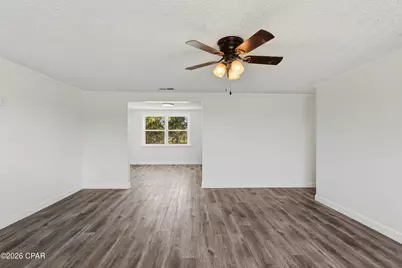
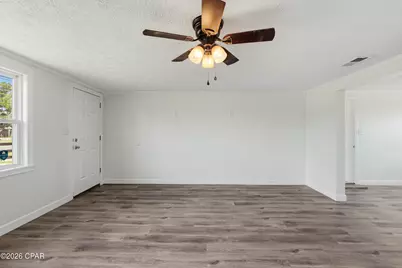
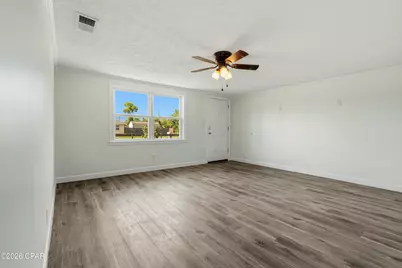
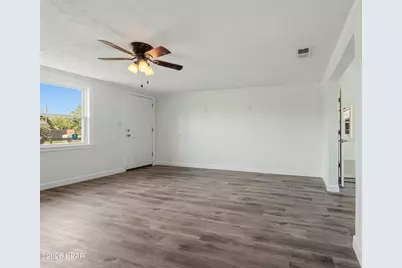
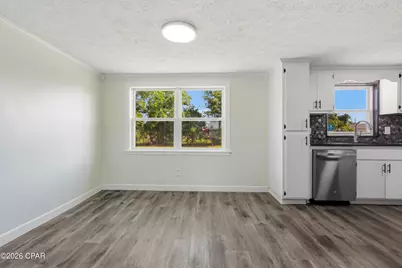
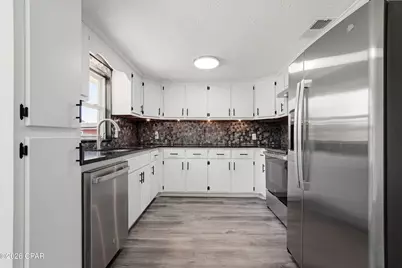
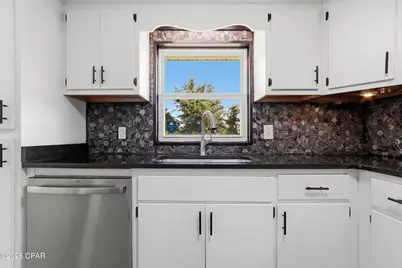
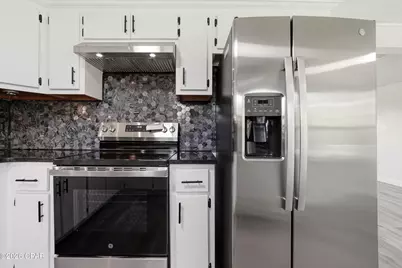
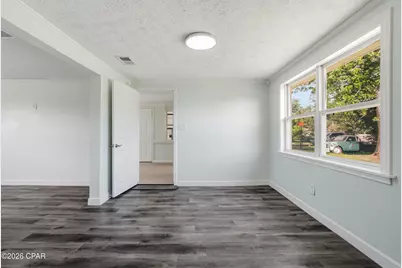
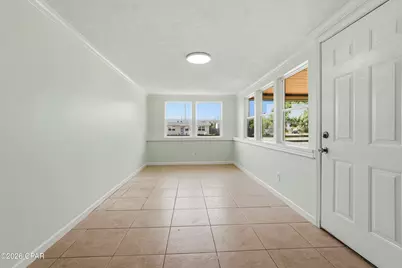
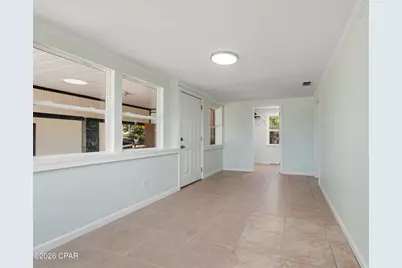
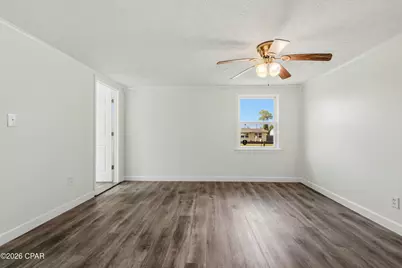
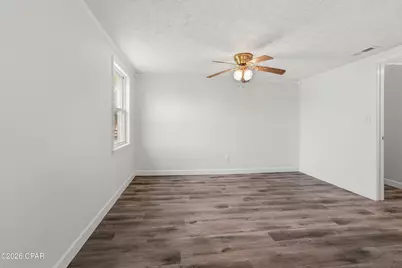
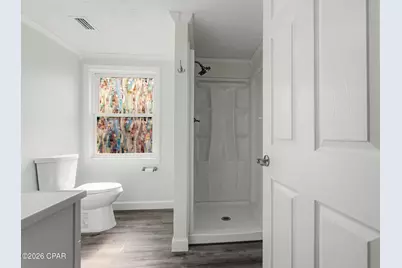
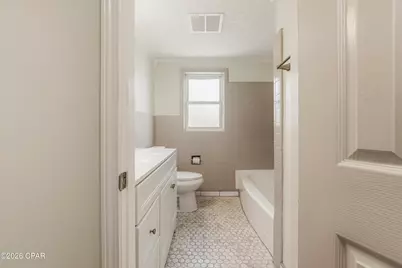
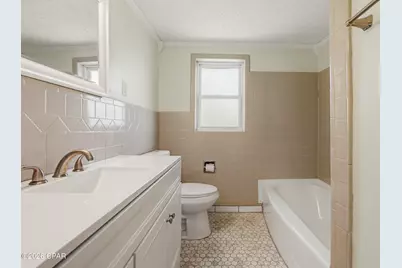
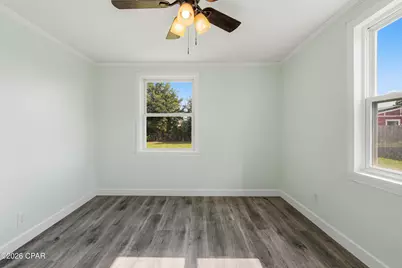
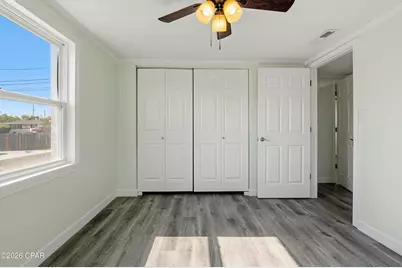
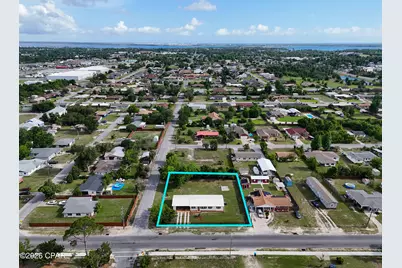
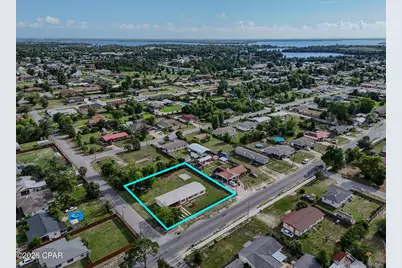
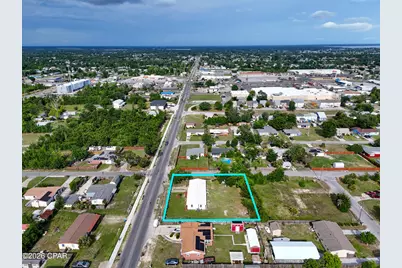
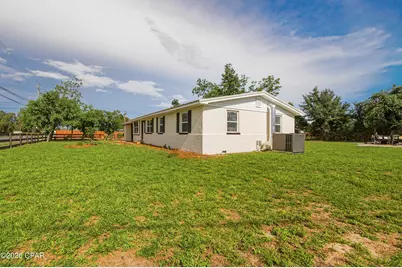
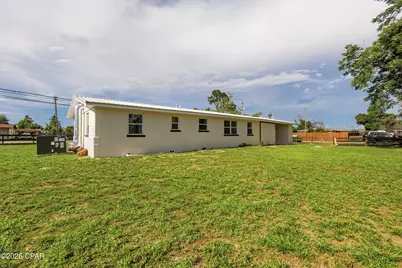
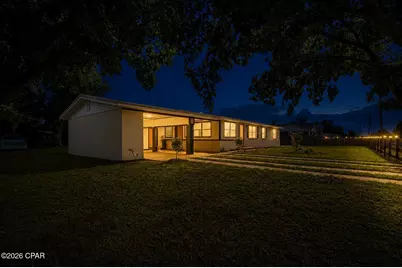
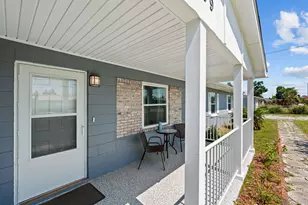
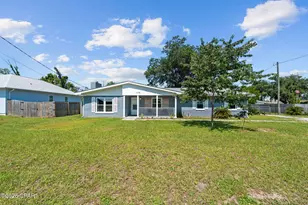
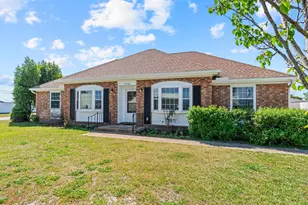
Opportunities like this are exceptionally rare -- a beautifully remodeled property with MIXED USE zoning that allows you to legally LIVE and WORK in the same space. Whether you're an entrepreneur, small business owner, creative professional, investor, or simply someone who wants flexibility for the future, this property delivers a lifestyle and business opportunity that's hard to duplicate. Perfectly positioned near Tyndall Air Force Base and just off busy Tyndall Parkway, the location offers both convenience and visibility with strong traffic counts for potential business exposure. Unlike standard commercial zoning, the Mixed-Use designation in this area allows residential occupancy -- giving you the freedom to operate a business without sacrificing the comfort of home. Inside, the remodel is nothing short of brilliant. Every inch of the space has been thoughtfully reimagined for maximum functionality, flow, and style. The main area of this home features a living room, dining area, remodeled kitchen with quartz countertops and new stainless appliance package and 2 bedrooms and 2 full baths, including a stunning newly created primary suite complete with an ensuite bath and walk-in closet. On the opposite side of the home, on the other side of the living room, there is a separate flex space with an oversized closet and an exterior door that walks out into the carport, which creates endless possibilities. Use it as a private third bedroom, client office, salon studio, creative workspace, consultation room, boutique, or home-based business -- all without clients or customers ever needing to enter your main living space. It's the ideal setup for maintaining both professionalism and privacy. Outside, the oversized corner lot adds even more value and versatility. The fully fenced yard with front and side gates provides security and functionality, while the drive-through carport and generous parking areas make access easy for personal vehicles, trailers, work trucks, or business clients. There's plenty of room here to truly make the property work for your lifestyle. Additional features include: huge corner lot with excellent accessibility; fully fenced with solar light post caps and multiple gated access points; large slab for the addition of a future shed; drive-through carport; working irrigation pump; flexible floor plan with residential and business potential; excellent visibility and convenience near shopping, dining, and Tyndall AFB; rare zoning flexibility in a rapidly growing area! This is more than just a remodeled home -- it's a smart lifestyle investment that gives you options, flexibility, visibility, and freedom all in one property.
Full Property Details
Full Property Details for 5220 Cherry St
General
- Price: $285,000
- Status: Active
- Type: Single Family
- Source: Bay_County
- MLS ID: 790214
- Updated: 5/22/2026
- Added to Site: 5 day(s) ago
Interior
- Number of Rooms: 7
- Appliances: Electric Cooktop, Electric Oven, Electric Range, Electric Water Heater
Rooms
Bathrooms
- Total Bathrooms: 2
- Full Bathrooms: 2
Bedrooms
- Total Bedrooms: 3
Additional Information
- Pool: Yes
- Pool Description: Other, See Remarks
Exterior
- Exterior Features: Patio
- Porch/Patio/Deck: Patio
Parking
- Covered Spaces: 2
- Parking Features: Drive Through
Location
- County: Bay
- Subdivision: No Named Subdivision
- Driving Directions: From Tyndall Parkway Walmart travel South on Tyndall Parkway. Turn right onto Cherry St. Property is on the left on the corner of Seneca and Cherry.
School Information
- Elementary School: Parker
- Middle School: Rutherford Middle
- High School: Rutherford
Community
- Community Name: 02 - Bay County - Central
Heating & Cooling
- Central air: Yes
- Air Conditioning: Yes
- Cooling Type: Central Air, Ceiling Fan(s)
- Heating Type: Central, Electric
Utilities
- Sewer: Public Sewer
- Utility Description: Electricity Available
Structural Information
- Architectural Style: Ranch
- Construction: Block
- Roof: Metal
- Stories/Levels: 1
- Sq. Ft. Source: Appraiser
- Year Built: 1959
Lot Features
- Lot Size (Acres): 0.42
- Lot Size (Sq. Ft.): 18,200
- Lot Size: .42
- Lot Dimensions: 130 x 140
- Lot Features: Paved
- Fencing (Description): Full, Fenced
Disclosures and Reports
- Legal Description: 13 4S 14W -78-119A1 LOT 7 BLK 2 WM. L. WILSON PLAT AS PER ORB 25 P 373 DESC; AS BEG 1165' E & 25' S OF NW COR OF NE1/4 TH E 130' S 140' W 130' N 140' TO BEG ORB 4609 P 1646
- Property ID: 24966-000-000
Listed by Beachy Beach Real Estate

Get Pre-Approved Today
Schools
Schools serving 5220 Cherry St
School District:Bay County School District
| Name | Grades | Distance |
|---|---|---|
Parker Elementary School 640 South Highway 22 A, Panama City, FL 32404 | PK-5 | 0.7 mi |
Rutherford High School 1000 School Avenue, Panama City, FL 32401 | 6-8 | 1.8 mi |
Disclaimer:
School attendance boundaries provided by ATTOM Data Solutions and are for reference only. Contact the school directly to verify enrollment eligibility.
Price & Sales History for 5220 Cherry St
Date
Details
Price
Change
Source
5/22/2026
Listed
$285,000
222.4%
MLS
4/12/2004
Sold
$88,400
—
Public Record
Disclaimer: Historical sales information is derived from public records provided by the county offices. Information is not guaranteed and should be independently verified.
Tax History
Tax History for 5220 Cherry St
Year
Property Taxes
Change
Tax Assessment
Change
2025
$1,737
7%
$124,106
7%
2024
$1,617
6%
$115,754
7%
2023
$1,529
337%
$108,098
46%
2021
$350
-29%
$73,971
-18%
2022
$491
40%
$89,771
23%
2021
$350
-1%
$72,950
-1%
2019
$352
-31%
$73,441
-17%
2018
$511
-3%
$88,143
—
2017
$526
-4%
$88,380
-1%
2016
$547
-8%
$88,880
-2%
2015
$594
-3%
$90,705
-2%
2014
$613
7%
$92,459
-1%
2013
$571
—
$92,939
—
Disclaimer: Historical tax information is derived from public records provided by the county offices. Information is not guaranteed and should be independently verified.
Estimate the Cost
Estimate the Cost for 5220 Cherry St
5220 Cherry Street, Panama City, FL 32404 (MLS# 790214) is a Single Family property with 3 bedrooms and 2 full bathrooms. 5220 Cherry Street is currently listed for $285,000 and was received on May 22, 2026. Want to learn more about 5220 Cherry Street? Do you have questions about finding other Single Family real estate for sale in Panama City? You can browse all Panama City real estate or contact a Coldwell Banker agent to request more information.