This is a carousel with tiles that activate property listing cards. Use the previous and next buttons to navigate.
1/42
$315,000
This is a carousel with tiles that activate property listing cards. Use the previous and next buttons to navigate.
1/42
Property Description
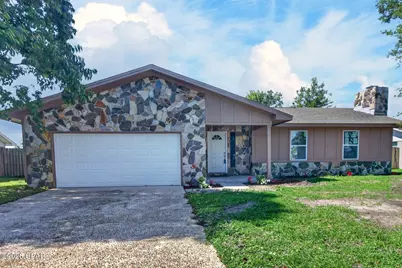
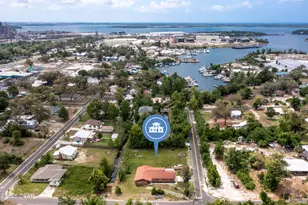
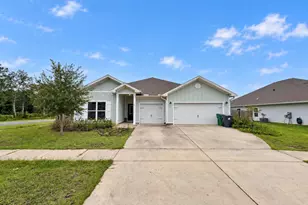
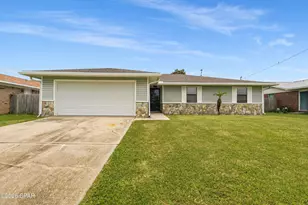
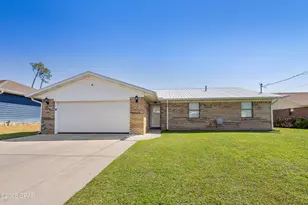
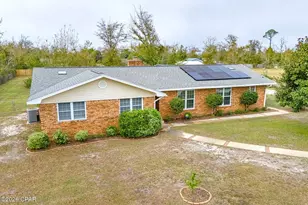
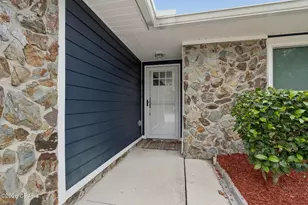
CURRENTLY UNDER CONTRACT, SELLER WILL CONSIDER BACKUP OFFERS. This beautifully updated and upgraded home is nestled on a quiet street in Panama City, offering effortless access to parks, beaches, boat ramps, and everything the area has to offer. Step inside and you're greeted by a bright, open-concept living space that feels brand new. The expansive kitchen features a large island, fresh cabinetry, beautiful butcher block countertops, and new stainless steel appliances. It flows seamlessly into the living and dining areas, where a raised ceiling, cozy fireplace, and abundant natural light from brand-new windows and sliding glass door create a warm, inviting atmosphere. Throughout the home you'll find fresh interior paint, new luxury vinyl plank flooring, updated doors, and modern trim. The guest bathroom impresses with its stylish tiled shower and flooring. The spacious primary suite offers a luxurious new bathroom with a tiled walk-in shower, dual vanities, and elegant LED recessed lighting. Enjoy peace of mind and low monthly costs thanks to a brand-new roof, new HVAC system, and new water heater. The updated garage includes added lighting and a brand-new garage door for added convenience. This move-in-ready gem perfectly blends modern upgrades with comfortable Florida living--don't miss your chance to call it home. Amenities everywhere! Within 1 mile to two waterfront parks. Under the Oaks Park includes running/walking trails, playgrounds, beach, picnic tables, fishing, and disc golf. Earl Gilbert Park includes covered picnic areas, beach, and public boat ramp for easy access to the Gulf and bays. 10 minutes to newly revitalized downtown Panama City with restaurants, shopping, events, and more. Only 20 Minutes to serene Mexico Beach. 5 Minutes to Tyndall Air Force Base.
Full Property Details
Full Property Details for 6102 Stephanie Dr
General
- Price: $315,000
- Taxes: $913 (2025)
- Status: Under Contract
- Type: Single Family
- Source: Bay_County
- MLS ID: 789913
- Updated: 7/2/2026
- Added to Site: 58 day(s) ago
Interior
- Number of Rooms: 6
- Interior Features: Double Vanity, Main Level Primary
- Appliances: Electric Oven, Electric Range, Electric Water Heater
Rooms
Bathrooms
- Total Bathrooms: 2
- Full Bathrooms: 2
Bedrooms
- Total Bedrooms: 3
Exterior
- Exterior Features: Patio
- Porch/Patio/Deck: Covered, Patio
Parking
- Garage: Yes
- Garage Spaces: 2
Location
- County: Bay
- Subdivision: Ivy Road Estates
- Driving Directions: From 98, East on Wallace Rd, Right/South on S Gay Ave, Left/East on Stephanie Dr. Home is on Right/South Side of road.
School Information
- Elementary School: Parker
- Middle School: Rutherford Middle
- High School: Rutherford
Community
- Community Name: 02 - Bay County - Central
Heating & Cooling
- Central air: Yes
- Air Conditioning: Yes
- Cooling Type: Central Air
- Heating Type: Central
Utilities
- Sewer: Public Sewer
Structural Information
- Architectural Style: Ranch
- Construction: HardiPlank Type, Stone, Wood Frame
- Roof: Shingle
- Stories/Levels: 1
- Sq. Ft. Source: Appraiser
- Year Built: 1982
Lot Features
- Lot Size (Acres): 0.27
- Lot Size (Sq. Ft.): 11,761
- Lot Size: .27
- Lot Dimensions: 85' x 140'
- Frontage: City Street
- Zoning: Resid Single Family
- Fencing (Description): Privacy
Financial Considerations
- Tax Amount: $913
- Tax Year: 2025
Disclosures and Reports
- Special Conditions: Listed As-Is
- Legal Description: IVY ROAD ESTATES LOT 11 LOT 11 BLK B ORB 4203 P 408
- Disclosures/Rstr.: Accepting Backup Offers
- Property ID: 07363-552-000
Listed by Keller Williams Success Realty
Get Pre-Approved Today
Schools
Schools serving 6102 Stephanie Dr
School District:Bay County School District
| Name | Grades | Distance |
|---|---|---|
Tyndall Elementary School 7800 Tyndall Pkwy, Tyndall Air Force Base, FL 32403 | PK-8 | 3.1 mi |
Rutherford High School 1000 School Avenue, Panama City, FL 32401 | 6-8 | 3.5 mi |
Disclaimer:
School attendance boundaries provided by ATTOM Data Solutions and are for reference only. Contact the school directly to verify enrollment eligibility.
Price & Sales History for 6102 Stephanie Dr
Date
Details
Price
Change
Source
6/18/2026
Price Reduced
$315,000
-1.56%
MLS
5/15/2026
Listed
$320,000
168.91%
MLS
1/08/2026
Sold
$119,000
—
Public Record
Disclaimer: Historical sales information is derived from public records provided by the county offices. Information is not guaranteed and should be independently verified.
Tax History
Tax History for 6102 Stephanie Dr
Year
Property Taxes
Change
Tax Assessment
Change
2024
$892
—
$66,657
3%
2024
$892
—
$65,031
1%
2023
$892
169%
$64,177
28%
2021
$332
—
$50,144
-3%
2022
$332
—
$51,648
4%
2021
$332
-52%
$49,452
-5%
2019
$697
-52%
$52,138
-54%
2018
$1,448
-4%
$113,290
-1%
2017
$1,510
-3%
$113,871
-1%
2016
$1,559
-4%
$114,534
-1%
2015
$1,624
-4%
$115,605
-4%
2014
$1,686
9%
$120,171
-1%
2013
$1,553
—
$120,833
—
Disclaimer: Historical tax information is derived from public records provided by the county offices. Information is not guaranteed and should be independently verified.
Estimate the Cost
Estimate the Cost for 6102 Stephanie Dr
6102 Stephanie Drive, Panama City, FL 32404 (MLS# 789913) is a Single Family property with 3 bedrooms and 2 full bathrooms. 6102 Stephanie Drive is currently listed for $315,000 and was received on May 15, 2026. Want to learn more about 6102 Stephanie Drive? Do you have questions about finding other Single Family real estate for sale in Panama City? You can browse all Panama City real estate or contact a Coldwell Banker agent to request more information.