This is a carousel with tiles that activate property listing cards. Use the previous and next buttons to navigate.
1/46
$414,900 Just Listed
This is a carousel with tiles that activate property listing cards. Use the previous and next buttons to navigate.
1/46
Property Description
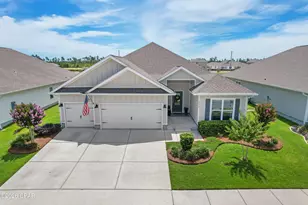
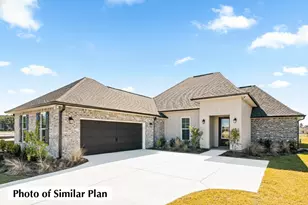
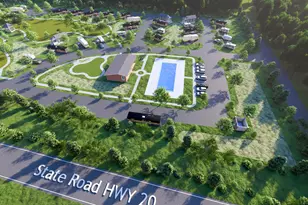
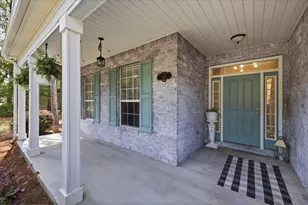
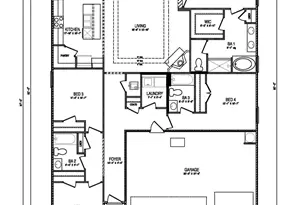
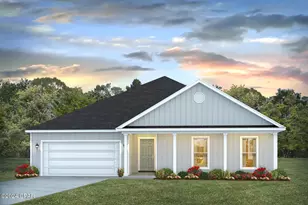
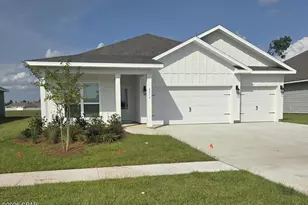
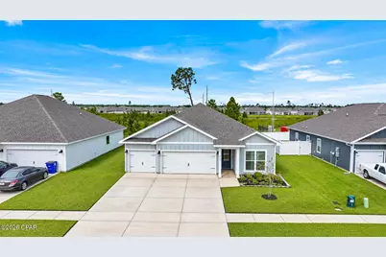
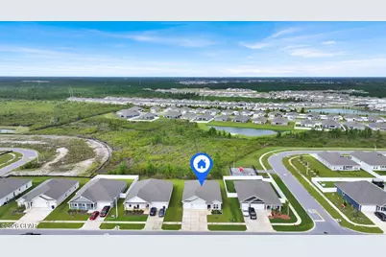
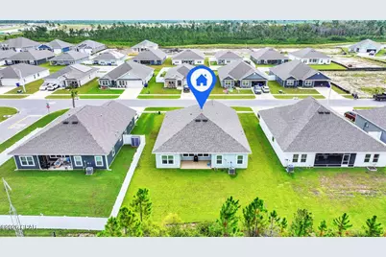
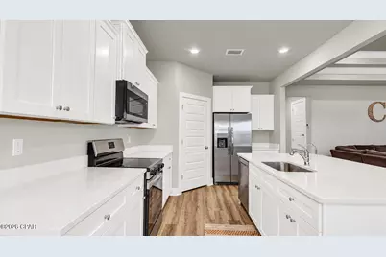
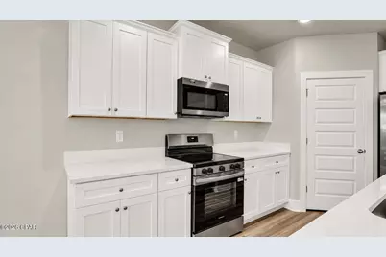
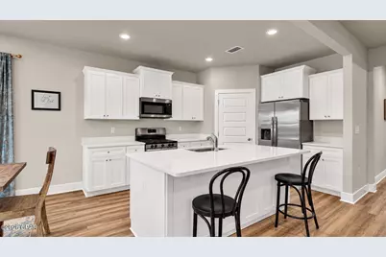
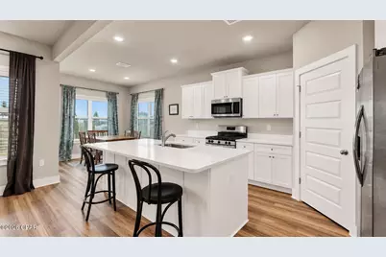
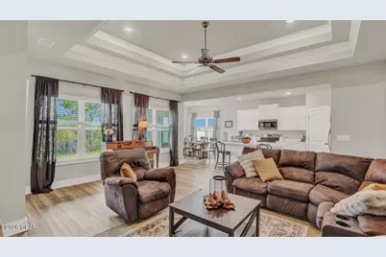
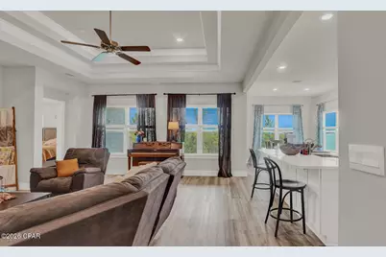
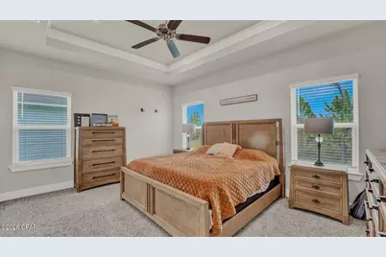
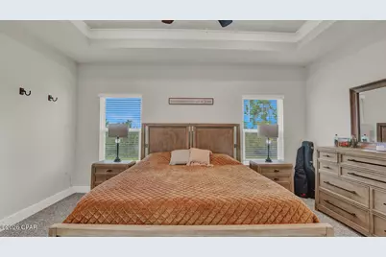
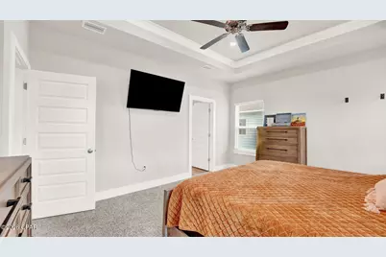
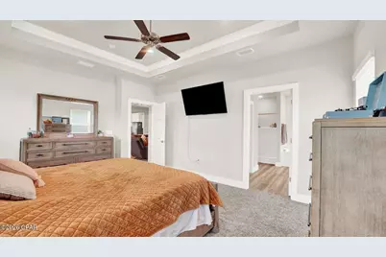
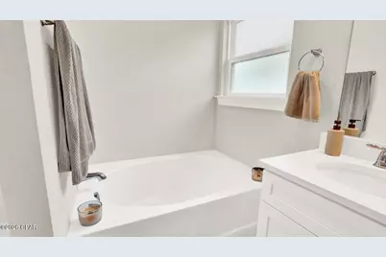
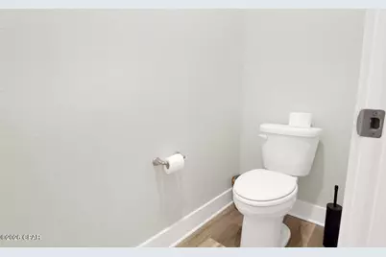
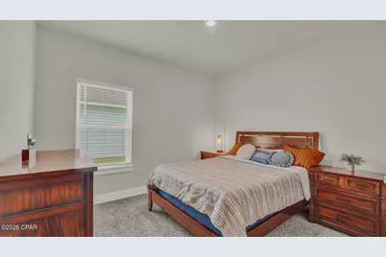
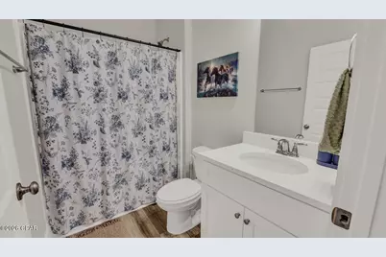
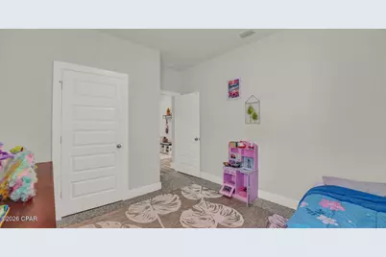
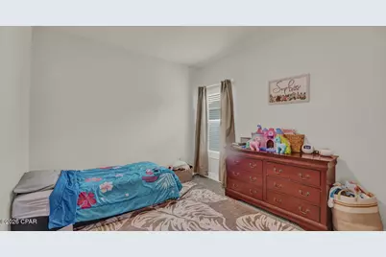
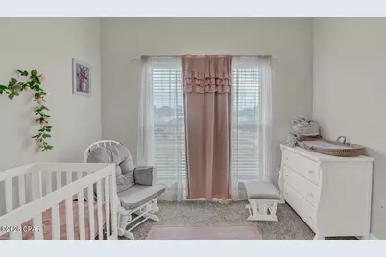
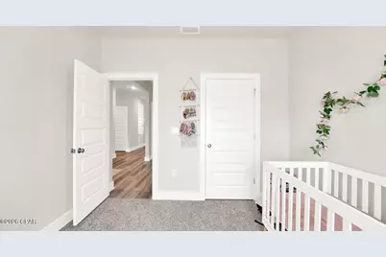
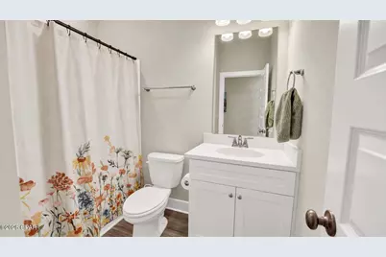
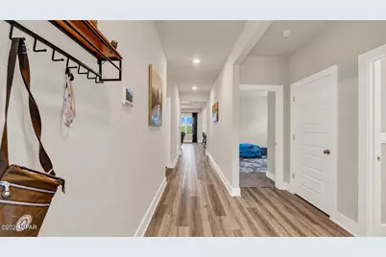
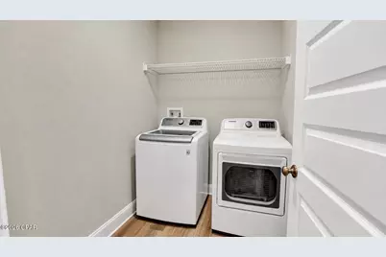
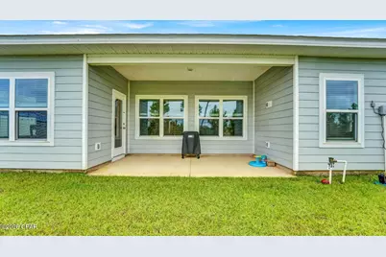
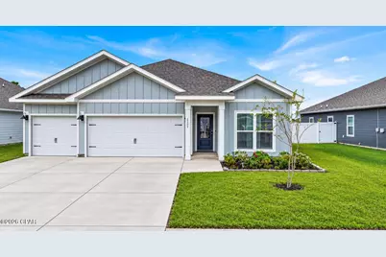
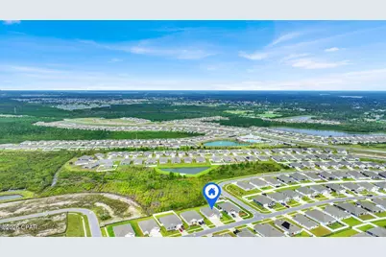
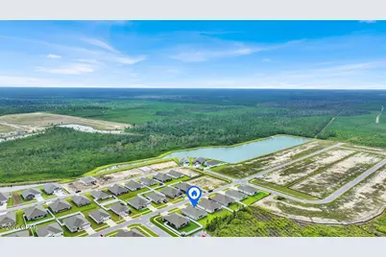
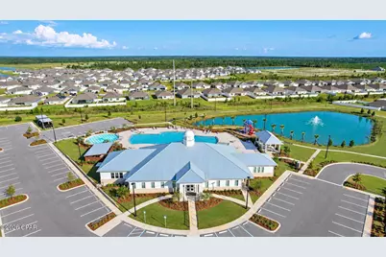
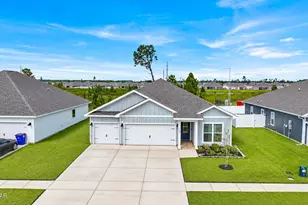
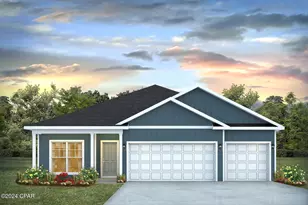
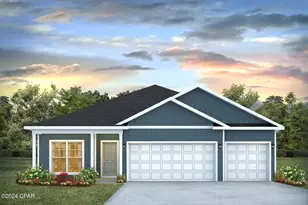
LIKE-NEW HOME WITH AN ASSUMABLE 4.99% INTEREST RATE! Why wait for new construction when this beautiful, move-in-ready home in the desirable Liberty community is only one year old and still looks brand new? This popular Madison floor plan offers spacious single-story living, beautiful finishes, and all the benefits of a newer home without waiting on a builder's completion date! Step inside to a welcoming hallway that connects the bedrooms, laundry room, and garage before opening into the spacious kitchen and living area. Beautiful engineered vinyl plank flooring flows throughout the main living spaces, while soft carpeting adds comfort to the bedrooms. The thoughtfully designed floor plan includes a secondary bedroom with its own private bathroom, perfect for guests or additional privacy. The open-concept living area is filled with natural light and features an elegant tray ceiling. The kitchen offers white cabinetry, gorgeous white quartz countertops, stainless steel appliances that convey with the home, and a large island providing additional storage and plenty of space for entertaining. The adjoining dining area leads directly to the covered back patio, perfect for enjoying your morning coffee or relaxing outdoors. The spacious primary suite features a tray ceiling and three windows that bring in plenty of natural light. The primary bathroom offers a double vanity with white quartz countertops, white cabinetry, a separate soaking tub, a glass-enclosed shower, and a generous walk-in closet. Beyond the home itself, Liberty offers an incredible selection of amenities, including TWO community pools, a community room with fitness facilities, pickleball courts, a basketball court, and a playground! Conveniently located near Tyndall Air Force Base and approximately 15 minutes from town, you'll enjoy easy access to shopping, dining, and everyday conveniences. With an assumable 4.99% interest rate for qualified buyers, this home is an opportunity you don't want to miss! Why deal with construction delays when you can move right into a home that looks and feels brand new? Schedule your private showing today and discover everything Liberty has to offer!
Full Property Details
Full Property Details for 6507 Myers Rd
General
- Price: $414,900
- HOA FEE: $78/month
- HOA FEE FREQ.: Quarterly
- Taxes: $1,038 (2025)
- Status: Active
- Type: Single Family
- Source: Bay_County
- MLS ID: 796499
- Updated: Today (10/12/2026)
- Added to Site: Today
Interior
- Number of Rooms: 4
- Interior Features: Double Vanity, Main Level Primary, Soaking Tub, Separate Shower
- Appliances: Electric Oven, Electric Water Heater
Rooms
Bathrooms
- Total Bathrooms: 3
- Full Bathrooms: 3
Bedrooms
- Total Bedrooms: 4
Additional Information
- Shared Amenities: Picnic Area
- Pool: Yes
- Pool Description: In Ground, Community
- Tennis: Yes
Exterior
- Porch/Patio/Deck: Covered, Porch
Parking
- Garage: Yes
- Garage Spaces: 3
- Parking Features: Garage, Garage Door Opener
Location
- County: Bay
- Subdivision: Liberty
- Driving Directions: north on 231, right onto n. star ave, left onto liberty Blvd, right onto Prater Rd. and right onto Myers Rd.
School Information
- Elementary School: Tommy Smith
- Middle School: Merritt Brown
- High School: Rutherford
Community
- Community Name: 05 - Bay County - East
- Association: Yes
- Assoc. Fees Include: Association Management, Clubhouse, Legal/Accounting, Maintenance Grounds, Playground, Pool(s), Tennis Courts
Heating & Cooling
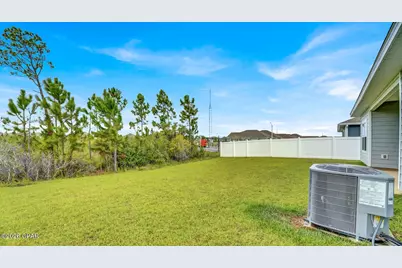
- Central air: Yes
- Air Conditioning: Yes
- Cooling Type: Central Air, Ceiling Fan(s)
- Heating Type: Central
Utilities
- Sewer: Public Sewer
Structural Information
- Architectural Style: Craftsman
- Stories/Levels: 1
- Sq. Ft. Source: Appraiser
- Year Built: 2025
Lot Features
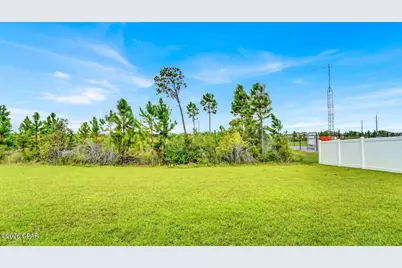
- Lot Size (Acres): 0.18
- Lot Size (Sq. Ft.): 7,841
- Lot Size: .18
- Lot Dimensions: 65.0 ft x 125.0 ft
- Lot Features: Paved
Financial Considerations
- Association Fee: $235
- Assoc Fee Freq.: Quarterly
- Tax Amount: $1,038.34
- Tax Year: 2025
Disclosures and Reports
- Special Conditions: Listed As-Is
- Legal Description: LIBERTY PH 6 LOT 140
- Property ID: 05903-300-104
Listed by EXP Realty LLC
Get Pre-Approved Today
Schools
Schools serving 6507 Myers Rd
School District:Bay County School District
| Name | Grades | Distance |
|---|---|---|
Tommy Smith Elementary School 5044 Tommy Smith Drive, Panama City, FL 32404 | PK-5 | 1.6 mi |
Merritt Brown Middle School 5044 Merritt Brown Way, Panama City, FL 32404 | 6-8 | 1.5 mi |
Rutherford High School 1000 School Avenue, Panama City, FL 32401 | 6-8 | 6.3 mi |
Disclaimer:
School attendance boundaries provided by ATTOM Data Solutions and are for reference only. Contact the school directly to verify enrollment eligibility.
Price & Sales History for 6507 Myers Rd
Date
Details
Price
Change
Source
10/12/2026
Listed
$414,900
10.08%
MLS
8/29/2025
Sold
$376,900
—
Public Record
Disclaimer: Historical sales information is derived from public records provided by the county offices. Information is not guaranteed and should be independently verified.
Tax History
Tax History for 6507 Myers Rd
Year
Property Taxes
Change
Tax Assessment
Change
2025
$1,014
1413%
$64,191
1402%
2024
$67
—
$4,273
—
Disclaimer: Historical tax information is derived from public records provided by the county offices. Information is not guaranteed and should be independently verified.
Estimate the Cost
Estimate the Cost for 6507 Myers Rd
6507 Myers Road, Panama City, FL 32404 (MLS# 796499) is a Single Family property with 4 bedrooms and 3 full bathrooms. 6507 Myers Road is currently listed for $414,900 and was received on October 13, 2026. Want to learn more about 6507 Myers Road? Do you have questions about finding other Single Family real estate for sale in Panama City? You can browse all Panama City real estate or contact a Coldwell Banker agent to request more information.