This is a carousel with tiles that activate property listing cards. Use the previous and next buttons to navigate.
1/1
$309,000
This is a carousel with tiles that activate property listing cards. Use the previous and next buttons to navigate.
1/1
Property Description
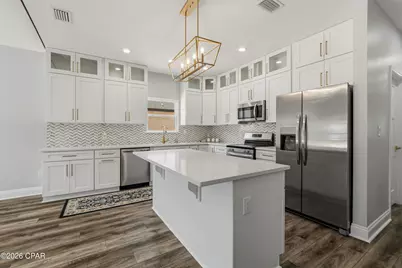
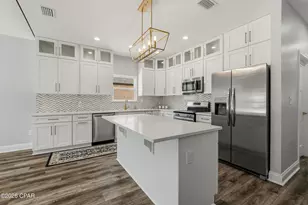
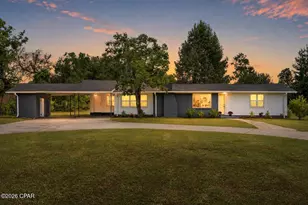
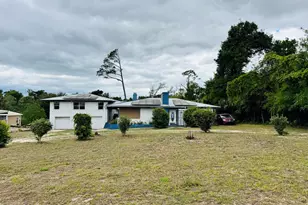
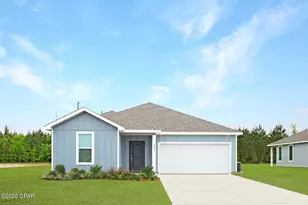
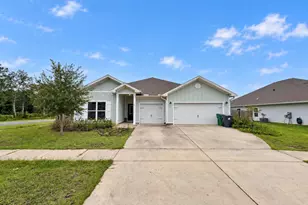
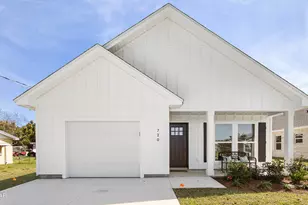
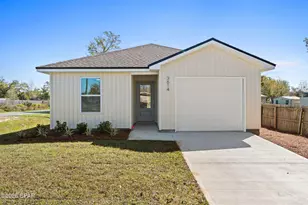
CURRENTLY UNDER CONTRACT, SELLER WILL CONSIDER BACKUP OFFERS' New Construction | No HOA | Premium Finishes | Oversized Fenced Lot | Built by a Premier Local Builder If you've been searching for a home that looks like it belongs on HGTV, this is it. This brand-new, professionally designed home combines luxury finishes, exceptional craftsmanship, and thoughtful upgrades rarely found at this price point. Built by one of the area's premier local builders, every detail has been carefully selected to deliver lasting quality, style, and everyday functionality. From the inviting covered front porch with stained tongue-and-groove ceilings to the stunning cathedral ceiling and custom tongue-and-groove feature wall in the great room, this home makes an unforgettable first impression. Nine-foot ceilings throughout create a bright, open layout filled with natural light. The designer kitchen is the centerpiece of the home and offers everything today's buyers are searching for, including ceiling-height soft-close cabinetry with decorative glass accents, quartz countertops, a custom designer backsplash, oversized center island, upgraded stainless steel appliance package, deep single-basin sink with push-button garbage disposal, elegant gold hardware, and a spacious walk-in pantry. The luxurious primary suite is designed as a private retreat, featuring a beautiful stained tongue-and-groove tray ceiling, oversized walk-in closet, spa-inspired tiled shower, and an impressive nine-foot double vanity with quartz countertops and additional storage. Everyday convenience is built into the design with a spacious laundry room, generously sized secondary bedrooms, and a functional mudroom with built-in storage leading to the garage. The oversized garage features an epoxy-coated floor and a smart garage door system that can be controlled by smartphone or keypad. Built for long-term durability and energy efficiency, this home includes engineered roof trusses, an approximately 98% brick exterior for low-maintenance living, professional landscaping, a lawn irrigation system, covered rear patio, and a fully fenced oversized backyard with an 8-foot privacy fence--perfect for entertaining, pets, or relaxing outdoors. This move-in-ready home offers the perfect combination of luxury, quality construction, modern design, and unbeatable buyer incentives. Conveniently located near shopping, dining, schools, parks, and major commuter routes, this is an incredible opportunity for buyers seeking a primary residence, second home, or long-term investment. Schedule your private showing today and experience the quality and craftsmanship that truly set this home apart.
Full Property Details
Full Property Details for 731 Sheffield Ave
General
- Sold For: $309,000
- Taxes: $440 (2025)
- Status: Closed
- Type: Single Family
- Source: Bay_County
- MLS ID: 790718
- Added to Site: 129 day(s) ago
Interior
- Number of Rooms: 5
- Interior Features: Double Vanity, Walk-In Closet(s), Mud Room, Pantry
- Appliances: Electric Range, Ice Maker, Tankless Water Heater
- Flooring: Plank, Vinyl
Rooms
Bathrooms
- Total Bathrooms: 2
- Full Bathrooms: 2
Bedrooms
- Total Bedrooms: 3
Additional Information
- Security/Safety: Smoke Detector(s)
Exterior
- Porch/Patio/Deck: Covered, Porch
Parking
- Garage: Yes
- Garage Spaces: 1
- Parking Features: Garage, Garage Door Opener, Paved
Location
- County: Bay
- Subdivision: No Named Subdivision
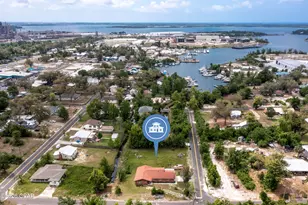
- Driving Directions: From Harrison Ave: Head East on HWY 98, travel approximately 2.5 miles. Turn right unto School Ave. for 0.8 miles. Turn left unto E 8th Street. First street to the right is Sheffield Ave. Home is on the right side of the street.
School Information
- Elementary School: Parker
- Middle School: Rutherford Middle
- High School: Rutherford
Community
- Community Name: 02 - Bay County - Central
Heating & Cooling
- Central air: Yes
- Air Conditioning: Yes
- Cooling Type: Central Air, Ceiling Fan(s)
- Heating Type: Central, Electric
Utilities
- Sewer: Public Sewer
- Utility Description: Electricity Available
Structural Information
- Architectural Style: Craftsman
- Construction: Brick, HardiPlank Type, Vinyl Siding
- Roof: Shingle
- Windows: Double Pane Windows
- Sq. Ft. Source: Plans
- Year Built: 2026
Lot Features
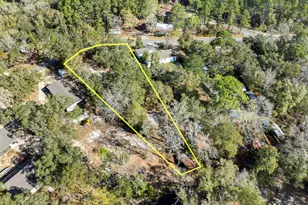
- Lot Size (Acres): 0.18
- Lot Size (Sq. Ft.): 7,841
- Lot Size: .18
- Lot Dimensions: 55 x 142.5
- Frontage: City Street
- Lot Features: Sprinkler System
- Zoning: Resid Single Family
- Fencing (Description): Fenced, Privacy
Financial Considerations
- Tax Amount: $440
- Tax Year: 2025
Disclosures and Reports
- Legal Description: N SPRINGFIELD PT LOT 64:DESC AS:COM AT SE COR LOT 65 TH N 55' FOR POB TH W 142.50' N 55' E 142.50' S 55' TO POB ORB 4796 P 1378
- Property ID: 15524-030-000
Listed by Keller Williams Success Realty
Sold by Home Prime Realty

Get Pre-Approved Today
Schools
Schools serving 731 Sheffield Ave
School District:Bay County School District
| Name | Grades | Distance |
|---|---|---|
Cedar Grove Elementary School 2826 East 15th Street, Panama City, FL 32405 | PK-5 | 0.9 mi |
Rutherford High School 1000 School Avenue, Panama City, FL 32401 | 6-8 | 0.3 mi |
Disclaimer:
School attendance boundaries provided by ATTOM Data Solutions and are for reference only. Contact the school directly to verify enrollment eligibility.
Price & Sales History for 731 Sheffield Ave
Date
Details
Price
Change
Source
10/02/2026
Sold
$309,000
—
MLS
7/28/2026
Price Reduced
$309,000
-3.44%
MLS
7/07/2026
Price Reduced
$320,000
-1.54%
MLS
6/02/2026
Listed
$325,000
—
MLS
Disclaimer: Historical sales information is derived from public records provided by the county offices. Information is not guaranteed and should be independently verified.
731 Sheffield Avenue, Panama City, FL 32401 (MLS# 790718) is a Single Family property that was sold at $309,000 on October 02, 2026. Want to learn more about 731 Sheffield Avenue? Do you have questions about finding other Single Family real estate for sale in Panama City? You can browse all Panama City real estate or contact a Coldwell Banker agent to request more information.