This is a carousel with tiles that activate property listing cards. Use the previous and next buttons to navigate.
1/1
$245,000
This is a carousel with tiles that activate property listing cards. Use the previous and next buttons to navigate.
1/1
Property Description
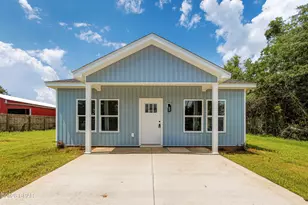
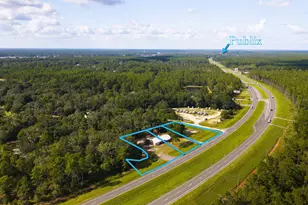
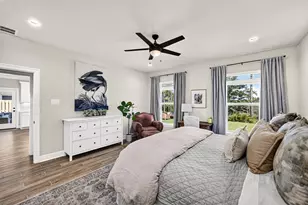
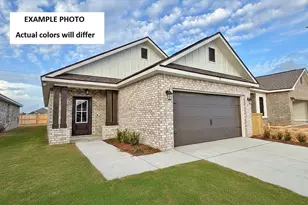
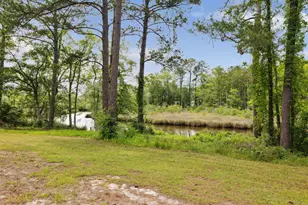
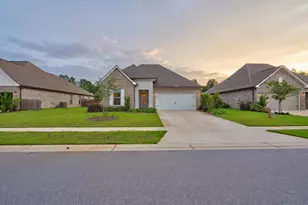
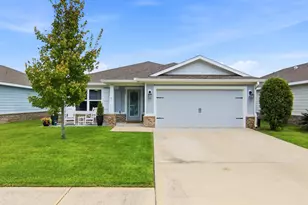
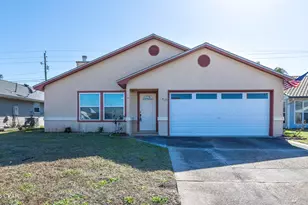
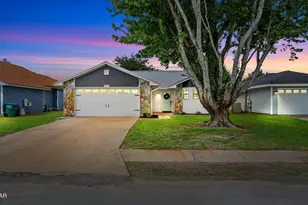
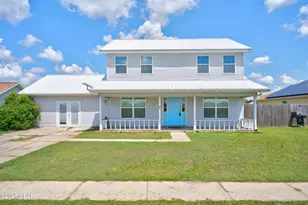
CURRENTLY UNDER CONTRACT, SELLER WILL CONSIDER BACKUP OFFERS Welcome to the ''Hawthorn'' floor plan! This beautiful 3 bedroom/ 2 bathroom NEW construction home is conveniently located in NO HOA. Interior features to include 9 ft. ceilings and luxury vinyl plank flooring throughout main areas; Inside you will find a spacious open concept living room overlooking the kitchen. Kitchen features an island with breakfast bar, stainless steel appliances, and eat-in dining area. Situated off the living room sits full guest bathroom featuring shaker style cabinetry and tub/shower combo; and Two secondary bedrooms. Master bedroom and en suite feature double vanities, tub/shower combo, and walk-in closet. Call to schedule your private showing today! All Measurements approx. buyer to verify if important
Full Property Details
Full Property Details for 7521 Walker Dr
General
- Sold For: $245,000
- Taxes: $497 (2025)
- Status: Closed
- Type: Single Family
- Source: Bay_County
- MLS ID: 784494
- Added to Site: 189 day(s) ago
Interior
- Number of Rooms: 5
- Interior Features: Double Vanity, Main Level Primary, Tub Shower, Walk-In Closet(s)
- Appliances: Electric Oven, Electric Range
Rooms
Bathrooms
- Total Bathrooms: 2
- Full Bathrooms: 2
Bedrooms
- Total Bedrooms: 3
Exterior
- Porch/Patio/Deck: Covered, Patio, Porch
Location
- County: Bay
- Subdivision: Lillian Carlisle Plat
- Driving Directions: Heading S on Tyndall Pkwy; turn left on to Hwy 22; right onto n star , turn on to Walker
School Information
- Elementary School: Callaway
- Middle School: Rutherford Middle
- High School: Rutherford
Community
- Community Name: 02 - Bay County - Central
Heating & Cooling
- Central air: Yes
- Air Conditioning: Yes
- Cooling Type: Central Air, Ceiling Fan(s)
- Heating Type: Central, Electric
Utilities
- Sewer: Public Sewer
Structural Information
- Architectural Style: Craftsman
- Roof: Composition, Shingle
- Stories/Levels: 1
- Sq. Ft. Source: Plans
- Year Built: 2026
Lot Features
- Lot Size (Acres): 0.27
- Lot Size (Sq. Ft.): 11,587
- Lot Size: .27
- Lot Dimensions: 90 x 129
- Lot Features: Paved
- Zoning: Resid Single Family
Financial Considerations
- Tax Amount: $497
- Tax Year: 2025
Disclosures and Reports
- Legal Description: LILLIAN CARLISLE PLAT COM 20' S & 75' W OF NE COR LOT 2 BLK 3 TH S 128.64' FOR POB TH CONT S 128.64' W 89.96 ' N 128.54' E 89.83' TO POB (2.05A) 131D4 ORB 4840 P 150
- Property ID: 06532-010-000
Listed by Keller Williams Success Realty
Sold by Keller Williams Success Realty

Get Pre-Approved Today
Schools
Schools serving 7521 Walker Dr
School District:Bay County School District
| Name | Grades | Distance |
|---|---|---|
Callaway Elementary School 7115 E Highway 22, Panama City, FL 32404 | K-5 | 0.4 mi |
Rutherford High School 1000 School Avenue, Panama City, FL 32401 | 6-8 | 3.3 mi |
Disclaimer:
School attendance boundaries provided by ATTOM Data Solutions and are for reference only. Contact the school directly to verify enrollment eligibility.
Price & Sales History for 7521 Walker Dr
Date
Details
Price
Change
Source
7/24/2026
Sold
$245,000
0.04%
MLS
5/22/2026
Price Reduced
$244,900
-2%
MLS
4/13/2026
Price Reduced
$249,900
-1.96%
MLS
2/01/2026
Listed
$254,900
—
MLS
Disclaimer: Historical sales information is derived from public records provided by the county offices. Information is not guaranteed and should be independently verified.
7521 Walker Drive, Panama City, FL 32404 (MLS# 784494) is a Single Family property that was sold at $245,000 on July 24, 2026. Want to learn more about 7521 Walker Drive? Do you have questions about finding other Single Family real estate for sale in Panama City? You can browse all Panama City real estate or contact a Coldwell Banker agent to request more information.