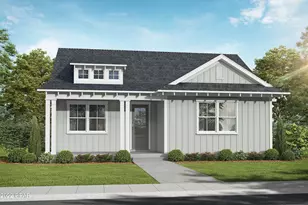
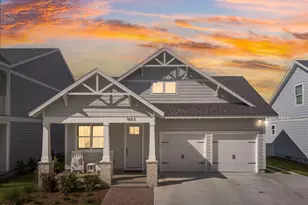
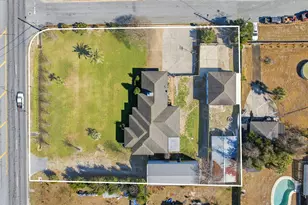
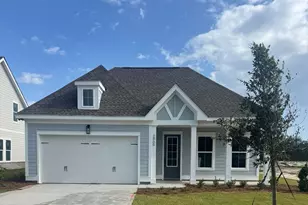
This is a carousel with tiles that activate property listing cards. Use the previous and next buttons to navigate.
1/95
$598,000
This is a carousel with tiles that activate property listing cards. Use the previous and next buttons to navigate.
1/95
Property Description
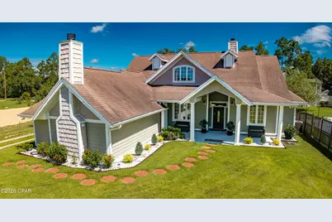
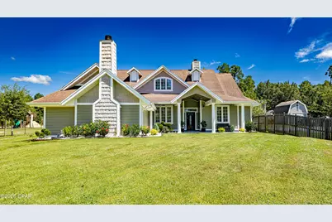
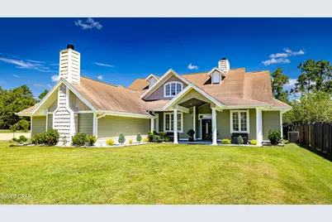
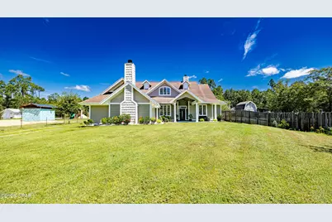
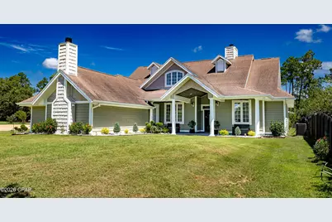
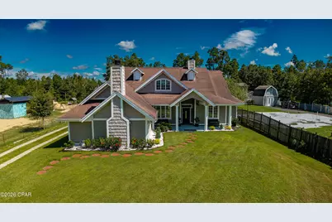
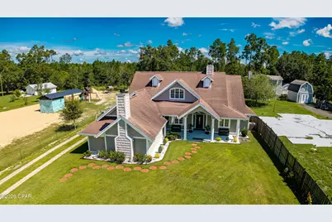
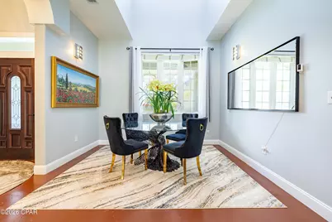
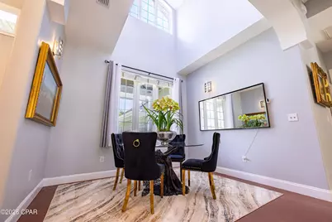
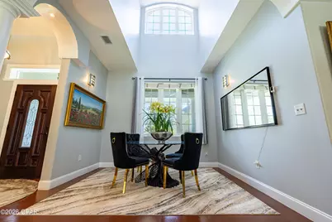
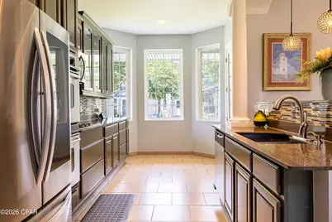
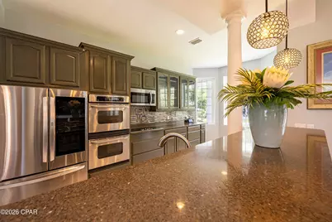
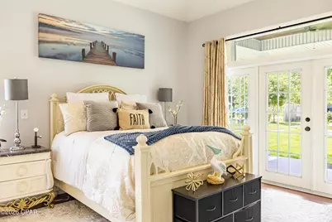
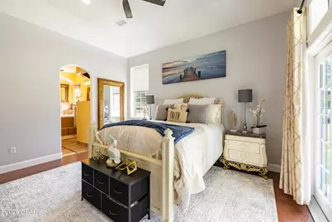
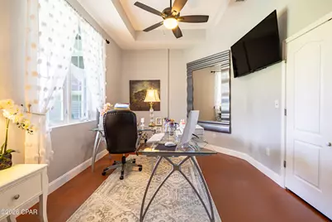
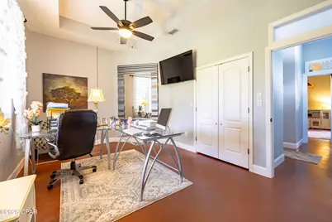
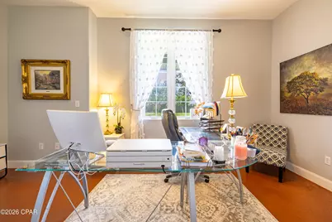
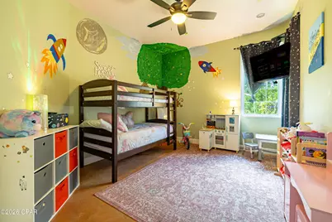
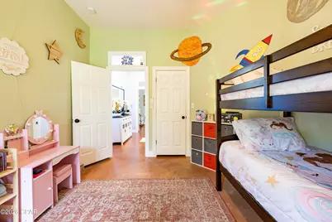
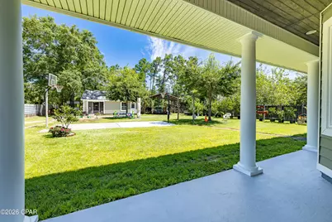
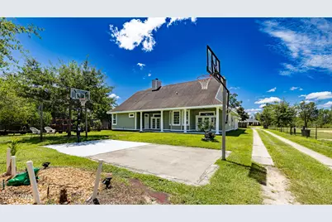
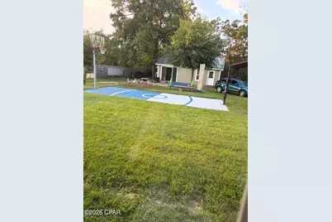
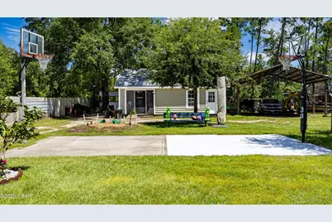
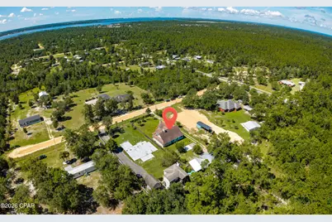
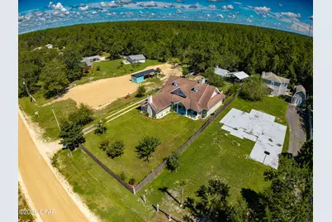
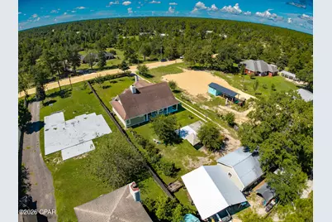
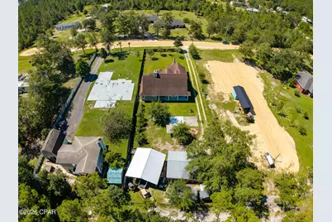
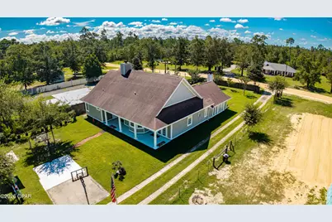
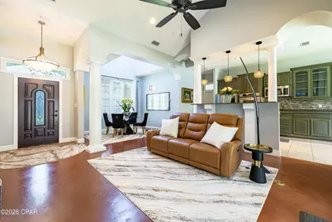
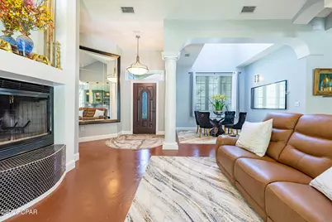
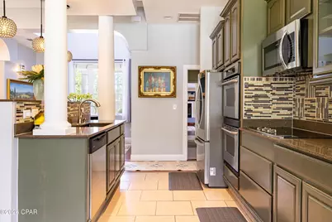
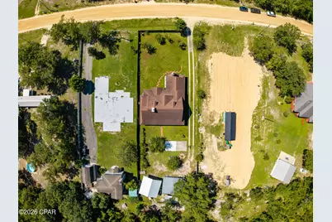
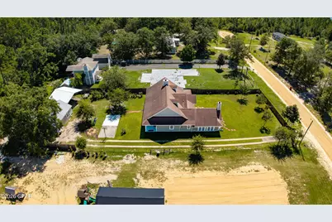
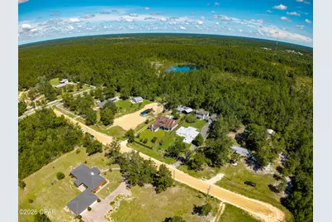
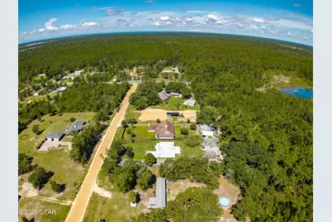
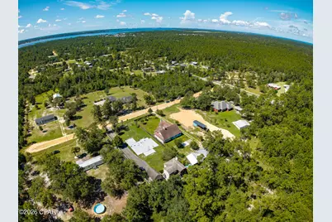
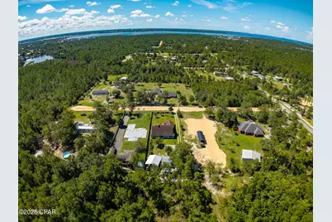
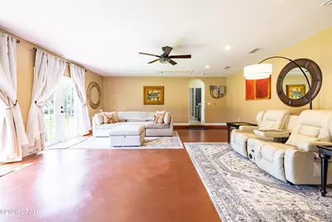
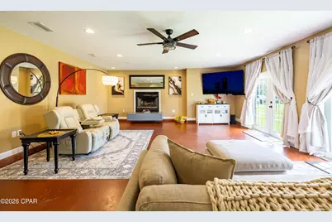
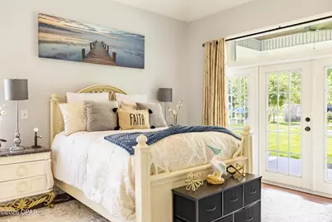
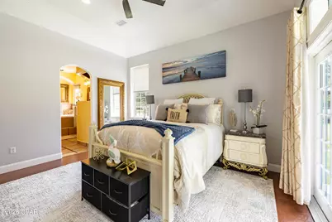
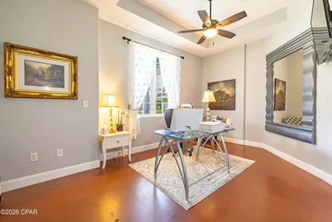
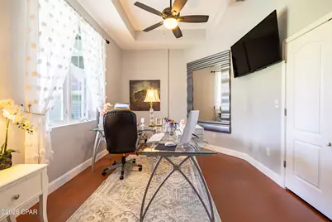

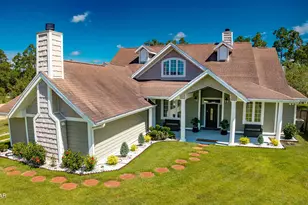
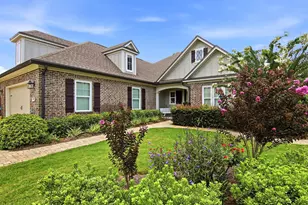
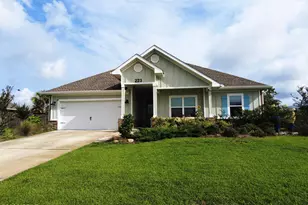
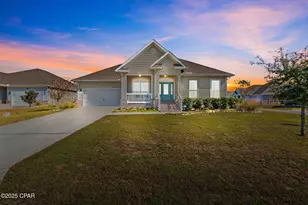
𝐂𝐮𝐬𝐭𝐨𝐦 𝐂𝐫𝐚𝐟𝐭𝐬𝐦𝐚𝐧𝐬𝐡𝐢𝐩 𝐌𝐞𝐞𝐭𝐬 𝐂𝐨𝐮𝐧𝐭𝐫𝐲 𝐐𝐮𝐢𝐞𝐭! Fresh Updates Throughout! If you've shown this home before, it's time for another look. Recent improvements include fresh interior paint throughout including the ceilings, freshly stained concrete floors, new kitchen appliances including the cooktop, microwave, and refrigerator, plus new ceiling fans inside and on the covered outdoor living areas. Experience the perfect balance of peaceful country living with the convenience of being just minutes from town. This custom built home was designed with quality, comfort, and functionality in mind, offering features and finishes that stand apart from typical builder grade construction. The open concept floor plan is ideal for everyday living and entertaining, featuring custom cabinetry, upgraded granite countertops, tile backsplash, and spacious living areas. In addition to the main living room with a cozy fireplace, the oversized second family room with its own fireplace provides endless possibilities for a game room, media room, home office, or gathering space. The split bedroom layout offers privacy, while the spacious primary suite features a jetted tub, walk in tile shower, and plenty of room to unwind. Outside, you'll find a large workshop and garage, along with a brand new pole barn that provides excellent space for hobbies, equipment, or additional storage. Photos simply cannot capture the quality, space, and craftsmanship this home offers. Schedule your private showing and come experience it for yourself.
Full Property Details
Full Property Details for 817 Clement Dr
General
- Price: $598,000
- Taxes: $1,705 (2025)
- Status: Active
- Type: Single Family
- Source: Bay_County
- MLS ID: 789702
- Updated: 8/23/2026
- Added to Site: 102 day(s) ago
Interior
- Number of Rooms: 9
- Interior Features: Double Vanity, Jetted Tub, Main Level Primary, Separate Shower, Walk-In Closet(s), Workshop
- Fireplace: Yes
- Appliances: Electric Cooktop, Electric Oven, Electric Water Heater, Ice Maker, PlumbedForIce Maker
- Flooring: Concrete
Rooms
Bathrooms
- Total Bathrooms: 2
- Full Bathrooms: 2
Bedrooms
- Total Bedrooms: 3
Exterior
- Porch/Patio/Deck: Covered, Open, Patio, Porch
Parking
- Covered Spaces: 2
- Parking Features: Additional Parking, Gravel, No Garage
Location
- County: Bay
- Subdivision: North Bay Estates Unit One
- Driving Directions: Take Hwy FL-77 to traffic light at Southport Elementary, turn left Hwy, keep straight, turn right on 13th Street, then left on Newman Point Road, then right on Wiregrass the left on Clement.....home is on left about a block down .
School Information
- Elementary School: Southport
- Middle School: Deane Bozeman
- High School: Deane Bozeman
Community
- Community Name: 04 - Bay County - North
Heating & Cooling
- Central air: Yes
- Air Conditioning: Yes
- Cooling Type: Central Air, Ceiling Fan(s)
- Heating Type: Central, Electric, Forced Air, Fireplace(s)
Utilities
- Utility Description: Electricity Available, High Speed Internet Available
Structural Information
- Architectural Style: Craftsman
- Construction: HardiPlank Type, Concrete, Vinyl Siding, Wood Frame
- Roof: Composition, Other, Shingle
- Windows: Double Pane Windows
- Stories/Levels: 1
- Sq. Ft. Source: Owner
- Year Built: 2012
Additional Structures
- Other Structures: Poultry Coop, Workshop
Lot Features
- Lot Size (Acres): 0.56
- Lot Size (Sq. Ft.): 24,394
- Lot Size: .56
- Lot Dimensions: 169 x 37 x 169 x 37
- Zoning: County, Resid Single Family
- Fencing (Description): Partial
Financial Considerations
- Tax Amount: $1,705
- Tax Year: 2025
Disclosures and Reports
- Special Conditions: Listed As-Is
- Legal Description: NORTH BAY ESTATES UNIT ONE 88A TH W 87.5' OF LOT 11 ORB 2715 P 116
- Property ID: 08413-172-010
Listed by Counts Real Estate Group

Get Pre-Approved Today
Schools
Schools serving 817 Clement Dr
School District:Bay County School District
| Name | Grades | Distance |
|---|---|---|
Southport Elementary School 1835 Bridge St, Southport, FL 32409 | PK-5 | 1.3 mi |
Deane Bozeman School 13410 Florida 77, Panama City, FL 32409 | PK-5 | 7.5 mi |
Disclaimer:
School attendance boundaries provided by ATTOM Data Solutions and are for reference only. Contact the school directly to verify enrollment eligibility.
Price & Sales History for 817 Clement Dr
Date
Details
Price
Change
Source
8/07/2026
Price Reduced
$598,000
-0.17%
MLS
5/11/2026
Listed
$599,000
—
MLS
Disclaimer: Historical sales information is derived from public records provided by the county offices. Information is not guaranteed and should be independently verified.
Tax History
Tax History for 817 Clement Dr
Year
Property Taxes
Change
Tax Assessment
Change
2024
$1,646
—
$174,183
3%
2024
$1,646
2%
$169,274
3%
2023
$1,609
12%
$164,344
3%
2022
$1,443
1%
$159,557
3%
2021
$1,434
—
$154,910
1%
2021
$1,434
4%
$152,771
2%
2019
$1,380
-10%
$149,336
-6%
2018
$1,526
-3%
$159,474
-1%
2017
$1,575
-3%
$161,033
-1%
2016
$1,629
-26%
$162,023
-1%
2015
$2,195
-1%
$163,583
-1%
2014
$2,220
13%
$165,656
—
2013
$1,962
—
$165,656
—
Disclaimer: Historical tax information is derived from public records provided by the county offices. Information is not guaranteed and should be independently verified.
Estimate the Cost
Estimate the Cost for 817 Clement Dr
817 Clement Drive, Panama City, FL 32409 (MLS# 789702) is a Single Family property with 3 bedrooms and 2 full bathrooms. 817 Clement Drive is currently listed for $598,000 and was received on May 15, 2026. Want to learn more about 817 Clement Drive? Do you have questions about finding other Single Family real estate for sale in Panama City? You can browse all Panama City real estate or contact a Coldwell Banker agent to request more information.