This is a carousel with tiles that activate property listing cards. Use the previous and next buttons to navigate.
1/1
$516,127
This is a carousel with tiles that activate property listing cards. Use the previous and next buttons to navigate.
1/1
Property Description
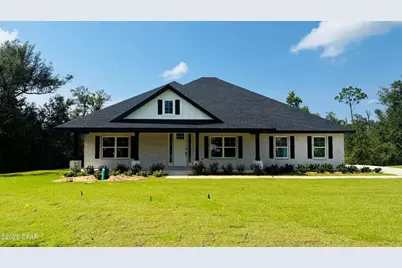
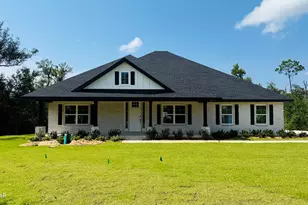
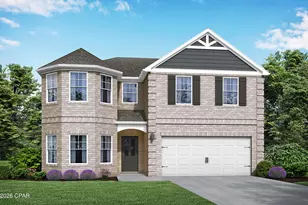
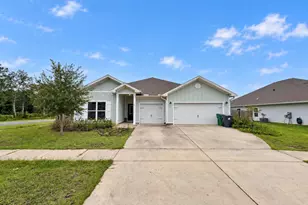
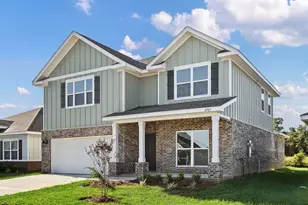
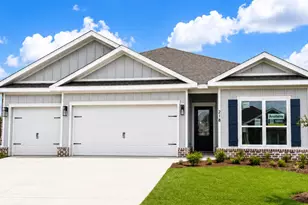
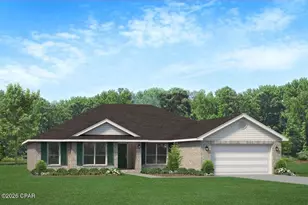
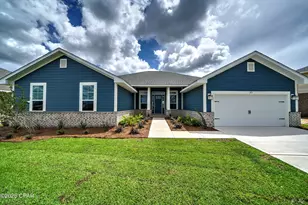
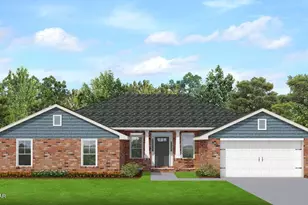
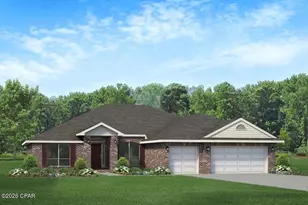
Pictures for reference only. Options and colors may vary. Welcome to the charming 2685 floor plan brought to you by Adams Homes. With 5 bedrooms and 3 bathrooms, this single-story home provides a functional and versatile living space. The layout of the home is centered around the kitchen and family room. The bedrooms are thoughtfully placed around the sides of the home to ensure every member of the family has their own personal space and can enjoy the natural sunlight. The living room serves as a central gathering space, providing ample room for relaxation and entertainment. The master suite is privately situated at the back of the home, offering a tranquil retreat for homeowners. It features a spacious bedroom, a walk-in closet, and an ensuite bathroom with a double vanity, garden tub, and separate shower. Convenience is a priority in the 2685 plan, each room has easy access to a bathroom and the kitchen. The additional rooms are also very versatile and can be transformed into any sort of space to suit your family's needs. Additionally, a patio at the back of the home extends the living space outdoors, providing a perfect spot for relaxation or outdoor gatherings. With Adams Homes' commitment to quality craftsmanship, this home is designed to provide both comfort and style. Embrace the functionality and charm of the 2685 floorplan and personalize it to match your individual preferences and lifestyle, creating a home that truly reflects your unique personality and brings joy to everyday living.
Full Property Details
Full Property Details for 9851 Summer Creek Dr
General
- Sold For: $516,127
- Taxes: $992 (2024)
- Status: Closed
- Type: Single Family
- Source: Bay_County
- MLS ID: 780360
- Added to Site: 270 day(s) ago
Interior
- Number of Rooms: 5
- Interior Features: Coffered Ceiling(s), Double Vanity, Main Level Primary, Smart Home, Soaking Tub, Separate Shower, Smart Thermostat, Walk-In Closet(s)
- Appliances: Electric Cooktop, Electric Oven, Electric Water Heater, Water Purifier Owned
Rooms
Bathrooms
- Total Bathrooms: 3
- Full Bathrooms: 3
Bedrooms
- Total Bedrooms: 5
Additional Information
- Shared Amenities: Dock, Gated, Gazebo, Picnic Area
- Pool: Yes
- Pool Description: Community
- Security/Safety: Carbon Monoxide Detector(s), Gated Community, Security Lights, Security Gate, Smoke Detector(s)
Exterior
- Porch/Patio/Deck: Covered, Patio
Parking
- Garage: Yes
- Garage Spaces: 2
- Parking Features: Garage, Garage Door Opener, Gated
Location
- County: Bay
- Subdivision: Cedar Creek At Deerpoint Lake
- Driving Directions: North on Hwy 77, right onto Edwards Rd, Left on Resota Beach Rd, Right on Sweetfield. Enter the community.
School Information
- Elementary School: Deane Bozeman
- Middle School: Deane Bozeman
- High School: Deane Bozeman
Community
- Community Name: 04 - Bay County - North
- Association: Yes
Heating & Cooling
- Central air: Yes
- Air Conditioning: Yes
- Cooling Type: Central Air
- Heating Type: Central, Electric
Utilities
- Sewer: Sewer Tap Fee
- Utility Description: Electricity Available, Natural Gas Available, High Speed Internet Available, Phone Connected, Underground Utilities
Structural Information
- Architectural Style: Traditional
- Construction: Brick, Block, HardiPlank Type
- Roof: Asphalt
- Stories/Levels: 1
- Sq. Ft. Source: Plans
- Year Built: 2025
Lot Features
- Lot Size (Acres): 0.59
- Lot Size (Sq. Ft.): 25,918
- Lot Size: .59
- Lot Dimensions: .595
- Lot Features: Sprinkler System, Paved
- Zoning: Resid Single Family
Water Features
- Boat Dock Slip: Yes
Financial Considerations
- Tax Amount: $992
- Tax Year: 2024
Disclosures and Reports
- Legal Description: CEDAR CREEK AT DEERPOINT PHIII LOT 40
- Property ID: 07611-450-200
Listed by Adams Homes Realty, Inc.
Sold by Real Broker LLC

Get Pre-Approved Today
Schools
Schools serving 9851 Summer Creek Dr
School District:Bay County School District
| Name | Grades | Distance |
|---|---|---|
Deane Bozeman School 13410 Florida 77, Panama City, FL 32409 | PK-5 | 7.4 mi |
Disclaimer:
School attendance boundaries provided by ATTOM Data Solutions and are for reference only. Contact the school directly to verify enrollment eligibility.
Price & Sales History for 9851 Summer Creek Dr
Date
Details
Price
Change
Source
6/25/2026
Sold
$516,127
-0.9%
MLS
10/14/2025
Listed
$520,815
—
MLS
Disclaimer: Historical sales information is derived from public records provided by the county offices. Information is not guaranteed and should be independently verified.
9851 Summer Creek Drive, Panama City, FL 32409 (MLS# 780360) is a Single Family property that was sold at $516,127 on June 25, 2026. Want to learn more about 9851 Summer Creek Drive? Do you have questions about finding other Single Family real estate for sale in Panama City? You can browse all Panama City real estate or contact a Coldwell Banker agent to request more information.