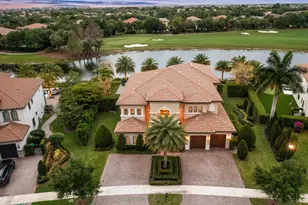
Full Property Details for 10363 S Barnsley Dr
General
- Sold For: $2,799,900
- HOA FEE: $1,243/month
- Taxes: $24,550 (2025)
- Status: Closed
- Type: Single Family
- Source: Regional
- MLS ID: B26061125
- Added to Site: 48 day(s) ago
Interior
- Number of Rooms: 3
- Interior Features: Closet Cabinetry, Central Vacuum, Dual Sinks, Entrance Foyer, Garden Tub/Roman Tub, High Ceilings, Jetted Tub, Kitchen Island, Pantry, Split Bedrooms, Storage, Separate Shower, Stacked Bedrooms, Walk-In Closet(s), Bar
- Appliances: Cooktop, Dryer, Dishwasher, Freezer, Gas Cooktop, Disposal, Gas Range, Gas Water Heater, Ice Maker, Microwave, Oven, Refrigerator, Vented Exhaust Fan, Water Heater
- Flooring: Ceramic Tile, Marble, Tile
Rooms
- Total Bathrooms: 5
- Full Bathrooms: 4
- Half Bathrooms: 1
- Main Floor Baths: 2
- Total Bedrooms: 6
- Bedrooms Main: 2
- Laundry: Inside, Laundry Room
Additional Information
- Shared Amenities: Basketball Court, Clubhouse, Fitness Center, Gated, Picnic Area, Playground, Pickleball, Pool, Putting Green(s), Restaurant, Sauna, Spa/Hot Tub, Security, Tennis Court(s), Trail(s)
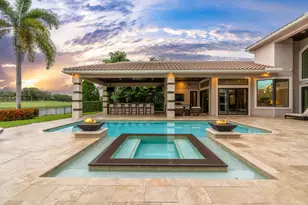
- Pool: Yes
- Private Pool: Yes
- Pool Description: Pool/Spa Combo, Salt Water, Association, Heated
- Spa: Yes
- Spa Description: Heated, In Ground
- Security/Safety: Security System, Security Gate, Gated Community, Smoke Detector(s), Security Guard
Parking
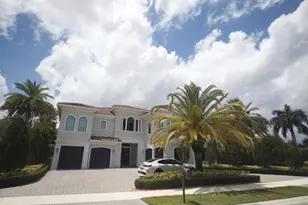
- Garage: Yes
- Attached garage: Yes
- Garage Spaces: 3
- Covered Spaces: 3
- Total Spaces: 9
- Parking Features: Attached, Circular Driveway, Electric Vehicle Charging Station(s), Garage
Location
- County: Broward
- Subdivision: PARKLAND GOLF & COUNTRY CLUB
- Driving Directions: From University Drive, enter Parkland Golf & Country Club through the main gate on Old Club Road. Continue on Old Club Road, turn right onto N Barnsley Drive, and follow the road to 10363 N Barnsley Drive, which will be on your left.
- Direction Faces: Northeast
School Information
- Elementary School: Park Trails
- Middle School: Westglades
- High School: Marjory Stoneman Douglas
Community
- Community Name: 3614
- Association: Yes
- Assoc. Fees Include: Common Areas, Recreation Facilities, Security
- Pets Allowed: Yes
Heating & Cooling
- Central air: Yes
- Air Conditioning: Yes
- Cooling Type: Central Air, Ceiling Fan(s)
- Heating Type: Central
Utilities
- Sewer: Public Sewer
- Water: Public
- Utility Description: Natural Gas Available
Structural Information
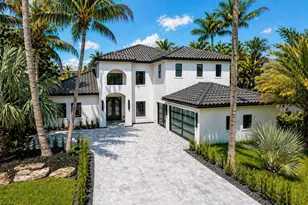
- Structure Type: House
- Builder: Toll Brothers
- Model: Treanna
- Construction: Block
- Roof: Barrel
- Stories/Levels: 2
- Building Size: 5310
- Square Feet: 5,114
- Sq. Ft. Source: Public Records
- Living Area: 5,114 Sq. Ft.
- Year Built: 2017
- Property Condition: Resale
Lot Features
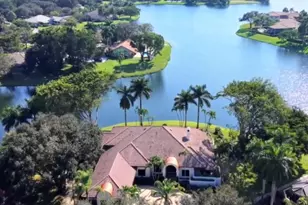
- Property View: Lake, Water
- Lot Size (Acres): 0.37
- Street Lights: Yes
- Lot Features: 1/4 to 1/2 Acre Lot
- Zoning: PRD
Water Features
- Water Front: Yes
- Water View: Yes
Financial Considerations
- Association Fee: $1,243
- Assoc Fee Freq.: Monthly
- Assessment Amount: $1,188,980
- Tax Amount: $24,550.48
- Tax Year: 2025
- Terms: Cash, Conventional, VA Loan
Disclosures and Reports
- Special Conditions: Standard
- Legal Description: PARKLAND GOLF & COUNTRY CLUB POD 20 REPLAT 180-61 B LOT 54
- Property ID: 474133110540
Listed by Parrot Realty LLC
Sold by Travers Miran Realty








![[Address not provided], Coral Springs, FL 33065 - Photo 1](https://m1.cbhomes.com/p/943/A12061939/eAeC11538242484/s23cc.webp)