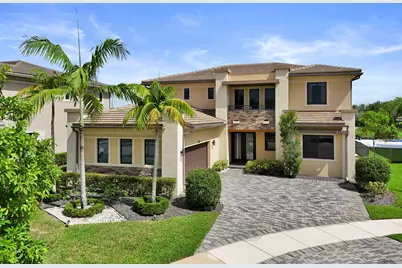
Full Property Details for 10423 Cobalt Ct
General
- Sold For: $1,425,000
- HOA FEE: $743/month
- Taxes: $16,232 (2025)
- Status: Closed
- Type: Single Family
- Source: Regional
- MLS ID: B26065310
- Added to Site: 49 day(s) ago
Interior
- Number of Rooms: 3
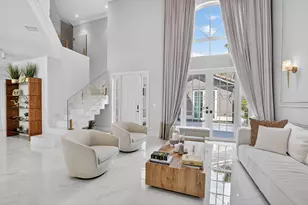
- Interior Features: Breakfast Bar, Breakfast Area, Bathtub, Dining Area, Separate/Formal Dining Room, Dual Sinks, Family/Dining Room, High Ceilings, Kitchen Island, Main Level Primary, Other, Pantry, Sitting Area in Primary, Soaking Tub, Separate Shower, Upper Level Primary, Walk-In Closet(s)
- Appliances: Dryer, Dishwasher, Disposal, Gas Range, Gas Water Heater, Ice Maker, Microwave, Refrigerator, Water Heater, Washer
- Furnishings: Unfurnished
- Flooring: Carpet, Tile
Rooms
- Total Bathrooms: 6
- Full Bathrooms: 5
- Half Bathrooms: 1
- Main Floor Baths: 2
- Total Bedrooms: 5
- Bedrooms Main: 1
- Laundry: Lower Level, Laundry Room, Laundry Tub
Additional Information
- Shared Amenities: Billiard Room, Clubhouse, Fitness Center, Gated, Pool, Racquetball, Sauna, Spa/Hot Tub, Sidewalks, Tennis Court(s)
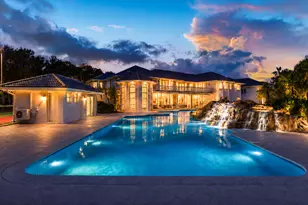
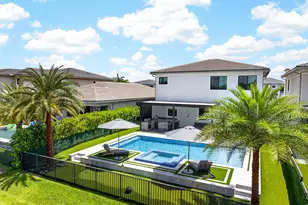
- Pool: Yes
- Pool Description: Association
- Security/Safety: Gated Community, Smoke Detector(s)
Exterior
- Exterior Features: Built-in Barbecue, Balcony, Barbecue, Outdoor Living Area
- Porch/Patio/Deck: Covered, Patio, Balcony
Parking
- Garage: Yes
- Attached garage: Yes
- Garage Spaces: 2
- Covered Spaces: 2
- Total Spaces: 4
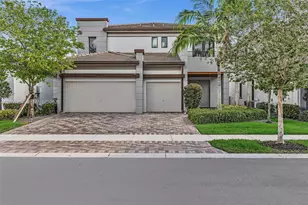
- Parking Features: Attached, Driveway, Garage, Garage Door Opener, Paver Block
Location
- County: Broward
- Subdivision: TRIPLE H RANCH PLAT
- Direction Faces: South
School Information
- Elementary School: Park Trails
- Middle School: Westglades
- High School: Marjory Stoneman Douglas
Community
- Community Name: 3614
- Association: Yes
- Assoc. Name: Cascata@ Mira Lago
- Assoc. Fees Include: Common Areas, Maintenance Grounds, Recreation Facilities
- Pets Allowed: Yes
Heating & Cooling
- Central air: Yes
- Air Conditioning: Yes
- Cooling Type: Central Air, Ceiling Fan(s), Electric
- Heating Type: Central, Electric
Utilities
- Sewer: Public Sewer
- Water: Public
- Cable Available: Yes
- Utility Description: Cable Available, Electricity Available, Natural Gas Available, Sewer Connected, Underground Utilities, Water Connected
Structural Information
- Structure Type: House
- Builder: Lennar
- Model: Silverstone
- Construction: Block
- Roof: Flat, Tile
- Windows: Blinds
- Entry Floor Number: 1
- Entry Location: First Floor Entry,
- Stories/Levels: 2
- Building Size: 4382
- Square Feet: 4,274
- Sq. Ft. Source: Assessor
- Living Area: 4,274 Sq. Ft.
- Year Built: 2018
- Property Condition: Resale, Updated/Remodeled
Additional Structures
- Other Structures: Guest House
Lot Features
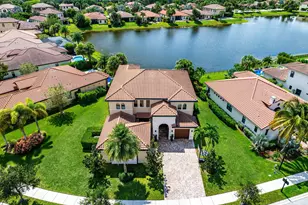
- Property View: Lake, Water
- Lot Size (Acres): 0.28
- Lot Dimensions: Over 1/4th Acre
- Street Lights: Yes
- Lot Features: 1/4 to 1/2 Acre Lot, Sprinklers Automatic
- Zoning: PRD
- Fencing (Description): Fenced
Water Features
- Water View: Yes
- Water Front Desc.: Lake Front, None, Other
- Water Front View: Lake Front, None, Other
- Lake Front: Yes
Financial Considerations
- Association Fee: $743
- Assoc Fee Freq.: Monthly
- Assessment Amount: $764,110
- Tax Amount: $16,232
- Tax Year: 2025
- Terms: Cash, Conventional, VA Loan
Disclosures and Reports
- Special Conditions: Standard, Listed As-Is
- Legal Description: TRIPLE H RANCH PLAT 182-111 B LOT 60 BLK 27
- Property ID: 474129055950
Listed by Keller Williams Realty Consult
Sold by The Real Estate Shoppe