
This is a carousel with tiles that activate property listing cards. Use the previous and next buttons to navigate.
1/1
$1,289,000
This is a carousel with tiles that activate property listing cards. Use the previous and next buttons to navigate.
1/1
Property Description
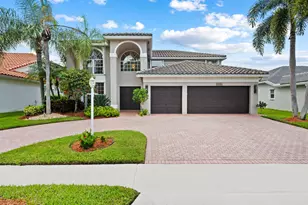
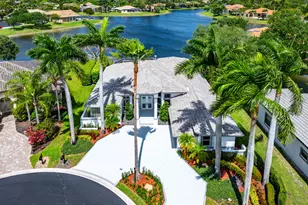
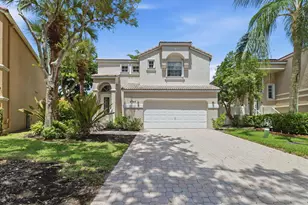
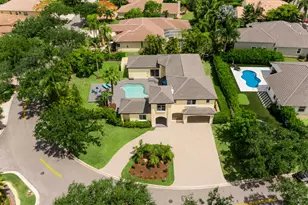
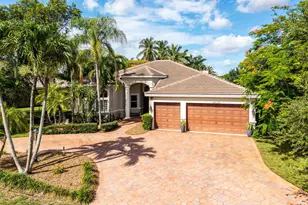
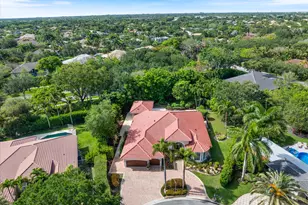
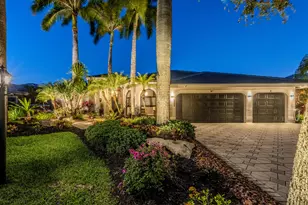
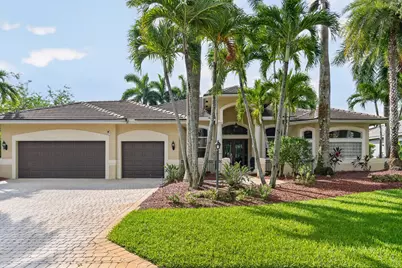
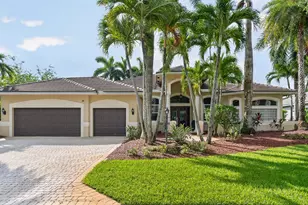
Move right in and enjoy one of Fox Ridge's most beautifully updated homes! Offering more than 3,300 sq ft under air, this sought-after triple-split floor plan features volume ceilings and an abundance of natural light. Every major improvement has already been done, including a NEW ROOF & gutters (2022); IMPACT windows/doors + shutters; new A/C (2021); new water heater (2024); beautiful kitchen w/wood cabinetry, granite countertops & stainless steel appliances; renovated bathrooms; marble flooring in the main living areas & high-end laminate in the bedrooms; plantation shutters; custom playroom; newer washer & dryer; renovated pool, new pool pump & pool heater (2024); fenced yard w/turf; garage gym and more! Guard-gated community with low HOA fees & a short walk to all A-rated schools!
Full Property Details
Full Property Details for 10506 NW 66th St
General
- Sold For: $1,289,000
- HOA FEE: $265/month
- HOA FEE FREQ.: Quarterly
- Taxes: $20,854 (2025)
- Status: Closed
- Type: Single Family
- Source: Regional
- MLS ID: B26060304
- Added to Site: 52 day(s) ago
Interior
- Interior Features: Breakfast Bar, Bedroom on Main Level, Breakfast Area, Bathtub, Dining Area, Separate/Formal Dining Room, Dual Sinks, Entrance Foyer, High Ceilings, Kitchen Island, Pantry, Sitting Area in Primary, Split Bedrooms, Soaking Tub, Separate Shower, Walk-In Closet(s)
- Appliances: Dryer, Dishwasher, Electric Range, Electric Water Heater, Disposal, Microwave, Refrigerator, Water Heater, Washer
- Flooring: Laminate, Marble
Rooms
Bathrooms
- Total Bathrooms: 4
- Full Bathrooms: 3
- Half Bathrooms: 1
- Main Floor Baths: 4
Bedrooms
- Total Bedrooms: 5
- Bedrooms Main: 5
Other Rooms
- Laundry: Inside, Laundry Room
Additional Information
- Shared Amenities: Gated, Maintenance, Playground, Security, Tennis Court(s)
- Pool: Yes
- Private Pool: Yes
- Pool Description: Heated, In Ground, Salt Water
- Spa: Yes
- Spa Description: In Ground
- Security/Safety: Gated Community
Exterior
- Exterior Features: Outdoor Living Area
- Porch/Patio/Deck: Covered, Patio, Porch, Screened
Parking
- Garage: Yes
- Attached garage: Yes
- Garage Spaces: 3
- Covered Spaces: 3
- Total Spaces: 6
- Parking Features: Attached, Driveway, Garage, Garage Door Opener, Paver Block
Location
- County: Broward
- Subdivision: FOX RIDGE
- Driving Directions: Holmberg Rd to Pine Island Rd (head north) to Fox Ridge on the right side. Through gate, make first right, then a quick left and the home will be on the right.
- Direction Faces: North
School Information
- Elementary School: Park Trails
- Middle School: Westglades
- High School: Marjory Stoneman Douglas
Community
- Community Name: 3614
- Association: Yes
- Assoc. Name: First Service Residential
- Assoc. Fees Include: Common Areas, Security
- Pets Allowed: Yes
Heating & Cooling
- Central air: Yes
- Air Conditioning: Yes
- Cooling Type: Central Air, Ceiling Fan(s), Electric
- Heating Type: Central, Electric
Utilities
- Sewer: Public Sewer
- Water: Public
- Cable Available: Yes
- Utility Description: Cable Available
Structural Information
- Structure Type: House
- Construction: Concrete, Stucco
- Roof: Flat, Tile
- Windows: Plantation Shutters
- Stories/Levels: 1
- Building Size: 4485
- Square Feet: 3,306
- Sq. Ft. Source: Assessor
- Living Area: 3,306 Sq. Ft.
- Year Built: 1996
- Property Condition: Resale
Lot Features
- Property View: Garden
- Lot Size (Acres): 0.28
- Street Lights: Yes
- Lot Features: Interior Lot, 1/4 to 1/2 Acre Lot, Sprinklers Automatic
- Zoning: RS-3
Financial Considerations
- Association Fee: $796
- Assoc Fee Freq.: Quarterly
- Assessment Amount: $1,142,240
- Tax Amount: $20,854.85
- Tax Year: 2025
- Terms: Cash, Conventional, VA Loan
Disclosures and Reports
- Special Conditions: Standard
- Legal Description: FOX RIDGE 157-8 B LOT 5 BLK C
- Property ID: 484104040500
Get Pre-Approved Today
Schools
Schools serving 10506 NW 66th St
School District:Broward County School District
| Name | Grades | Distance |
|---|---|---|
Park Trails Elementary School 10700 Trails End, Parkland, FL 33076 | K-5 | 0.5 mi |
Heron Heights Elementary School 11010 Nob Hill Road, Parkland, FL 33076 | K-5 | 1 mi |
Westglades Middle School 11000 Holmberg Rd, Coral Springs, FL 33076 | 6-8 | 0.7 mi |
Marjory Stoneman Douglas High School 5901 Pine Island Road, Parkland, FL 33076 | 9-12 | 0.6 mi |
Disclaimer:
School attendance boundaries provided by ATTOM Data Solutions and are for reference only. Contact the school directly to verify enrollment eligibility.
Price & Sales History for 10506 NW 66th St
Date
Details
Price
Change
Source
9/11/2026
Sold
$1,289,000
-0.84%
MLS
8/07/2026
Listed
$1,299,900
—
MLS
Disclaimer: Historical sales information is derived from public records provided by the county offices. Information is not guaranteed and should be independently verified.
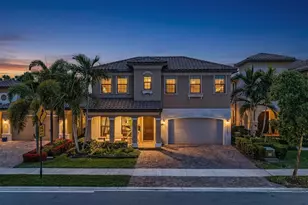
10506 NW 66th Street, Parkland, FL 33076 (MLS# B26060304) is a Single Family property that was sold at $1,289,000 on September 11, 2026. This property was sold by Kate Fontenot from our Coral Springs - Parkland Office.Want to learn more about 10506 NW 66th Street? Do you have questions about finding other Single Family real estate for sale in Parkland? You can browse all Parkland real estate or contact a Coldwell Banker agent to request more information.