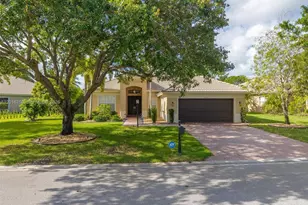
This is a carousel with tiles that activate property listing cards. Use the previous and next buttons to navigate.
1/1
$875,000
This is a carousel with tiles that activate property listing cards. Use the previous and next buttons to navigate.
1/1
Property Description
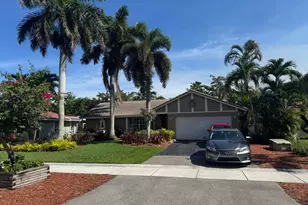
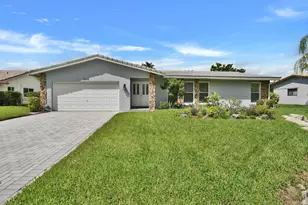
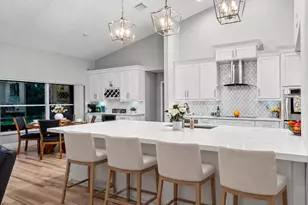
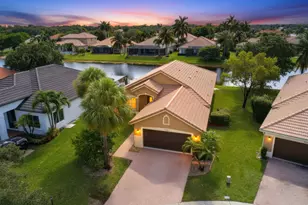
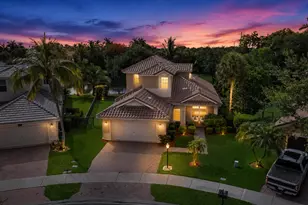
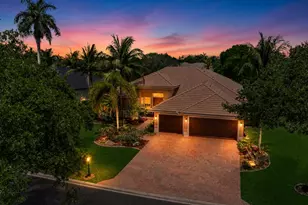
This beautiful Parkland Isles home is thoughtfully updated with a generous floorplan of 4 bedrooms / 3 full bathrooms and is truly move-in ready. With a fully renovated kitchen which serves as the true hub of the home. It features modern, white shaker cabinetry paired with quartz countertops, and a clean, modern backsplash. An eat in area overlooking the lake adds warmth and functionality, making it a natural gathering place from morning through evening. The main living areas feature neutral tile flooring that keeps the home feeling bright, clean, and easy to maintain, while the bedrooms offer warm wood flooring for added comfort. The primary suite is generously sized and set apart for privacy, with his and her walk in closets, direct patio access, and plenty of room to relax. The oversized bathroom is well appointed with dual vanities, a Jacuzzi tub, and a separate shower-functional and comfortable for everyday use. Set along a quiet lake, this home enjoys calming water views and a relaxed setting that feels peaceful. The spacious patio overlooks the lake and provides a relaxed setting for outdoor dining, entertaining, or enjoying Parkland's sunshine. Parkland Isles is a family friendly, guard gated community offering a full amenities, including clubhouse, pool and spa, tennis /pickleball courts, fitness center, & more-all supported by a low HOA that includes internet and cable. The location is convenient to A rated schools, neighborhood parks, dining, and shopping.
Full Property Details
Full Property Details for 10684 NW 64th Ct
General
- Sold For: $875,000
- HOA FEE: $343/month
- HOA FEE FREQ.: Quarterly
- Taxes: $13,783 (2025)
- Status: Closed
- Type: Single Family
- Source: Greater_Miami
- MLS ID: A12016760
- Added to Site: 50 day(s) ago
Interior
- Interior Features: First Floor Entry, Built-in Features, Family Room, Utility Room/Laundry
- Appliances: Dishwasher, Disposal, Dryer, Electric Water Heater, Microwave, Electric Range, Refrigerator, Wall Oven, Washer
- Furnishings: Unfurnished
- Flooring: Tile, Wood
Rooms
Bathrooms
- Total Bathrooms: 3
- Full Bathrooms: 3
Bedrooms
- Total Bedrooms: 4
- Bedroom Features: Primary Bath Shower, Primary Bath Tub, Primary Bedroom Ground Level
Other Rooms
- Living Room: Family Room, Utility Room/ Sq. Ft.
- Laundry: Utility Room/Laundry, Washer/Dryer Hook-Up
Additional Information
- Shared Pool: Yes
- Equipment: Automatic Garage Door Opener
Exterior
- Exterior Features: Fruit Trees
- Deck/Patio: Patio
Parking
- Garage: Yes
- Attached garage: Yes
- Garage Spaces: 2
- Covered Spaces: 2
- Parking Features: Driveway, Limited # Of Vehicle, No Rv/Boats, No Trucks/Trailers
Location
- Area: Parkland Isles
- County: Broward County
- Subdivision: PARKLAND ISLES, Palm Harbour
- Building Name: PARKLAND ISLES
- Driving Directions: From the Sawgrass Expy--take the Coral Ridge Dr/ Nob Hill exit- North Turn Right into Parkland Isles Community (NW 66th Dr) After Security, take 3rd right--Palm Harbour to the first stop sign and turn left onto 64 CT.
- Direction Faces: North
School Information
- Elementary School: Park Trails
- Middle School: Westglades
- High School: Marjory Stoneman Douglas
Community
- Community Name: Parkland Isles
- Gated community: Yes
- Association: Yes
- Pets Allowed: Yes
Heating & Cooling
- Air Conditioning: Yes
- Cooling Type: Ceiling Fan(s), Central Air
- Heating Type: Central
Utilities
- Sewer: Public Sewer
- Water: Municipal Water
Structural Information
- Architectural Style: Detached, One Story
- Structure Type: House
- Detached/Attached: Detached
- Model: Admiral
- Construction: CBS Construction
- Roof: Barrel Roof
- Building Size: 3084
- Square Feet: 2,389
- Living Area: 2,389 Sq. Ft.
- Year Built: 2001
Lot Features
- Property View: Lake
- Lot Size (Sq. Ft.): 11,918
- Frontage Feet: 1
- Lot Features: 1/4 To Less Than 1/2 Acre Lot
- Potential Use: Primary
- Zoning: RS-6
- Fencing (Description): Fenced
Water Features
- Water Front: Yes
- Water View: Yes
- Water Front Desc.: WF/No Ocean Access, Lake
Financial Considerations
- Price Per Sq. Ft.: $366.26
- Association Fee: $1,030
- Assoc Fee Freq.: Quarterly
- Tax Amount: $13,783
- Tax Year: 2025
- Terms: All Cash, Conventional, FHA, VA Loan
Disclosures and Reports
- Legal Description: PARKLAND ISLES 164-42 B LOT 26 BLK J
- Restrictions: Assoc Approval Required
- Inclusions: None
- Property ID: 484105043160
Listed by Weichert Realtors Capella Estates
Sold by Berkshire Hathaway Florida Realty

Get Pre-Approved Today
Schools
Schools serving 10684 NW 64th Ct
School District:Broward County School District
| Name | Grades | Distance |
|---|---|---|
Park Trails Elementary School 10700 Trails End, Parkland, FL 33076 | K-5 | 0.6 mi |
Heron Heights Elementary School 11010 Nob Hill Road, Parkland, FL 33076 | K-5 | 1.1 mi |
Westglades Middle School 11000 Holmberg Rd, Coral Springs, FL 33076 | 6-8 | 0.5 mi |
Marjory Stoneman Douglas High School 5901 Pine Island Road, Parkland, FL 33076 | 9-12 | 0.4 mi |
Disclaimer:
School attendance boundaries provided by ATTOM Data Solutions and are for reference only. Contact the school directly to verify enrollment eligibility.
Price & Sales History for 10684 NW 64th Ct
Date
Details
Price
Change
Source
6/09/2026
Sold
$875,000
4.17%
MLS
5/20/2026
Listed
$840,000
—
MLS
Disclaimer: Historical sales information is derived from public records provided by the county offices. Information is not guaranteed and should be independently verified.
10684 NW 64th Ct, Parkland, FL 33076 (MLS# A12016760) is a Single Family property that was sold at $875,000 on June 09, 2026. Want to learn more about 10684 NW 64th Ct? Do you have questions about finding other Single Family real estate for sale in Parkland? You can browse all Parkland real estate or contact a Coldwell Banker agent to request more information.