
This is a carousel with tiles that activate property listing cards. Use the previous and next buttons to navigate.
1/64
$12,000 Just Listed
This is a carousel with tiles that activate property listing cards. Use the previous and next buttons to navigate.
1/64
Property Description
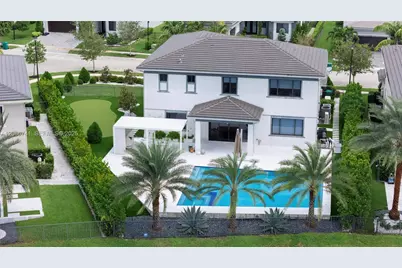
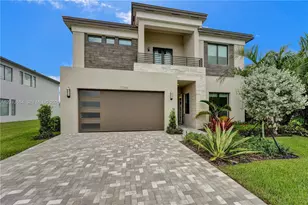
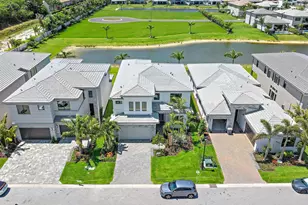
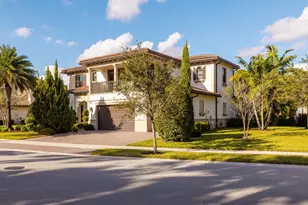
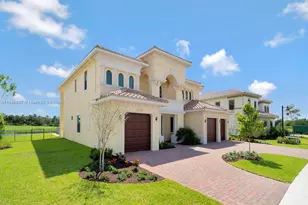
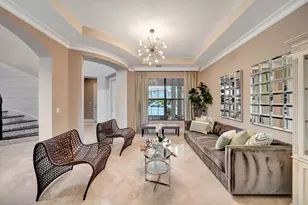
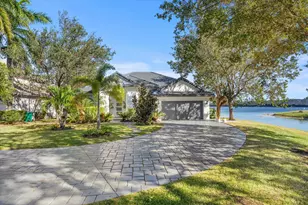
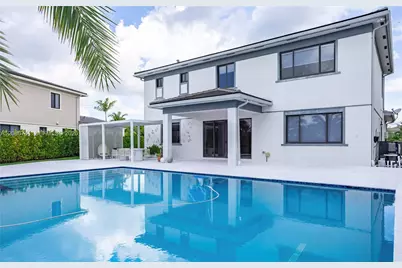
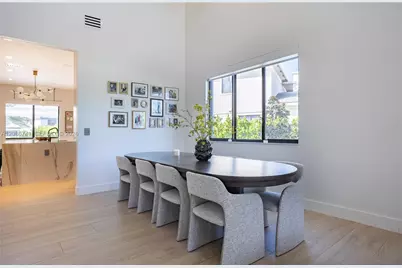
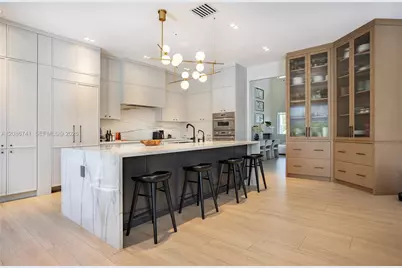
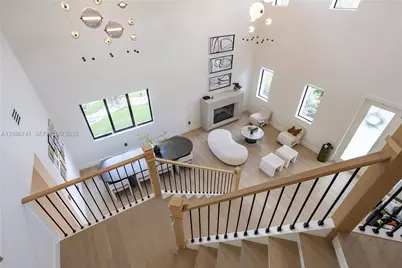
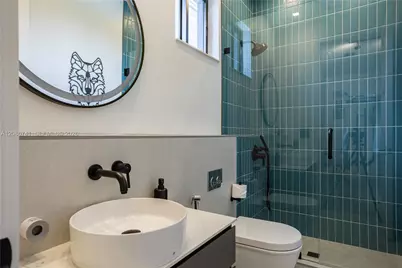
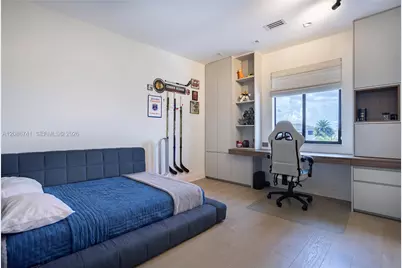
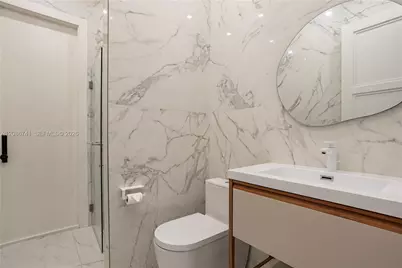
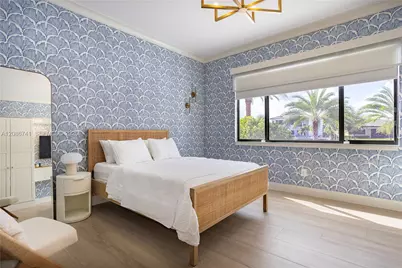
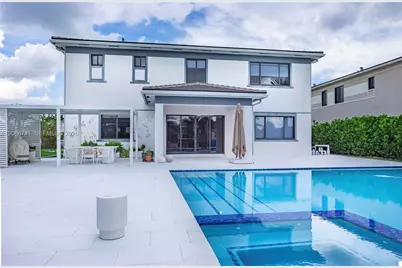
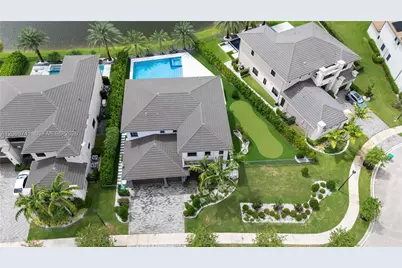
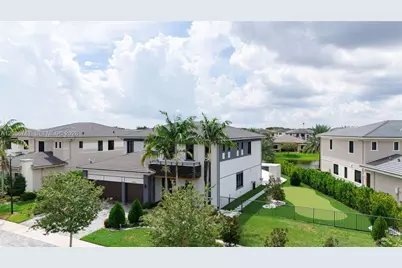
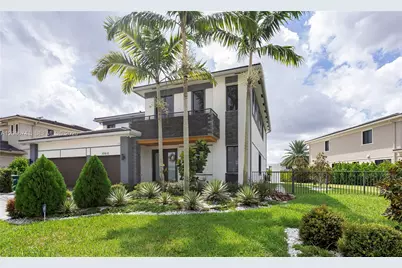
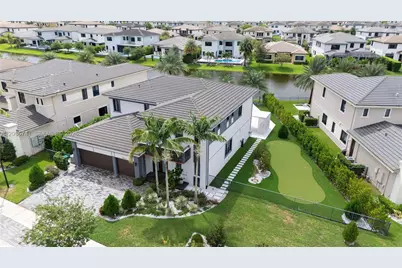
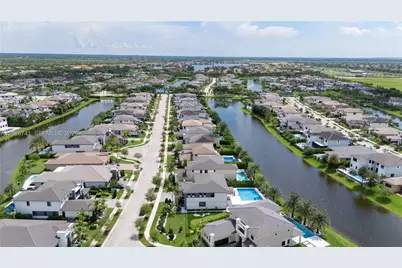
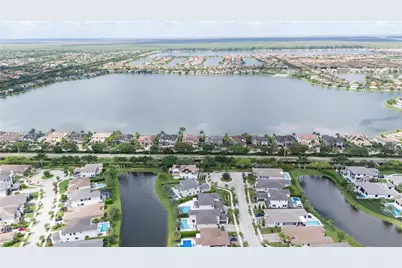
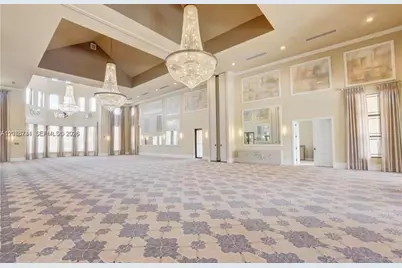
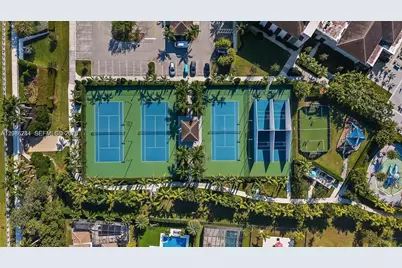
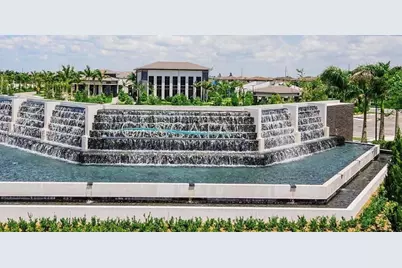
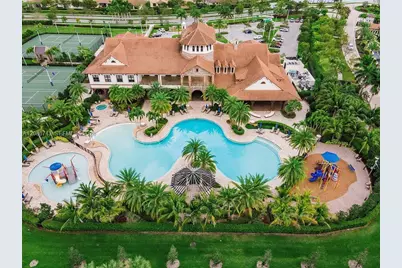
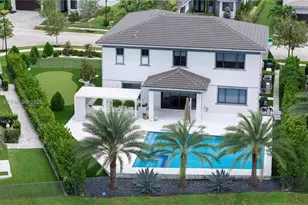
Designer renovated 5-bedroom, 4.5-bath home on an oversized cul-de-sac lot in a 24/7 man-gated community of Cascata, zoned for A+ rated schools. Features include a 3-car garage, all impact windows/ doors, grand split staircase, house generator. Custom kitchen cabinetry with built-ins, all Thermador appliances, induction cooking, additional built-in refrigerator draws etc. 2 bedrooms downstairs, 3 upstairs, including primary bedroom. Bedrooms come with custom millwork, closet system, renovated bathrooms. Primary has his/ hers custom closets, bathroom has tub and expanded primary shower. Additional features include whole-house water filtration, UV A/C, integrated Sonos sound system, and fireplace lounge. Fully fenced backyard features an XL heated saltwater pool & spa with swim jet system, upgraded patio, gazebo, outdoor golf area, custom landscaping. Perfect space for outdoor dining and entertaining. Truly one of a kind home in a newer Parkland community with first class amenities. Cascata residents have access to both Cascata & Miralago amenities.
Full Property Details
Full Property Details for 10910 Moore Dr
General
- Rent: $12,000
- Status: Active
- Type: Single Family
- Source: Greater_Miami
- MLS ID: A12086741
- Updated: Today (9/10/2026)
- Added to Site: Today
Rental Information
- Lease/Rent Term: 1 Year With Renewal Option
Interior
- Interior Features: First Floor Entry, Closet Cabinetry, Cooking Island, Laundry Tub, Vaulted Ceiling(s), Family Room, Pantry, Utility Room/Laundry
- Appliances: Gas Water Heater, Dishwasher, Disposal, Electric Range, Electric Water Heater, Refrigerator, Self-Cleaning Oven, Wall Oven, Washer
- Furnished: Yes
- Furnishings: Partially
- Flooring: Ceramic Floor, Parquet
Rooms
Bathrooms
- Total Bathrooms: 5
- Full Bathrooms: 4
- Half Bathrooms: 1
Bedrooms
- Total Bedrooms: 5
- Bedroom Features: At Least 1 Bedroom Ground Level, Primary Bath Shower, Primary Bath Tub
Other Rooms
- Living Room: Family Room, Laundry, Pantr Sq. Ft.
- Dining Room: Breakfast Area, Dining/Living Room, Formal Dining
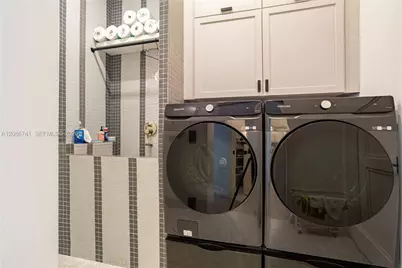
- Laundry: Laundry Tub, Laundry Room, Utility Room/Laundry
Additional Information
- Shared Amenities: Activity Room, Child Play Area, Clubhouse, Community Pool, Exercise Room, Pickleball
- Shared Pool: Yes
- Pool: Yes
- Pool Description: In Ground, Heated, Hot Tub, Private, 20x40
- Spa: Yes
- Security/Safety: Complex Fenced, Gated with Guard, Security Patrol
- Equipment: Generator Hookup, Automatic Garage Door Opener
Parking
- Garage: Yes
- Attached garage: Yes
- Garage Spaces: 3
- Covered Spaces: 3
- Parking Features: Additional Spaces Available
Location
- Area: Triple H Ranch Plat
- County: Broward County
- Subdivision: TRIPLE H RANCH PLAT, CASCATA AT MIRALAGO
- Building Name: TRIPLE H RANCH PLAT
- Driving Directions: Take Coral Ridge west to Miralago Way, enter thru the gate. Take a right on Moore Dr. Property is on the left side at the end of the street.
School Information
- Elementary School: Heron Heights
- Middle School: Westglades
- High School: Stoneman;Dougls
Community
- Community Name: Triple H Ranch Plat
Utilities
- Sewer: Sewer
- Water: Municipal Water
Structural Information
- Architectural Style: First Floor Entry
- Structure Type: Single Family-Annual, House
- Detached/Attached: Detached
- Model: FLORENZE
- Construction: Concrete Block Construction, CBS Construction
- Roof: Curved/S-Tile Roof
- Windows: Complete Impact Glass, Blinds, High Impact Windows
- Stories/Levels: 2
- Square Feet: 3,425
- Living Area: 3,425 Sq. Ft.
- Year Built: 2019
- Property Condition: Completely Renovated
Lot Features
- Property View: Canal
- Lot Size (Sq. Ft.): 13,078
- Frontage Feet: 75
- Fencing (Description): Fenced
Water Features
- Water Front: Yes
- Water View: Yes
- Water Front Desc.: Canal Front
Green Features
- Energy Efficient: Appliances, Insulation
Financial Considerations
- Price Per Sq. Ft.: $3.5
Disclosures and Reports
- Legal Description: TRIPLE H RANCH PLAT 182-111 B LOT 15 BLK 8
- Inclusions: None
- Property ID: 474129051830
Listed by Compass Florida, LLC
Schools
Schools serving 10910 Moore Dr
School District:Broward County School District
| Name | Grades | Distance |
|---|---|---|
Heron Heights Elementary School 11010 Nob Hill Road, Parkland, FL 33076 | K-5 | 1 mi |
Park Trails Elementary School 10700 Trails End, Parkland, FL 33076 | K-5 | 1.5 mi |
Westglades Middle School 11000 Holmberg Rd, Coral Springs, FL 33076 | 6-8 | 2.4 mi |
Marjory Stoneman Douglas High School 5901 Pine Island Road, Parkland, FL 33076 | 9-12 | 2.4 mi |
Disclaimer:
School attendance boundaries provided by ATTOM Data Solutions and are for reference only. Contact the school directly to verify enrollment eligibility.
Price History for 10910 Moore Dr
Date
Details
Price
Change
Source
9/10/2026
Listed
$12,000
—
MLS
Disclaimer: Historical sales information is derived from public records provided by the county offices. Information is not guaranteed and should be independently verified.

10910 Moore Dr, Parkland, FL 33076 (MLS# A12086741) is a Single Family property with 5 bedrooms, 4 full bathrooms and 1 partial bathroom. 10910 Moore Dr is currently listed for rent at $12,000 and was received on September 10, 2026. Want to learn more about 10910 Moore Dr? Do you have questions about finding other real estate for sale or rent in Parkland? You can browse all Parkland rentals or contact a Coldwell Banker agent to request more information.