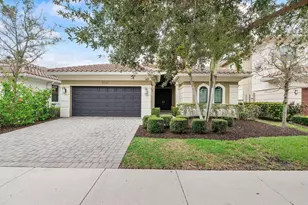
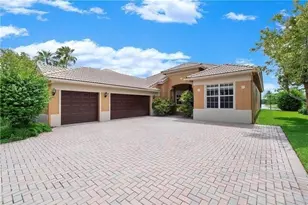
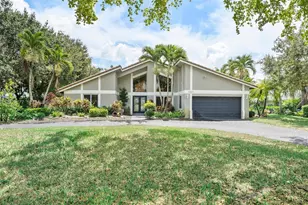
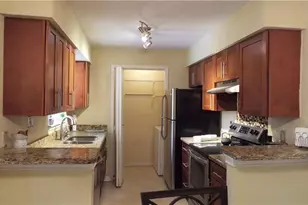
Full Property Details for 10947 NW 61st Ct
General
- Sold For: $939,000
- HOA FEE: $343/month
- Taxes: $9,606 (2025)
- Status: Closed
- Type: Single Family
- Source: Greater_Miami
- MLS ID: A12058427
- Added to Site: 46 day(s) ago
Interior
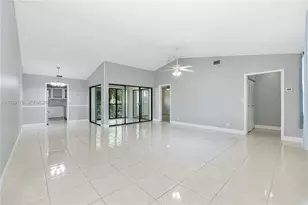
- Interior Features: First Floor Entry, Built-in Features, Vaulted Ceiling(s), Volume Ceilings, Walk-In Closet(s), Loft
- Appliances: Dishwasher, Disposal, Dryer, Electric Range, Electric Water Heater, Ice Maker, Microwave, Refrigerator, Self-Cleaning Oven, Washer
- Furnishings: Unfurnished
- Flooring: Tile, Vinyl, Wood
Rooms
- Total Bathrooms: 3
- Full Bathrooms: 3
- Primary Bathroom: Dual Sinks, Separate Tub & Shower
- Total Bedrooms: 4
- Bedroom Features: At Least 1 Bedroom Ground Level, Primary Bath Shower, Primary Bath Tub, Primary Bedroom Ground Level
- Living Room: Loft Sq. Ft.
- Eat-in kitchen: Yes
- Dining Room: Breakfast Area, Eat-In Kitchen, Formal Dining
Additional Information
- Shared Pool: Yes
- Pool: Yes
- Pool Description: In Ground, 12x23
- Spa Description: Community
- Maint. Includes: Internet/WiFi, Maintenance Incl Cable, Maintenance Incl Security
- Security/Safety: Smoke Detector
- Equipment: Automatic Garage Door Opener
Exterior
- Deck/Patio: Patio, Screened Porch
Parking
- Garage: Yes
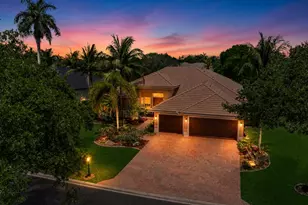
- Garage Spaces: 2
- Covered Spaces: 2
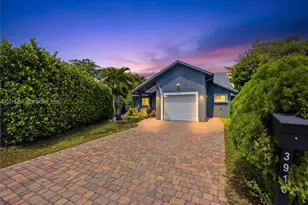
- Parking Features: Driveway, Paver Block
Location
- Area: Parkland Isles
- County: Broward County
- Subdivision: PARKLAND ISLES, Parkland Isles
- Building Name: PARKLAND ISLES
- Driving Directions: Take Coral Ridge N to Nob Hill Gate ONLY. Continue straight after gate and take 2nd right. Continue straight. Home will be on your left.
- Direction Faces: South
School Information
- Elementary School: Park Trails
- Middle School: Westglades
- High School: Marjory Stoneman Douglas
Community
- Community Name: Parkland Isles
- Gated community: Yes
- Association: Yes
Heating & Cooling
- Air Conditioning: Yes
- Cooling Type: Ceiling Fan(s), Central Air
- Heating Type: Central
Utilities
- Sewer: Public Sewer
- Water: Municipal Water
Structural Information
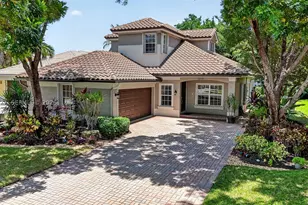
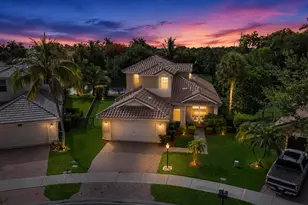
- Architectural Style: Attached, Two Story
- Structure Type: Pool Only, House
- Detached/Attached: Detached
- Construction: CBS Construction
- Roof: Curved/S-Tile Roof
- Building Size: 3500
- Square Feet: 2,756
- Living Area: 2,756 Sq. Ft.
- Year Built: 2002
Lot Features
- Property View: Pool
- Lot Size (Sq. Ft.): 8,386
- Lot Features: Less Than 1/4 Acre Lot
- Potential Use: Primary
- Zoning: RS-6
- Fencing (Description): Fenced
Financial Considerations
- Price Per Sq. Ft.: $340.71
- Association Fee: $343
- Assoc Fee Freq.: Monthly
- Tax Amount: $9,606
- Tax Year: 2025
- Terms: All Cash, Conventional, FHA, VA Loan
Disclosures and Reports
- Legal Description: PARKLAND ISLES 164-42 B LOT 21 BLK Q
- Restrictions: See Broker Remarks
- Property ID: 484105044710
Listed by The Dupree Team / Keyes and The Keyes Company
Sold by MVP Realty Inc