This is a carousel with tiles that activate property listing cards. Use the previous and next buttons to navigate.
1/47
$840,000
This is a carousel with tiles that activate property listing cards. Use the previous and next buttons to navigate.
1/47
Property Description
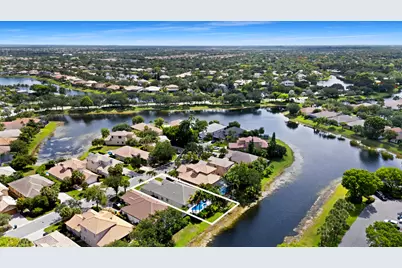
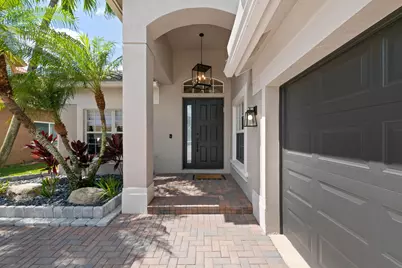
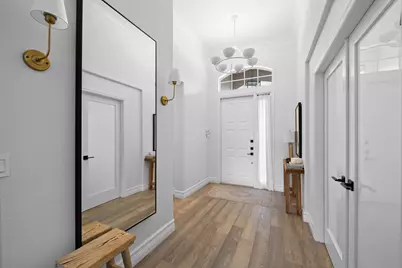
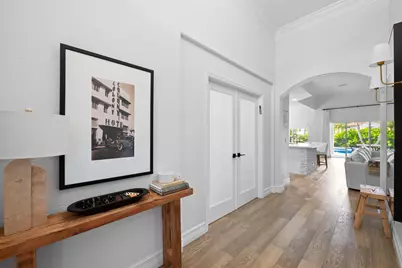
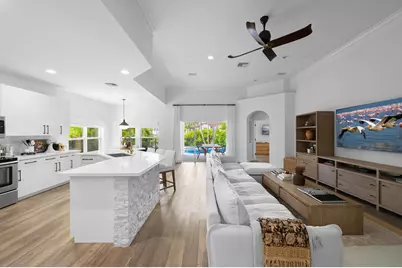
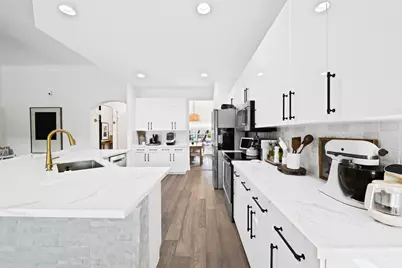
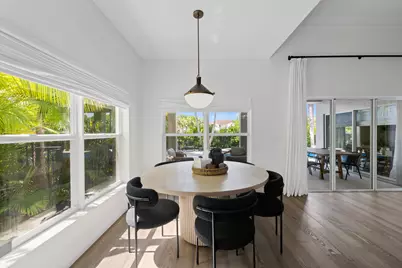
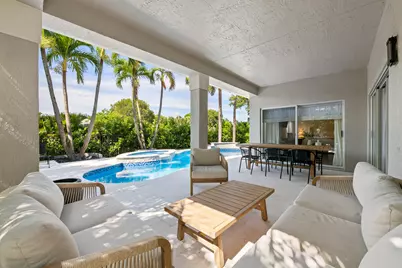
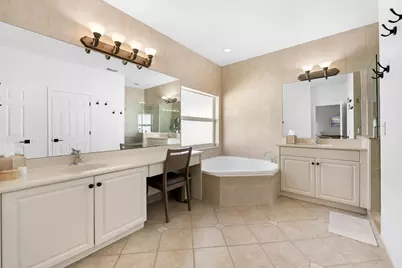
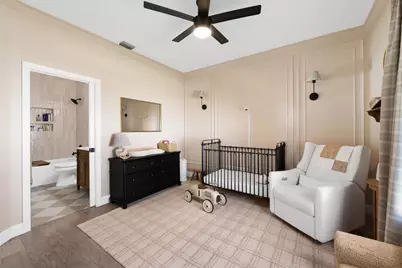
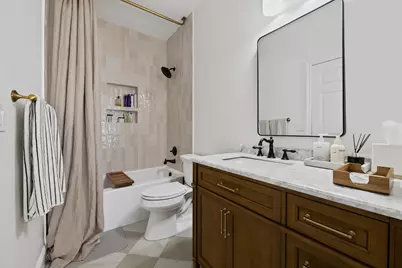
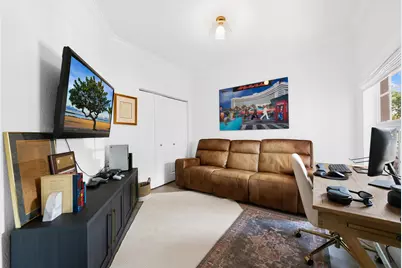
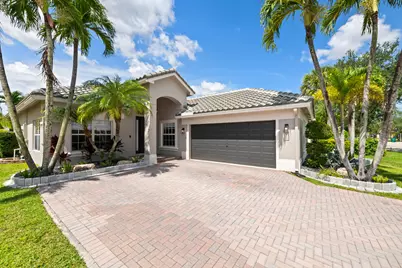
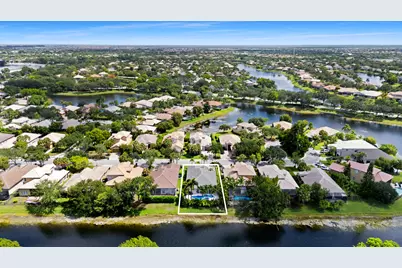
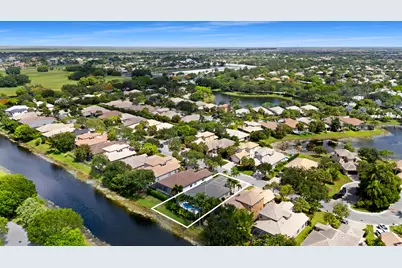
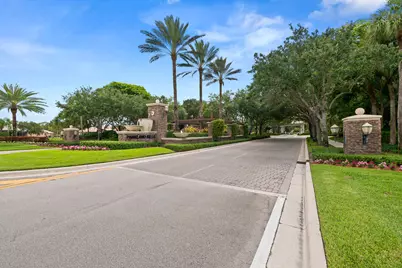
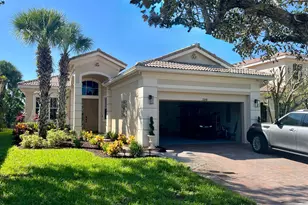
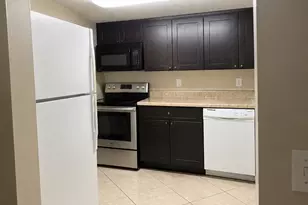
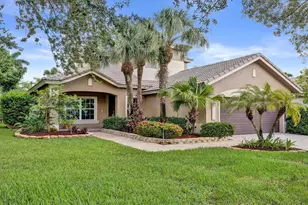
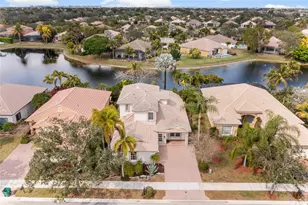
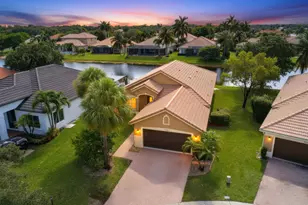
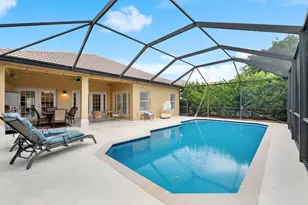
Introducing a refined expression of waterfront living in Parkland Isles- this impeccably renovated 3-bedroom, 2-bathroom single-story residence blends modern sophistication with effortless comfort. Privately positioned on a quiet cul-de-sac street, the home opens to a resort-caliber outdoor retreat where a stunning saltwater pool and spa sit alongside a tranquil water backdrop. Framed by lush, manicured hedges and curated landscaping, the setting offers a rare sense of serenity and perfected privacy- an ideal backdrop for both intimate relaxation and upscale entertaining. Inside, a light-filled open-concept design showcases clean lines, elevated finishes, and seamless flow throughout. The designer kitchen serves as the heart of the home, featuring premium Bosch appliances, sleek cabinetry, and a thoughtfully curated aesthetic that balances beauty and functionality. Every detail has been carefully considered to deliver a move-in ready experience with high-end upgrades, including a new roof (2023), new A/C (2023), and a fully reimagined outdoor space with marble pavers, updated pool finishes, and a heated saltwater system (2022). Additional enhancements include custom closet build-outs and a beautifully renovated guest bath. A spacious 2-car garage and the ease of single-story living further elevate the home's livability. This is a rare opportunity to own a turnkey waterfront residence where modern design, privacy, and location converge in one of Parkland's most desirable communities. Light fixture in front foyer and ceiling fan in living room do not convey. The pool does have a safety fence.
Full Property Details
Full Property Details for 11184 NW 65th Ct
General
- Price: $840,000
- HOA FEE: $343/month
- Taxes: $12,421 (2025)
- Status: Under Contract
- Type: Single Family
- Source: Regional
- MLS ID: B26040705
- Updated: 7/28/2026
- Added to Site: 31 day(s) ago
Interior
- Number of Rooms: 2
- Interior Features: Breakfast Bar, Built-in Features, Breakfast Area, Bathtub, Closet Cabinetry, Dining Area, Separate/Formal Dining Room, Dual Sinks, Eat-in Kitchen, High Ceilings, Kitchen Island, Main Level Primary, Split Bedrooms, Storage, Soaking Tub, Separate Shower, Walk-In Closet(s)
- Appliances: Dryer, Dishwasher, Electric Range, Electric Water Heater, Disposal, Ice Maker, Microwave, Oven, Range, Refrigerator, Water Heater, Washer
- Furnishings: Unfurnished
- Flooring: Tile, Wood
Rooms
Bathrooms
- Total Bathrooms: 2
- Full Bathrooms: 2
- Main Floor Baths: 2
Bedrooms
- Total Bedrooms: 3
- Bedrooms Main: 3
Other Rooms
- Laundry: Inside, Laundry Room, Laundry Tub, Sink
Additional Information
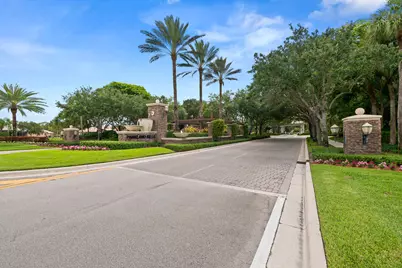
- Shared Amenities: Basketball Court, Billiard Room, Clubhouse, Fitness Center, Gated, Maintenance, Playground, Pool, Security, Sidewalks, Tennis Court(s)
- Pool: Yes
- Private Pool: Yes
- Pool Description: Fenced, In Ground, Private, Pool/Spa Combo, Salt Water, Association, Heated
- Spa: Yes
- Spa Description: Heated, In Ground
- Security/Safety: Security System Owned, Gated with Guard, Gated Community, Smoke Detector(s)
Exterior
- Exterior Features: Outdoor Living Area
- Porch/Patio/Deck: Covered, Deck, Patio
Parking
- Garage: Yes
- Attached garage: Yes
- Garage Spaces: 2
- Covered Spaces: 2
- Total Spaces: 6
- Parking Features: Attached, Driveway, Garage, Garage Door Opener, Paver Block
Location
- County: Broward
- Subdivision: PARKLAND ISLES
- Direction Faces: North
School Information
- Elementary School: Heron Heights
- Middle School: Westglades
- High School: Marjory Stoneman Douglas
Community
- Community Name: 3614
- Association: Yes
- Assoc. Fees Include: Common Areas, Cable TV, Maintenance Grounds, Recreation Facilities, Security, Trash, Internet
- Pets Allowed: Yes
Heating & Cooling
- Central air: Yes
- Air Conditioning: Yes
- Cooling Type: Central Air, Electric
- Heating Type: Central, Electric
Utilities
- Sewer: Public Sewer
- Water: Public
- Utility Description: Cable Connected, Electricity Connected, Sewer Connected, Water Connected
Structural Information
- Architectural Style: Mediterranean
- Structure Type: House
- Model: Key West Model Updated
- Construction: Block, Stucco
- Roof: Barrel, Tile
- Windows: Blinds, Sliding
- Doors: French Doors
- Entry Floor Number: 1
- Stories/Levels: 1
- Building Size: 2493
- Square Feet: 1,977
- Sq. Ft. Source: Appraiser
- Living Area: 1,977 Sq. Ft.
- Year Built: 1998
- Property Condition: Resale, Updated/Remodeled
Lot Features
- Property View: Garden, Lake, Pool, Water
- Lot Size (Acres): 0.15
- Street Lights: Yes
- Lot Features: Cul-De-Sac, Landscaped, Many Trees, Sprinklers Automatic, 1/4 Acre
- Zoning: RS-6
- Fencing (Description): Back Yard, Fenced, Privacy
Water Features
- Water View: Yes
- Water Front Desc.: Lake Front, None
- Water Front View: Lake Front, None
- Lake Front: Yes
Financial Considerations
- Association Fee: $343
- Assoc Fee Freq.: Monthly
- Tax Amount: $12,421.53
- Tax Year: 2025
- Terms: Cash, Conventional, FHA, VA Loan
Disclosures and Reports
- Special Conditions: Standard
- Legal Description: PARKLAND ISLES 164-42 B LOT 22 BLK T
- Property ID: 484105045520
Listed by ZenQuest Realty Inc

Get Pre-Approved Today
Schools
Schools serving 11184 NW 65th Ct
School District:Broward County School District
| Name | Grades | Distance |
|---|---|---|
Park Trails Elementary School 10700 Trails End, Parkland, FL 33076 | K-5 | 0.7 mi |
Heron Heights Elementary School 11010 Nob Hill Road, Parkland, FL 33076 | K-5 | 1 mi |
Westglades Middle School 11000 Holmberg Rd, Coral Springs, FL 33076 | 6-8 | 0.5 mi |
Marjory Stoneman Douglas High School 5901 Pine Island Road, Parkland, FL 33076 | 9-12 | 0.6 mi |
Disclaimer:
School attendance boundaries provided by ATTOM Data Solutions and are for reference only. Contact the school directly to verify enrollment eligibility.
Price & Sales History for 11184 NW 65th Ct
Date
Details
Price
Change
Source
6/20/2026
Listed
$840,000
13.51%
MLS
12/23/2022
Sold
$740,000
—
Public Record
Disclaimer: Historical sales information is derived from public records provided by the county offices. Information is not guaranteed and should be independently verified.
Tax History
Tax History for 11184 NW 65th Ct
Year
Property Taxes
Change
Tax Assessment
Change
2025
$12,422
3%
$635,050
3%
2024
$12,082
—
$618,360
3%
2024
$12,082
-2%
$600,940
2%
2023
$12,291
103%
$590,470
117%
2021
$6,049
-5%
$272,690
-3%
2022
$6,353
5%
$280,870
4%
2021
$6,049
3%
$268,930
2%
2019
$5,898
—
$262,890
2%
2018
$5,916
3%
$257,990
2%
2017
$5,733
—
$252,690
2%
2016
$5,723
-1%
$247,500
1%
2015
$5,802
-1%
$245,780
1%
2014
$5,865
2%
$243,830
1%
2013
$5,747
—
$240,230
—
Disclaimer: Historical tax information is derived from public records provided by the county offices. Information is not guaranteed and should be independently verified.
Estimate the Cost
Estimate the Cost for 11184 NW 65th Ct
11184 NW 65th Court, Parkland, FL 33076 (MLS# B26040705) is a Single Family property with 3 bedrooms and 2 full bathrooms. 11184 NW 65th Court is currently listed for $840,000 and was received on July 28, 2026. Want to learn more about 11184 NW 65th Court? Do you have questions about finding other Single Family real estate for sale in Parkland? You can browse all Parkland real estate or contact a Coldwell Banker agent to request more information.