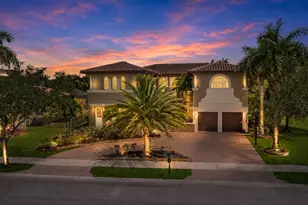
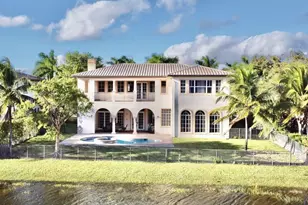
Full Property Details for 11224 NW 77th Pl
General
- Price: $1,449,900
- HOA FEE: $442/month
- HOA FEE FREQ.: Quarterly
- Taxes: $14,963 (2025)
- Status: Active
- Type: Single Family
- Source: Regional
- MLS ID: B26055192
- Updated: 9/8/2026
- Added to Site: 47 day(s) ago
Interior
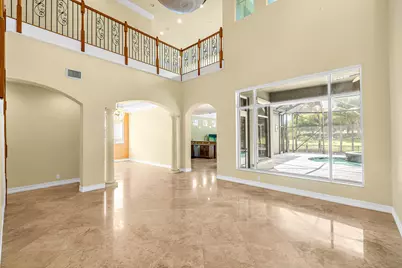
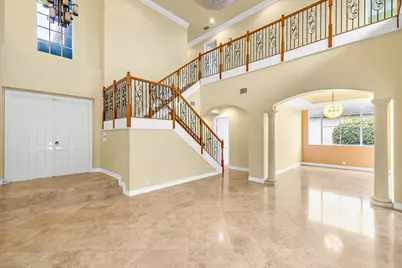
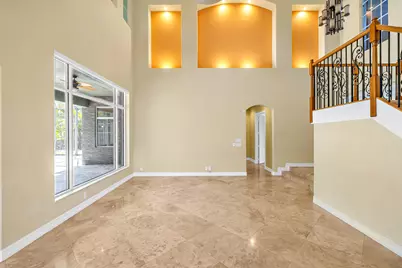
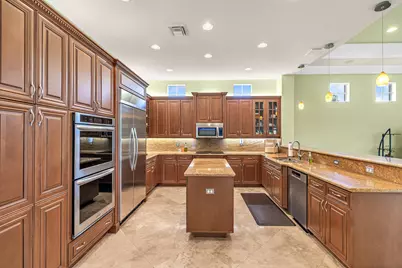
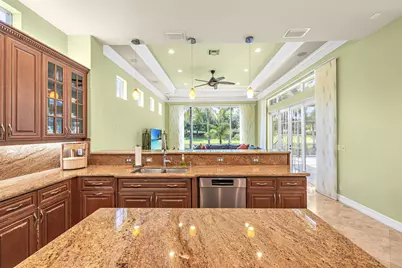
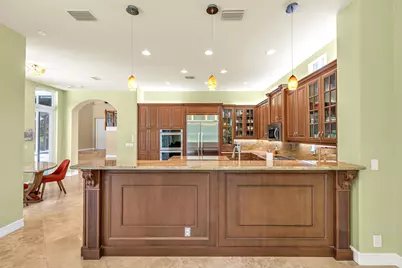
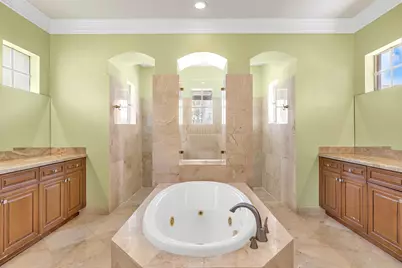
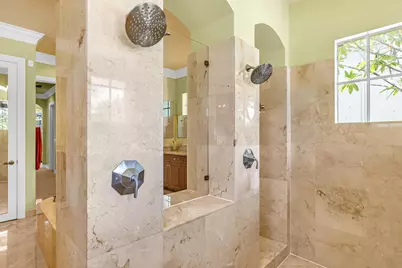
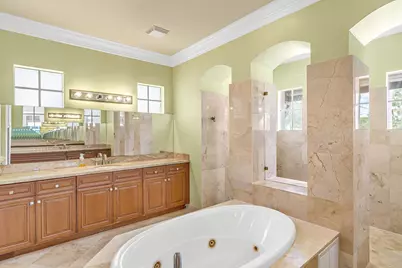
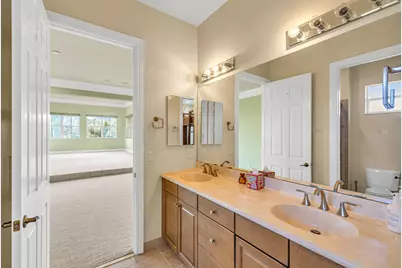
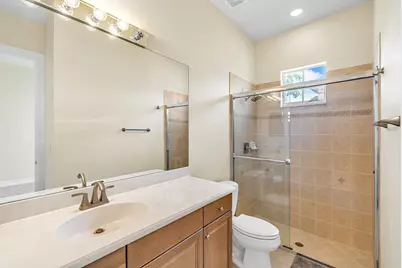
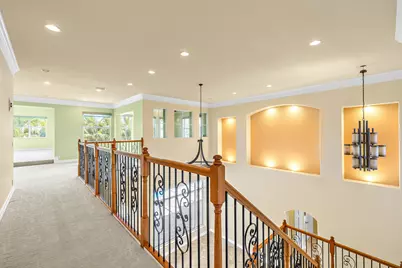
- Interior Features: Breakfast Bar, Bidet, Bedroom on Main Level, Breakfast Area, Bathtub, Central Vacuum, Dining Area, Separate/Formal Dining Room, Dual Sinks, Garden Tub/Roman Tub, High Ceilings, Kitchen Island, Main Level Primary, Pantry, Sitting Area in Primary, Split Bedrooms, Soaking Tub, Separate Shower
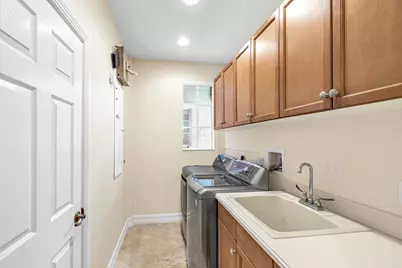
- Appliances: Cooktop, Dryer, Dishwasher, Electric Cooktop, Electric Range, Electric Water Heater, Disposal, Ice Maker, Microwave, Oven, Refrigerator, Water Heater
- Furnishings: Unfurnished
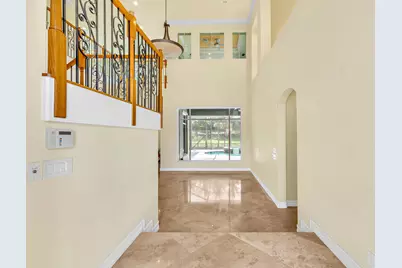
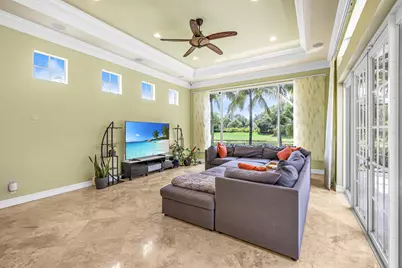
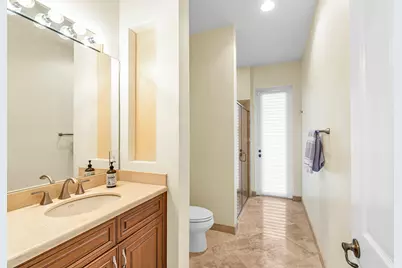
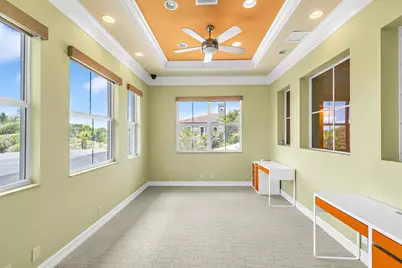
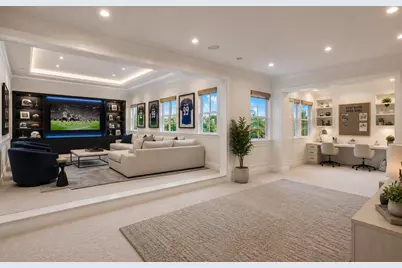
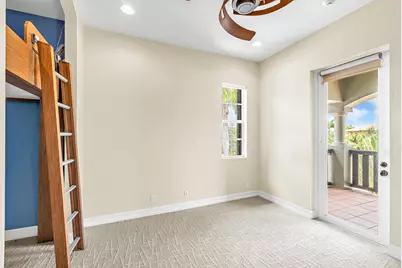
- Flooring: Carpet, Marble, Tile
Rooms
- Total Bathrooms: 5
- Full Bathrooms: 5
- Main Floor Baths: 3
- Total Bedrooms: 6
- Bedrooms Main: 3
- Laundry: Laundry Closet, Lower Level, Laundry Room, Laundry Tub
Additional Information
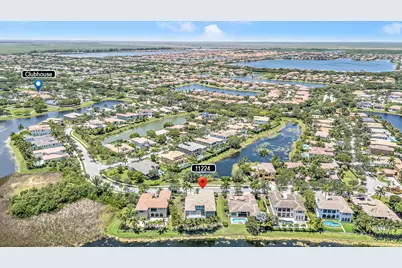
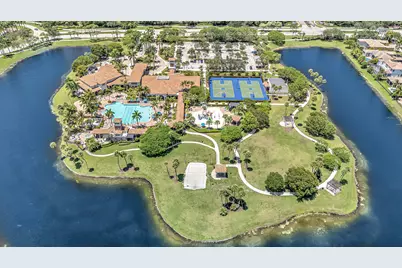
- Shared Amenities: Basketball Court, Clubhouse, Community Kitchen, Fitness Center, Golf Course, Gated, Maintenance, Playground, Pickleball, Pool, Parking, Recreation Facilities, Sauna, Spa/Hot Tub, Security, Sidewalks, Tennis Court(s)
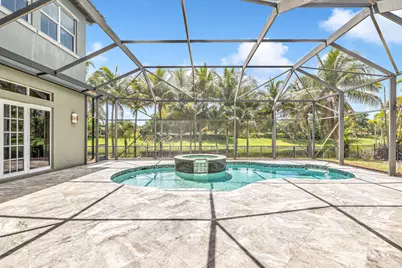
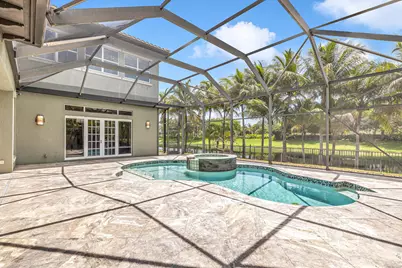
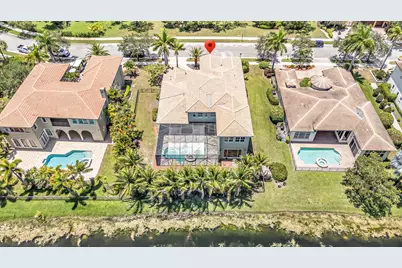
- Pool: Yes
- Private Pool: Yes
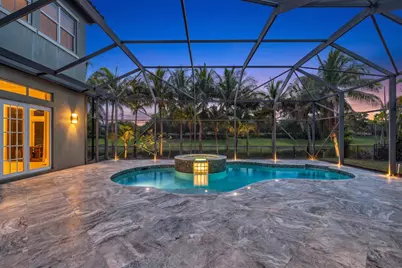
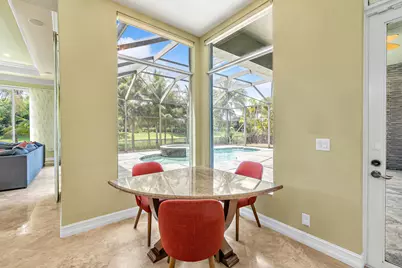
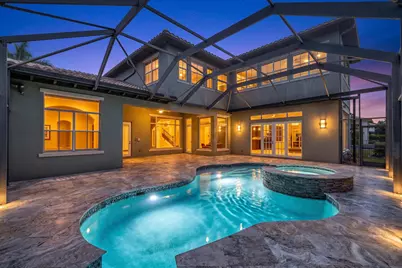
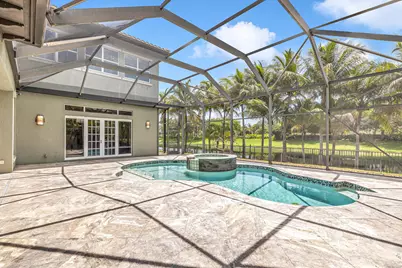
- Pool Description: Fenced, In Ground, Private, Screen Enclosure, Pool/Spa Combo, Heated
- Spa: Yes
- Spa Description: In Ground
- Security/Safety: Closed Circuit Camera(s), Fire Alarm, Gated Community
- Equipment: Intercom
Exterior
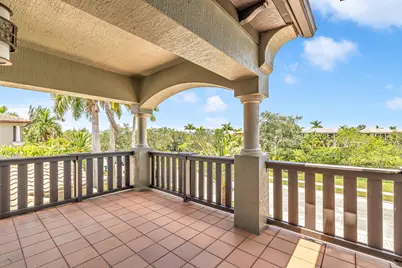
- Exterior Features: Awning(s), Balcony, Outdoor Living Area
- Porch/Patio/Deck: Deck, Open, Patio, Screened, Balcony
Parking
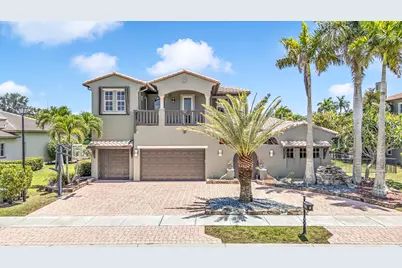
- Garage: Yes
- Attached garage: Yes
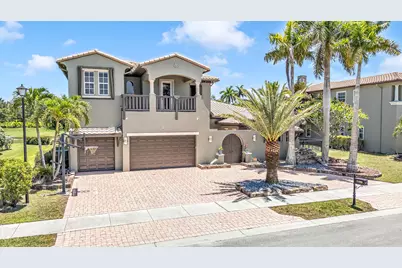
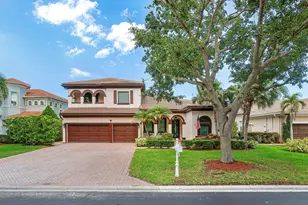
- Garage Spaces: 3
- Covered Spaces: 3
- Total Spaces: 3
- Parking Features: Attached, Circular Driveway, Driveway, Garage, Garage Door Opener
Location
- County: Broward
- Subdivision: GREENBRIAR PLAT 174 93
- Driving Directions: Take Nob Hill Rd North, Turn left onto Heron Bay Blvd North & Pass Guard Gate. Continue straight until the roundabout and take first right onto Osprey Trail. Turn right onto NW 113th Way and continue straight onto to 77th Place. 2nd one on the right.
- Direction Faces: North
School Information
- Elementary School: Park Trails
- Middle School: Westglades
- High School: Marjory Stoneman Douglas
Community
- Community Name: 3614
- Association: Yes
- Assoc. Name: Heron Bay Community
- Assoc. Fees Include: Common Areas, Recreation Facilities, Security
- Pets Allowed: Yes
Heating & Cooling
- Central air: Yes
- Air Conditioning: Yes
- Cooling Type: Central Air, Ceiling Fan(s), Electric
- Heating Type: Central, Electric
Utilities
- Sewer: Public Sewer
- Water: Public
- Cable Available: Yes
- Utility Description: Cable Available
Structural Information
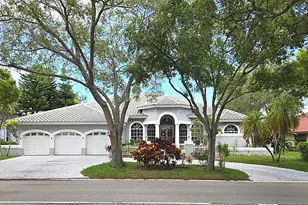
- Structure Type: House
- Builder: WCI Communities, Inc
- Model: EMERSON-SPANISH
- Construction: Block, Stucco
- Roof: Spanish Tile, Tile
- Windows: Sliding
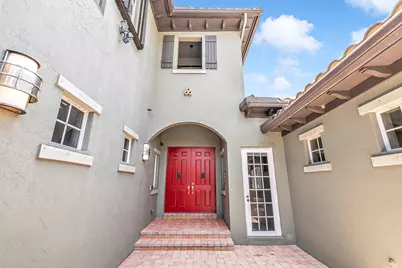
- Doors: French Doors
- Stories/Levels: 2
- Building Size: 5940
- Square Feet: 4,911
- Sq. Ft. Source: Assessor
- Living Area: 4,911 Sq. Ft.
- Year Built: 2006
- Property Condition: Resale
Lot Features
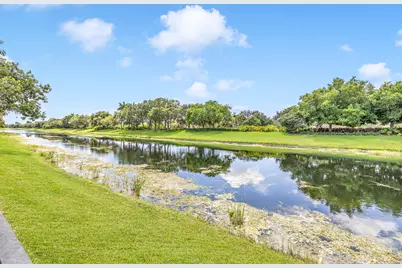
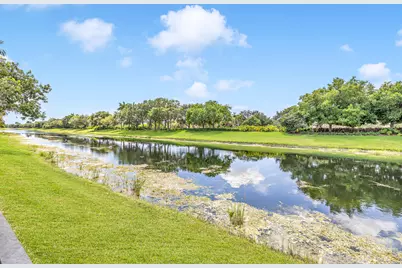
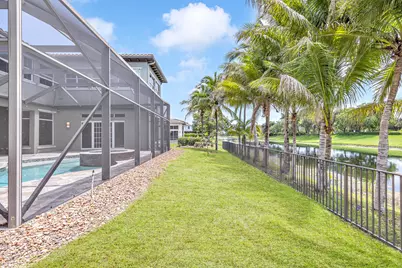
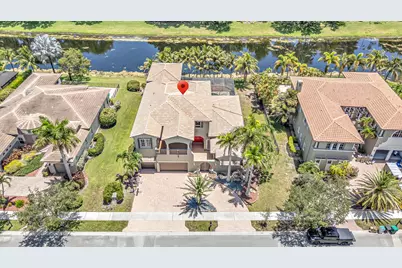
- Property View: Lake, Water
- Lot Size (Acres): 0.3
- Lot Dimensions: 93 x 40
- Street Lights: Yes
- Irrigation System: Well
- Lot Features: 1/4 to 1/2 Acre Lot, Sprinklers Automatic, Sprinkler System
- Zoning: RS-6
- Fencing (Description): Back Yard, Fenced
Water Features
- Water Front: Yes
- Water View: Yes
- Water Front Desc.: Lake Front, Other
- Water Front View: Lake Front, Other
- Lake Front: Yes
Financial Considerations
- Association Fee: $1,326
- Assoc Fee Freq.: Quarterly
- Assessment Amount: $764,730
- Tax Amount: $14,963
- Tax Year: 2025
- Terms: Cash, Conventional, FHA, VA Loan
Disclosures and Reports
- Special Conditions: Standard, Listed As-Is
- Legal Description: GREENBRIAR PLAT 174 93 B LOT 7 BLK A
- Property ID: 474132030070
Listed by Charles Rutenberg Realty FTL



























![[Address not provided], Coral Springs, FL 33065 - Photo 1](https://m.cbhomes.com/p/433/A12061939/9be13A344B894a1/s23cc.webp)