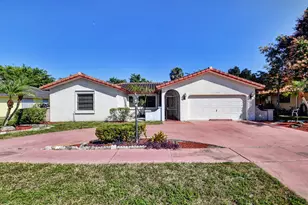
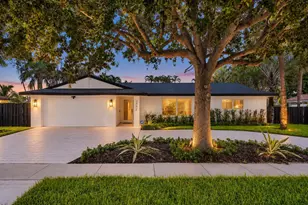
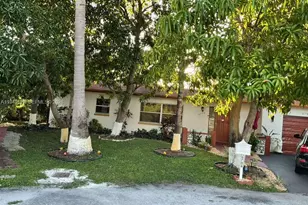
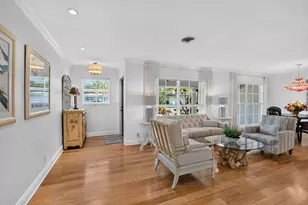
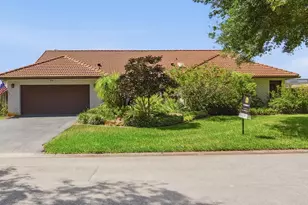
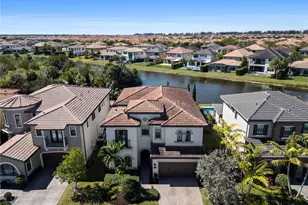
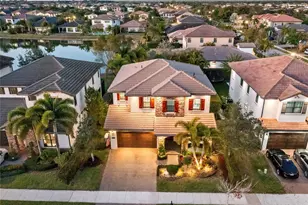
Full Property Details for 11365 Solstice Cir
General
- Sold For: $1,325,000
- HOA FEE: $515/month
- Taxes: $14,334 (2025)
- Status: Closed
- Type: Single Family
- Source: Greater_Miami
- MLS ID: F10555923
- Added to Site: 218 day(s) ago
Interior
- Number of Rooms: 4
- Interior Features: First Floor Entry, Built-in Features, Cooking Island, Laundry Tub, Pantry, Walk-In Closet(s), Attic, Family Room, Loft, Utility Room/Laundry
- Fireplace: Yes
- Fireplace(s): Decorative
- Appliances: Electric Water Heater, Gas Water Heater, Natural Gas Water Heater, Dishwasher, Disposal, Dryer, Microwave, Gas Range, Refrigerator, Washer
- Furnishings: Unfurnished
- Flooring: Tile
Rooms
- Total Bathrooms: 6
- Full Bathrooms: 5
- Half Bathrooms: 1
- Primary Bathroom: Dual Sinks, Shower Only, Tub Only
- Total Bedrooms: 5
- Bedroom Features: Primary Bath Shower, Sitting Area - Primary Bedroom, Primary Bath Tub, Primary Bedroom Upstairs
- Living Room: Attic, Family Room, Laundry Sq. Ft.
- Dining Room: Breakfast Area, Snack Bar/Counter
- Laundry: Laundry Tub, Laundry Room, Utility Room/Laundry
Additional Information
- Shared Amenities: Clubhouse, Clubhouse-Clubroom, Community Pool, Exercise Room, Pool, Private Pool
- Shared Pool: Yes
- Pool Description: Community
- Maint. Includes: Maintenance Incl Common Area
- Equipment: Automatic Garage Door Opener, Natural Gas
Exterior
- Exterior Features: Open Balcony
- Deck/Patio: Open Balcony, Patio, Screened Porch
Parking
- Garage: Yes
- Attached garage: Yes
- Garage Spaces: 3
- Covered Spaces: 3
- Total Spaces: 6
- Parking Features: 2 Or More Spaces, Driveway, Parking Garage, Paver Block
Location
- Area: Watercrest
- County: Broward County
- Subdivision: Watercrest
- Building Name: Watercrest
- Driving Directions: Take Nob Hill Rd North, Turn left Onto Hillsboro Blvd, & Turn Right Onto Watercrest Circle E. Pass The Guard Gate & Continue Straight, Turn Right Onto Carrington Ave & Continue Straight Onto Solstice Cir. Home Will Be On Your Right
- Direction Faces: Southwest
School Information
- Elementary School: Park Trails
- Middle School: Westglades
- High School: Marjory Stoneman Douglas
Community
- Community Name: Watercrest
- Association: Yes
- Pets Allowed: Yes
Heating & Cooling
- Air Conditioning: Yes
- Cooling Type: Ceiling Fan(s), Central Air, Electric
- Heating Type: Central, Electric
Utilities
- Sewer: Public Sewer, Public Sanitation, Sewer
- Water: Public
- Utility Description: Cable Connected, Cable Available
Structural Information
- Architectural Style: Two Story
- Structure Type: House
- Detached/Attached: Detached
- Model: Strathmore
- Construction: Concrete Block Construction, CBS Construction
- Roof: Barrel, Barrel Roof
- Windows: Blinds, Verticals
- Stories/Levels: 2
- Building Size: 4689
- Square Feet: 3,873
- Living Area: 3,873 Sq. Ft.
- Year Built: 2018
- Property Condition: Updated/Remodeled, Completely Renovated, Substantially Remodeled
- Other Struct. Feat.: Club House
Additional Structures
- Other Structures: Livable
Lot Features
- Property View: Garden
- Lot Size (Acres): 0.16
- Lot Size (Sq. Ft.): 6,875
- Lot Features: Less Than 1/4 Acre Lot, Less Than 1 Acre
- Zoning: Residential
Financial Considerations
- Price Per Sq. Ft.: $342.11
- Association Fee: $515
- Assoc Fee Freq.: Monthly
- Tax Amount: $14,334
- Tax Year: 2025
- Terms: All Cash, Conventional, VA Loan
Disclosures and Reports
- Legal Description: BRUSCHI PROPERTY 180-105 B LOT 285 WATERCREST AT PARKLAND
- Property ID: 474129032850
Listed by Parrot Realty LLC
Sold by Star Realty of S. FL Inc


 NMLS#: 1598647