This is a carousel with tiles that activate property listing cards. Use the previous and next buttons to navigate.
1/96
$1,199,900
This is a carousel with tiles that activate property listing cards. Use the previous and next buttons to navigate.
1/96
Property Description & Video
11745 Bayview Circle, Parkland, FLVideo Tour of 11745 Bayview Circle, Parkland, FL.
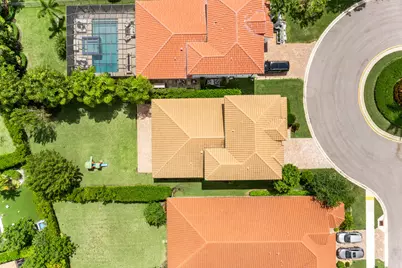
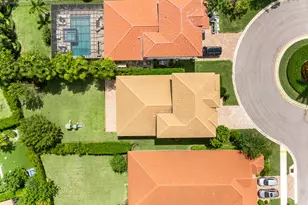
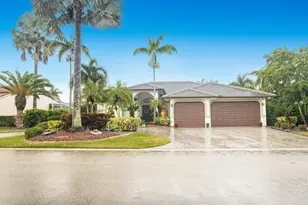
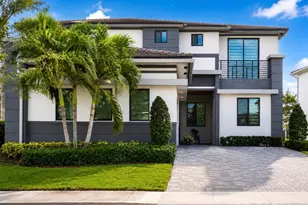
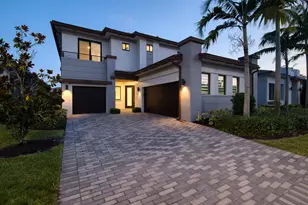
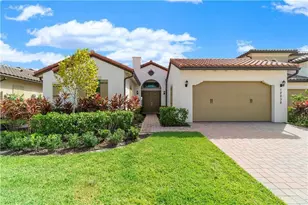
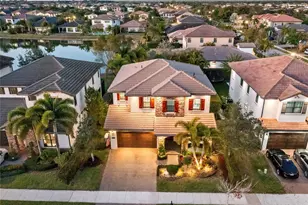
Breathtaking Osprey Model 5 Bed 3.5 Bath Plus Loft Home on Private Cul-De-Sac Lot, Featuring Over $200K in Upgrades! Includes All Impact Windows, Upgraded Kitchen w/ Cambria Quartz Countertops, Upgraded Hood, Gas Cooking, Custom Fireplace in Family Room, Main Floor Primary Suite Overlooking Backyard, Remodeled Powder Room, Luxury Vinyl and Porcelain Tile Flooring, Upgraded Wood Stairs, 2 Beds w/ Jack and Jill Bath, Matching White Shower Tile in Baths, Spacious Loft Area, Plantation Shutters, Large Covered Patio w/ Electric Screens on Both Sides, Enormous Backyard w/ Room to Build a Pool, Sentricon Termite Protection System, Full Home Water Filtration System in 2-Car Garage, Built in 2020. Resort Style Amenities, Landscaping Included in HOA, Zoned for all of Parkland's A-Rated Schools.
Full Property Details
Full Property Details for 11745 Bayview Cir
General
- Price: $1,199,900
- HOA FEE: $675/month
- Taxes: $14,927 (2025)
- Status: Under Contract
- Type: Single Family
- Source: Regional
- MLS ID: B26031326
- Updated: 6/28/2026
- Added to Site: 46 day(s) ago
Interior
- Number of Rooms: 3
- Interior Features: Breakfast Bar, Bedroom on Main Level, Family/Dining Room, Kitchen Island, Main Level Primary, Pantry, Separate Shower, Walk-In Closet(s)
- Appliances: Cooktop, Dryer, Dishwasher, Gas Cooktop, Disposal, Gas Range, Ice Maker, Microwave, Oven, Water Purifier Owned, Refrigerator, Water Softener Owned, Water Softener, Tankless Water Heater, Vented Exhaust Fan, Water Heater, Water Purifier, Washer
- Flooring: Tile, Vinyl, Wood
Rooms
Bathrooms
- Total Bathrooms: 4
- Full Bathrooms: 3
- Half Bathrooms: 1
- Main Floor Baths: 2
Bedrooms
- Total Bedrooms: 5
- Bedrooms Main: 2
Other Rooms
- Laundry: Main Level, Laundry Room
Additional Information
- Shared Amenities: Basketball Court, Fitness Center, Picnic Area, Playground, Pool, Recreation Facilities, Spa/Hot Tub, Tennis Court(s), Trail(s)
- Pool: Yes
- Pool Description: Association, Heated
- Security/Safety: Security Gate, Gated Community, Smoke Detector(s), Security Guard
Exterior
- Exterior Features: Outdoor Living Area, Room For Pool
- Porch/Patio/Deck: Covered, Patio, Screened
Parking
- Garage: Yes
- Attached garage: Yes
- Garage Spaces: 2
- Covered Spaces: 2
- Total Spaces: 2
- Parking Features: Attached, Driveway, Garage, Paver Block
Location
- County: Broward
- Subdivision: PARKLAND BAY
- Direction Faces: South
School Information
- Elementary School: Park Trails
- Middle School: Westglades
- High School: Marjory Stoneman Douglas
Community
- Community Name: 3614
- Association: Yes
- Assoc. Fees Include: Common Areas, Maintenance Grounds, Recreation Facilities, Sewer, Security
- Pets Allowed: Yes
Heating & Cooling
- Central air: Yes
- Air Conditioning: Yes
- Cooling Type: Central Air
- Heating Type: Central
Utilities
- Sewer: Public Sewer
- Water: Public
- Utility Description: Natural Gas Available, Sewer Available, Water Available
Structural Information
- Structure Type: House
- Builder: Lennar
- Model: Osprey
- Construction: Block
- Roof: Tile
- Windows: Plantation Shutters, Sliding, Storm Window(s)
- Stories/Levels: 2
- Building Size: 3879
- Square Feet: 3,067
- Sq. Ft. Source: Appraiser
- Living Area: 3,067 Sq. Ft.
- Year Built: 2020
- Property Condition: Resale
Lot Features
- Property View: Garden
- Lot Size (Acres): 0.22
- Street Lights: Yes
- Sidewalks: Yes
- Lot Features: Cul-De-Sac, 1/4 Acre
- Zoning: PRD
Financial Considerations
- Association Fee: $675
- Assoc Fee Freq.: Monthly
- Assessment Amount: $681,240
- Tax Amount: $14,927.09
- Tax Year: 2025
- Terms: Cash, Conventional, VA Loan
Disclosures and Reports
- Special Conditions: Standard
- Legal Description: PARKLAND BAY 183-49 B LOT 279
- Property ID: 474130032790
Listed by Parrot Realty LLC
Get Pre-Approved Today
Schools
Schools serving 11745 Bayview Cir
School District:Broward County School District
| Name | Grades | Distance |
|---|---|---|
Heron Heights Elementary School 11010 Nob Hill Road, Parkland, FL 33076 | K-5 | 1.2 mi |
Park Trails Elementary School 10700 Trails End, Parkland, FL 33076 | K-5 | 1.7 mi |
Westglades Middle School 11000 Holmberg Rd, Coral Springs, FL 33076 | 6-8 | 2.5 mi |
Marjory Stoneman Douglas High School 5901 Pine Island Road, Parkland, FL 33076 | 9-12 | 2.6 mi |
Disclaimer:
School attendance boundaries provided by ATTOM Data Solutions and are for reference only. Contact the school directly to verify enrollment eligibility.
Price & Sales History for 11745 Bayview Cir
Date
Details
Price
Change
Source
5/29/2026
Listed
$1,199,900
78.64%
MLS
4/17/2020
Sold
$671,700
—
Public Record
Disclaimer: Historical sales information is derived from public records provided by the county offices. Information is not guaranteed and should be independently verified.
Tax History
Tax History for 11745 Bayview Cir
Year
Property Taxes
Change
Tax Assessment
Change
2025
$14,927
3%
$699,630
3%
2024
$14,559
—
$681,240
3%
2024
$14,559
2%
$662,050
3%
2023
$14,322
8%
$642,770
6%
2021
$13,246
-3%
$604,530
-3%
2022
$13,701
3%
$622,660
556%
2021
$13,246
418%
$94,960
1087%
2019
$2,559
1%
$8,000
10%
2018
$2,537
438%
$7,280
-80%
2017
$472
—
$35,600
—
Disclaimer: Historical tax information is derived from public records provided by the county offices. Information is not guaranteed and should be independently verified.
Estimate the Cost
Estimate the Cost for 11745 Bayview Cir
11745 Bayview Circle, Parkland, FL 33076 (MLS# B26031326) is a Single Family property with 5 bedrooms, 3 full bathrooms and 1 partial bathroom. 11745 Bayview Circle is currently listed for $1,199,900 and was received on May 29, 2026. Want to learn more about 11745 Bayview Circle? Do you have questions about finding other Single Family real estate for sale in Parkland? You can browse all Parkland real estate or contact a Coldwell Banker agent to request more information.