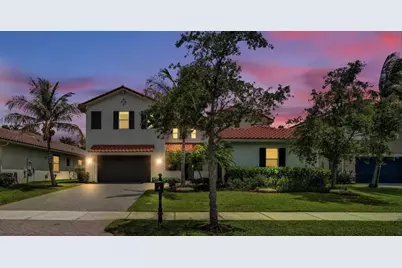
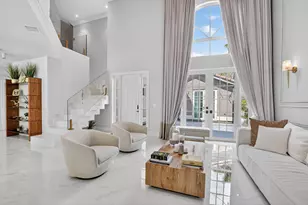
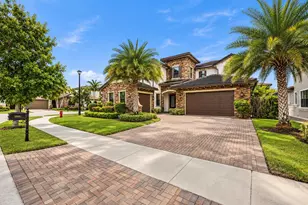
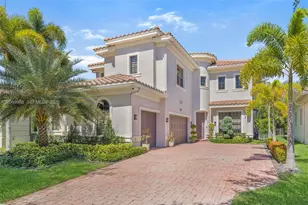
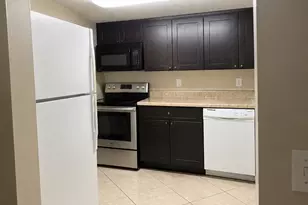
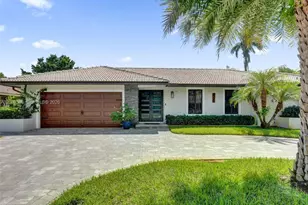
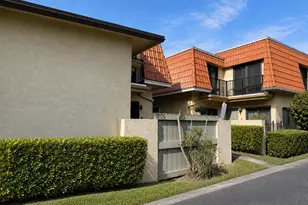
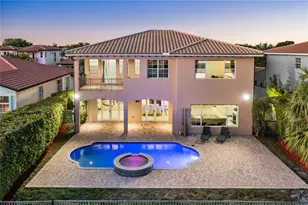
Full Property Details for 11864 NW 79th Ct
General
- Sold For: $1,375,000
- HOA FEE: $373/month
- Taxes: $24,312 (2025)
- Status: Closed
- Type: Single Family
- Source: Regional
- MLS ID: B26032461
- Added to Site: 134 day(s) ago
Interior
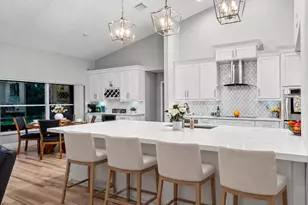
- Interior Features: Breakfast Bar, Built-in Features, Bedroom on Main Level, Bathtub, Closet Cabinetry, Central Vacuum, Dining Area, Separate/Formal Dining Room, Dual Sinks, Entrance Foyer, Eat-in Kitchen, High Ceilings, Kitchen Island, Pantry, Soaking Tub, Separate Shower, Upper Level Primary, Bar, Walk-In Closet(s)
- Appliances: Cooktop, Dryer, Dishwasher, Freezer, Gas Cooktop, Disposal, Gas Water Heater, Ice Maker, Microwave, Oven, Water Purifier Owned, Refrigerator, Tankless Water Heater, Vented Exhaust Fan, Water Heater, Water Purifier, Washer
- Flooring: Tile, Wood
Rooms
- Total Bathrooms: 5
- Full Bathrooms: 5
- Main Floor Baths: 2
- Total Bedrooms: 5
- Bedrooms Main: 1
- Laundry: Laundry Room, Laundry Tub, Upper Level
Additional Information
- Shared Amenities: Clubhouse, Fitness Center, Gated, Other, Playground, Pickleball, Pool, Trail(s)
- Pool: Yes
- Private Pool: Yes
- Pool Description: Concrete, In Ground, Association, Outside Bath Access
- Security/Safety: Security System Owned, Security Gate, Gated Community, Smoke Detector(s)
- Equipment: Irrigation Equipment
Exterior
- Exterior Features: Built-in Barbecue, Barbecue, Lighting, Outdoor Kitchen, Outdoor Living Area
- Porch/Patio/Deck: Covered, Patio
Parking
- Garage: Yes
- Attached garage: Yes
- Garage Spaces: 3
- Covered Spaces: 3
- Total Spaces: 6
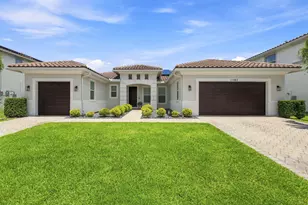
- Parking Features: Attached, Driveway, Garage, Garage Door Opener, Paver Block
Location
- County: Broward
- Subdivision: HERON BAY NORTH PLAT 3
- Driving Directions: Home is located in Sawgrass Heron Bay. Coral Ridge Dr to North entrance of Heron Bay Blvd At roundabout take 2nd exit to continue on Heron Bay Blvd to 75th street thru Heron Isles Follow GPS instructions
- Direction Faces: North
School Information
- Elementary School: Park Trails
- Middle School: Westglades
- High School: Marjory Stoneman Douglas
Community
- Community Name: 3614
- Association: Yes
- Assoc. Name: Heron Bay Community Association
- Assoc. Fees Include: Common Areas, Maintenance Grounds, Recreation Facilities, Reserve Fund, Security, Trash
- Pets Allowed: Yes
Heating & Cooling
- Central air: Yes
- Air Conditioning: Yes
- Cooling Type: Central Air
- Heating Type: Central
Utilities
- Sewer: Public Sewer
- Water: Public
- Cable Available: Yes
- Utility Description: Cable Available, Natural Gas Available, Phone Connected, Sewer Connected, Underground Utilities, Water Available
Structural Information
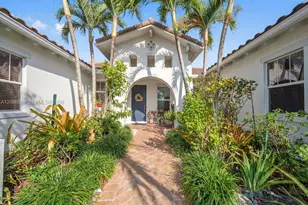
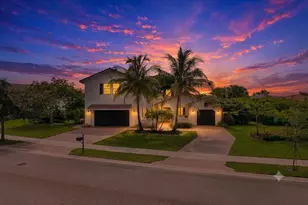
- Architectural Style: Mediterranean
- Structure Type: House
- Model: Poinciana
- Construction: Block, Frame
- Roof: Spanish Tile
- Windows: Blinds, Drapes
- Entry Floor Number: 1
- Entry Location: First Floor Ent
- Stories/Levels: 2
- Building Size: 5472
- Square Feet: 4,124
- Sq. Ft. Source: Assessor
- Living Area: 4,124 Sq. Ft.
- Year Built: 2013
- Property Condition: Resale
Lot Features
- Property View: Garden, Pool
- Lot Size (Acres): 0.23
- Frontage: City Street
- Road Maintenance: Public Maintained Road
- Lot Features: Sprinklers Automatic, 1/4 Acre
- Zoning: RS-6
- Fencing (Description): Fenced
Financial Considerations
- Association Fee: $373
- Assoc Fee Freq.: Monthly
- Assessment Amount: $1,205,600
- Tax Amount: $24,312.25
- Tax Year: 2025
- Terms: Cash, Conventional
Disclosures and Reports
- Special Conditions: Standard
- Legal Description: HERON BAY NORTH PLAT 3 176-73 B LOT 38 BLK A
- Property ID: 474131070380
Listed by Keller Williams Realty Consultants
Sold by Compass Florida LLC