This is a carousel with tiles that activate property listing cards. Use the previous and next buttons to navigate.
1/61
$1,950,000 Just Listed
This is a carousel with tiles that activate property listing cards. Use the previous and next buttons to navigate.
1/61
Property Description
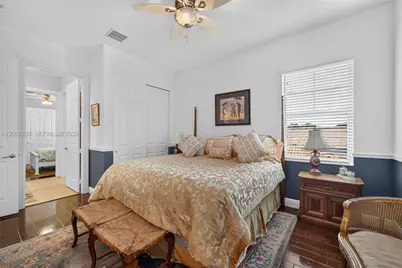
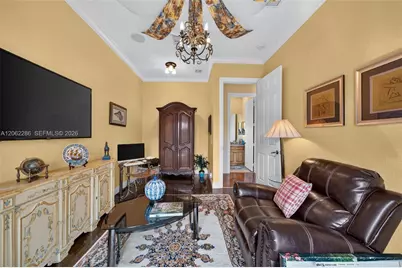
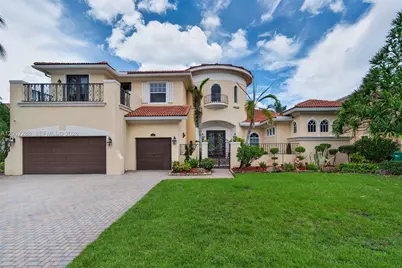
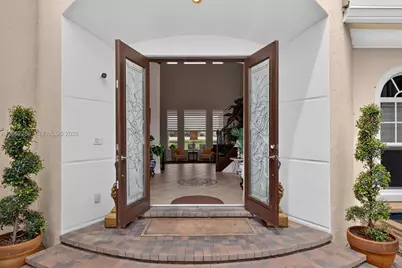
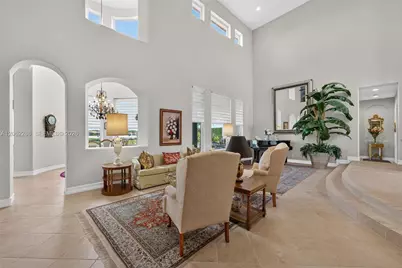
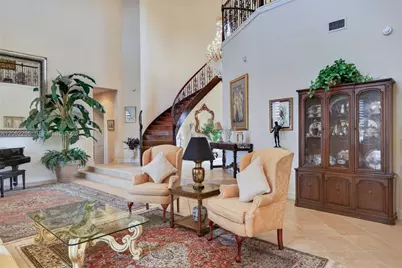
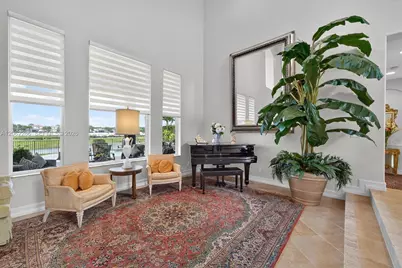
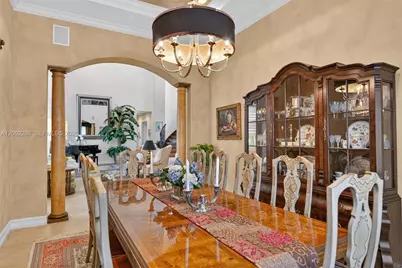
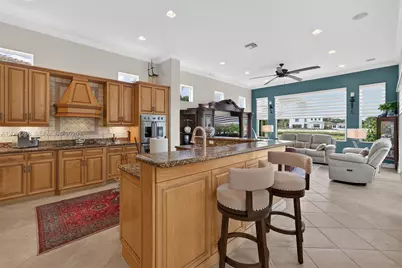
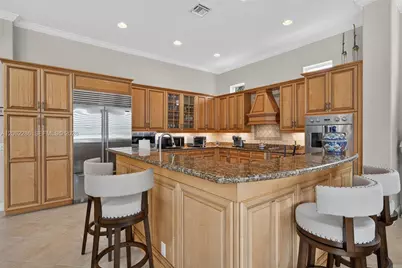
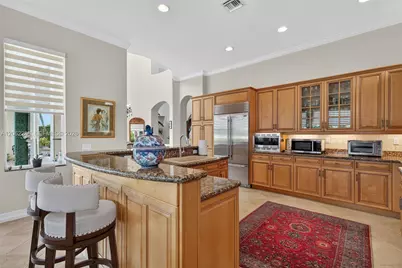
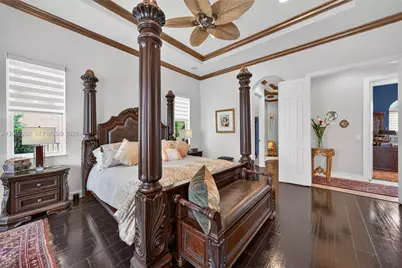
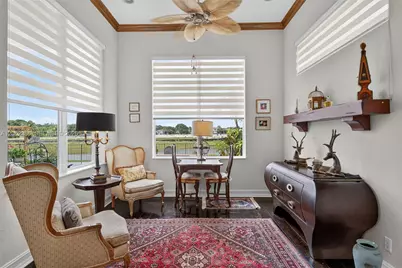
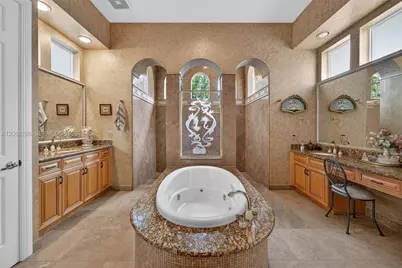
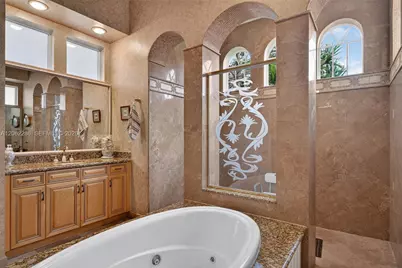
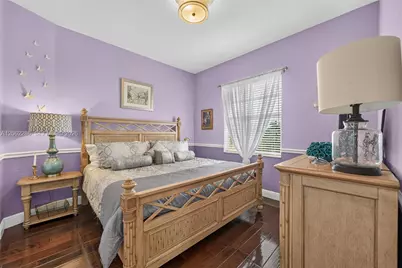
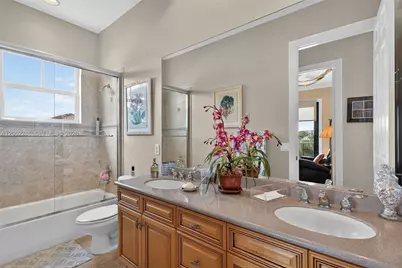
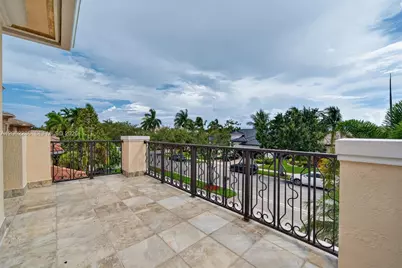
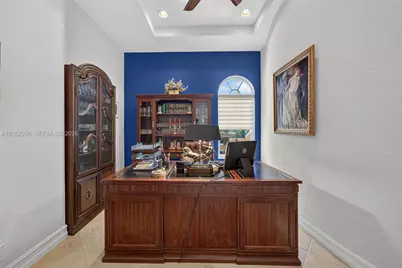
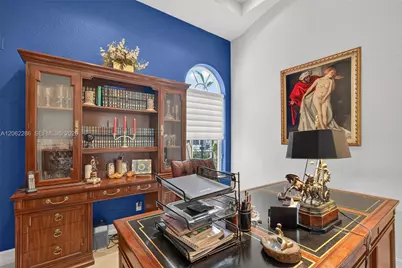
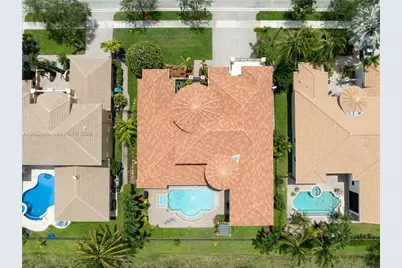
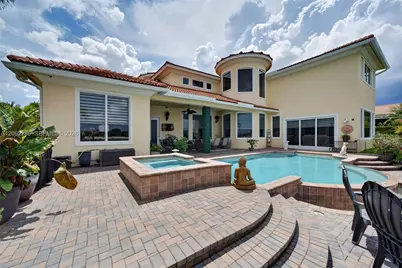
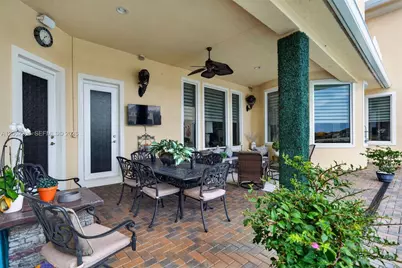
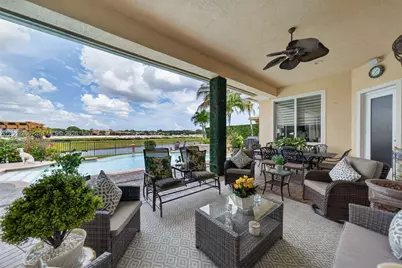
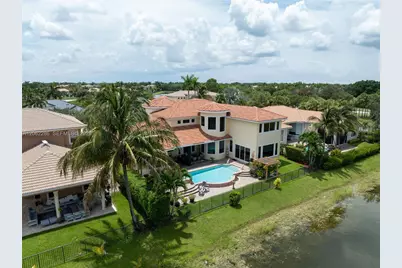
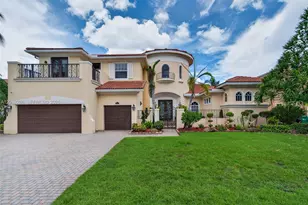
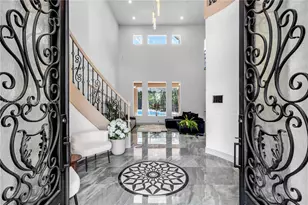
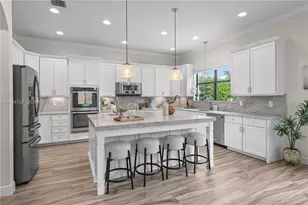
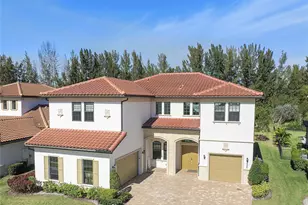
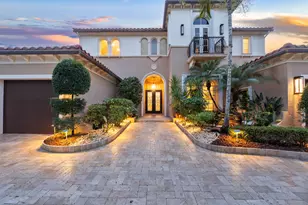
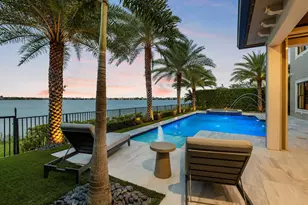
Experience refined waterfront living in this spectacular 5,791-square-foot expanded Marshbrook former model by Toll Brothers, ideally positioned on one of the largest lots in prestigious Heron Bay-Old Brooke, with approximately 90 feet of water frontage. This impressive 6-bedroom, 5-bath residence features a private office, spacious den/recreation room, custom home theater, and 3-car garage. A grand foyer with soaring 20+ ft ceilings, an elegant chandelier, and a dramatic curved staircase with iron railings creates an unforgettable first impression. Major 2023 upgrades include a new roof and impact windows throughout. The first-floor primary suite offers a sitting area, direct backyard access, generous closet space, and a spa-inspired bath with marble flooring, dual vanities, Jacuzzi tub, and bidet. An additional bedroom, full bath, and private office complete the main level. Upstairs features four bedrooms, a Jack-and-Jill bath, an additional full bath, wood flooring, a spacious den, balcony, and an oversized theater with a 103-inch screen and hand-painted ceiling. The upgraded kitchen showcases wood cabinetry, granite countertops, newer appliances, a Sub-Zero refrigerator, and Viking range. Enjoy expansive outdoor space, tranquil water views, and Heron Bay's exceptional resort-style amenities. Beautifully maintained, move-in ready, and easy to show. Schedule your private tour today!
Full Property Details
Full Property Details for 11867 NW 69th Pl
General
- Price: $1,950,000
- HOA FEE: $417/month
- HOA FEE FREQ.: Quarterly
- Taxes: $17,064 (2025)
- Status: Active
- Type: Single Family
- Source: Greater_Miami
- MLS ID: A12062286
- Updated: Today (7/30/2026)
- Added to Site: Today
Interior
- Interior Features: First Floor Entry, Closet Cabinetry, Custom Mirrors, Skylight, Vaulted Ceiling(s), Walk-In Closet(s), Den/Library/Office, Media Room, Recreation Room
- Appliances: Dishwasher, Dryer, Electric Range, Electric Water Heater, Microwave, Refrigerator, Washer
- Flooring: Marble, Wood
Rooms
Bathrooms
- Total Bathrooms: 5
- Full Bathrooms: 5
- Primary Bathroom: Bidet, Dual Sinks
Bedrooms
- Total Bedrooms: 6
- Bedroom Features: At Least 1 Bedroom Ground Level
Other Rooms
- Living Room: Den/Library/Office, Media Sq. Ft.
- Dining Room: Breakfast Area, Dining/Living Room, Formal Dining
Additional Information
- Shared Pool: Yes
- Pool: Yes
- Pool Description: Above Ground, 35X15
- Spa: Yes
- Spa Description: Community
- Equipment: Air Purifier, Automatic Garage Door Opener
Parking
- Garage: Yes
- Garage Spaces: 3
- Covered Spaces: 3
- Parking Features: Additional Spaces Available, Driveway, Paver Block
Location
- Area: Heron Bay East
- County: Broward County
- Subdivision: HERON BAY EAST, HERON BAY
- Building Name: HERON BAY EAST
- Direction Faces: Southwest
School Information
- Elementary School: Heron Heights
- Middle School: Westglades
- High School: Marjory Stoneman Douglas
Community
- Community Name: Heron Bay East
- Gated community: Yes
- Association: Yes
Heating & Cooling
- Air Conditioning: Yes
- Cooling Type: Air Purifier, Central Air, Electric
- Heating Type: Central
Utilities
- Sewer: Public Sewer
- Water: Municipal Water
Structural Information
- Architectural Style: Attached, Two Story
- Structure Type: Pool Only, House
- Detached/Attached: Detached
- Construction: Concrete Block Construction
- Roof: Curved/S-Tile Roof
- Windows: Clear Impact Glass, Skylight, High Impact Windows, Sliding
- Doors: High Impact Doors
- Building Size: 6289
- Square Feet: 5,117
- Living Area: 5,117 Sq. Ft.
- Year Built: 2003
Lot Features
- Property View: Canal
- Lot Size (Sq. Ft.): 11,907
- Lot Features: 1/4 To Less Than 1/2 Acre Lot
- Zoning: RS-3
- Fencing (Description): Fenced
Water Features
- Water Front: Yes
- Water View: Yes
- Water Front Desc.: Canal Front
Green Features
- Energy Efficient: Appliances, HVAC, Thermostat
Financial Considerations
- Price Per Sq. Ft.: $381.08
- Association Fee: $1,250
- Assoc Fee Freq.: Quarterly
- Tax Amount: $17,064
- Tax Year: 2025
- Terms: All Cash, Conventional
Disclosures and Reports
- Legal Description: HERON BAY EAST 169-105 B LOT 2 BLK H
- Restrictions: Other Restrictions
- Property ID: 484106152140
Listed by Canvas Real Estate

Get Pre-Approved Today
Schools
Schools serving 11867 NW 69th Pl
School District:Broward County School District
| Name | Grades | Distance |
|---|---|---|
Heron Heights Elementary School 11010 Nob Hill Road, Parkland, FL 33076 | K-5 | 0.9 mi |
Park Trails Elementary School 10700 Trails End, Parkland, FL 33076 | K-5 | 1 mi |
Westglades Middle School 11000 Holmberg Rd, Coral Springs, FL 33076 | 6-8 | 1.2 mi |
Marjory Stoneman Douglas High School 5901 Pine Island Road, Parkland, FL 33076 | 9-12 | 1.3 mi |
Disclaimer:
School attendance boundaries provided by ATTOM Data Solutions and are for reference only. Contact the school directly to verify enrollment eligibility.
Price & Sales History for 11867 NW 69th Pl
Date
Details
Price
Change
Source
7/30/2026
Listed
$1,950,000
113.7%
MLS
11/25/2019
Sold
$912,500
—
Public Record
Disclaimer: Historical sales information is derived from public records provided by the county offices. Information is not guaranteed and should be independently verified.
Tax History
Tax History for 11867 NW 69th Pl
Year
Property Taxes
Change
Tax Assessment
Change
2025
$17,064
3%
$931,660
3%
2024
$16,595
—
$907,170
3%
2024
$16,595
—
$881,610
3%
2023
$16,590
8%
$855,940
6%
2021
$15,319
-4%
$806,810
-3%
2022
$15,900
4%
$831,010
4%
2021
$15,319
—
$795,680
—
2019
$15,281
3%
$797,520
2%
2018
$14,787
-1%
$782,650
2%
2017
$14,902
—
$766,560
2%
2016
$14,945
-2%
$750,800
1%
2015
$15,192
-1%
$745,590
1%
2014
$15,320
-4%
$739,680
-4%
2013
$15,967
—
$770,100
—
Disclaimer: Historical tax information is derived from public records provided by the county offices. Information is not guaranteed and should be independently verified.
Estimate the Cost
Estimate the Cost for 11867 NW 69th Pl
11867 NW 69th Pl, Parkland, FL 33076 (MLS# A12062286) is a Single Family property with 6 bedrooms and 5 full bathrooms. 11867 NW 69th Pl is currently listed for $1,950,000 and was received on July 30, 2026. Want to learn more about 11867 NW 69th Pl? Do you have questions about finding other Single Family real estate for sale in Parkland? You can browse all Parkland real estate or contact a Coldwell Banker agent to request more information.