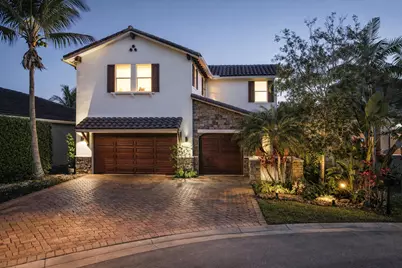
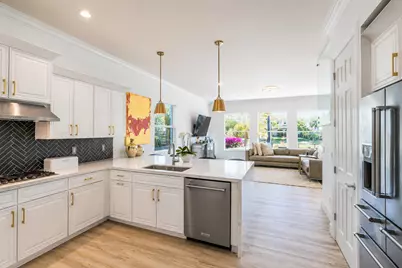
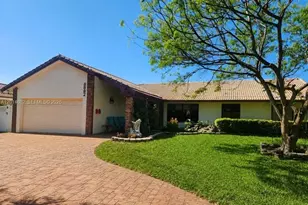
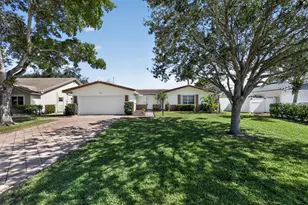
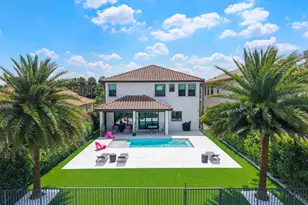
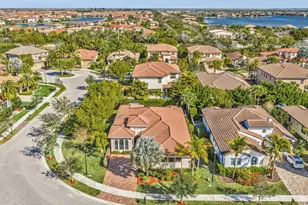
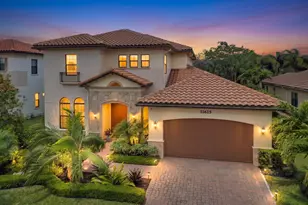
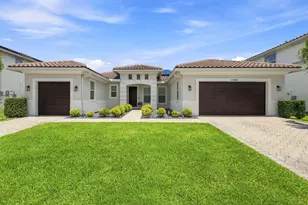
Full Property Details for 11990 NW 83rd Pl
General
- Price: $1,195,000
- HOA FEE: $387/month
- Taxes: $13,237 (2025)
- Status: Pending
- Type: Single Family
- Source: Regional
- MLS ID: B26037744
- Updated: 9/11/2026
- Added to Site: 100 day(s) ago
Interior
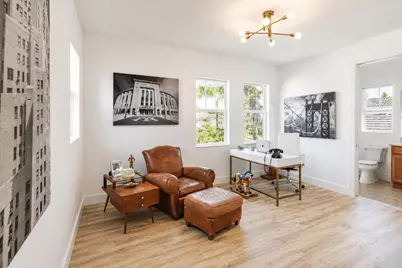
- Number of Rooms: 3
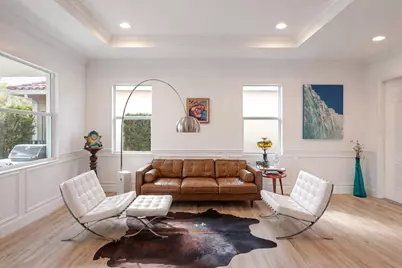
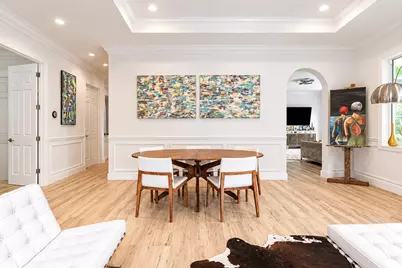
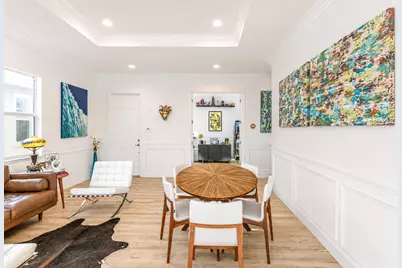
- Rooms/Areas: Dining Room, Florida Room
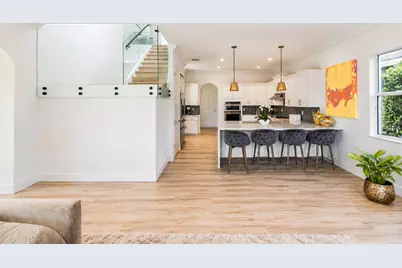
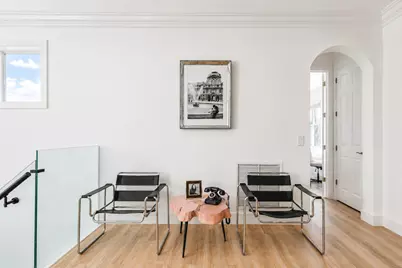
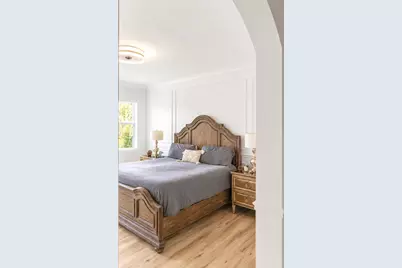
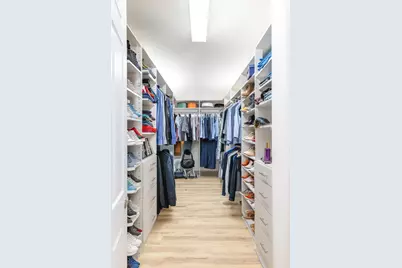
- Interior Features: Breakfast Bar, Bidet, Bedroom on Main Level, Breakfast Area, Bathtub, Closet Cabinetry, Family/Dining Room, High Ceilings, Kitchen Island, Kitchen/Dining Combo, Living/Dining Room, Multiple Primary Suites, Other, Pantry, Storage, Soaking Tub, Separate Shower, Upper Level Primary, Walk-In Closet(s), Bar
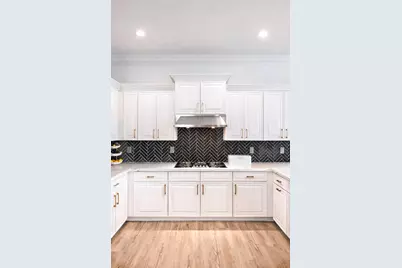
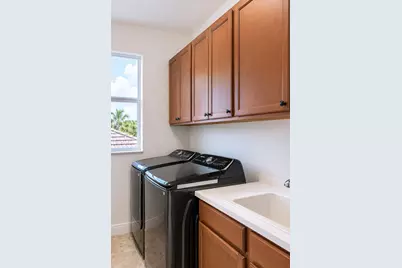
- Appliances: Cooktop, Dryer, Dishwasher, ENERGY STAR Qualified Dishwasher, ENERGY STAR Qualified Dryer, ENERGY STAR Qualified Refrigerator, ENERGY STAR Qualified Washer, Freezer, Gas Cooktop, Disposal, Gas Range, Gas Water Heater, Ice Maker, Microwave, Oven, Range, Refrigerator, Tankless Water Heater, Vented Exhaust Fan, Water Heater, Washer
- Furnishings: Unfurnished
- Flooring: Ceramic Tile, Tile, Vinyl, Wood
Rooms
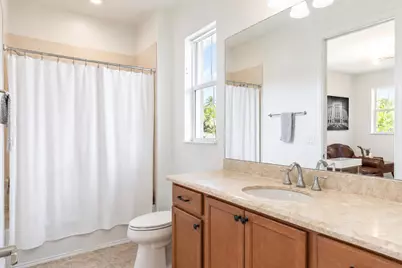
- Total Bathrooms: 4
- Full Bathrooms: 4
- Main Floor Baths: 1
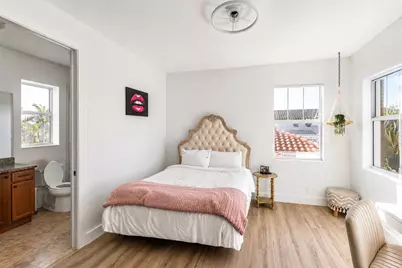
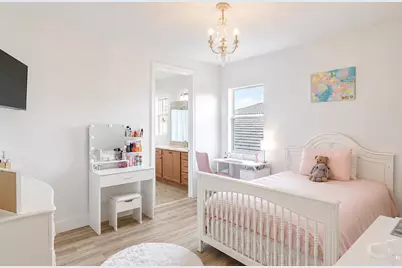
- Total Bedrooms: 5
- Bedrooms Main: 1
- Laundry: Gas Dryer Hookup, Inside, Laundry Room, Laundry Tub, Sink, Upper Level
Additional Information
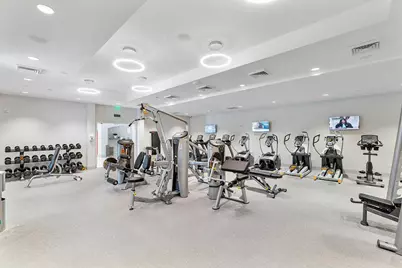
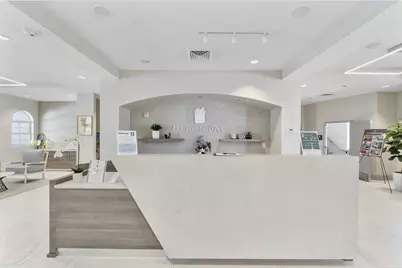
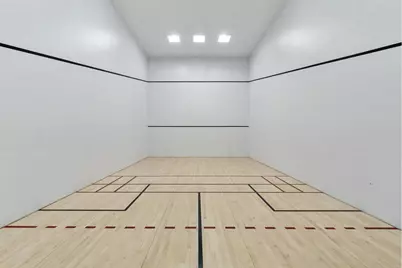
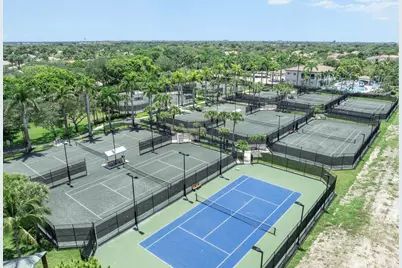
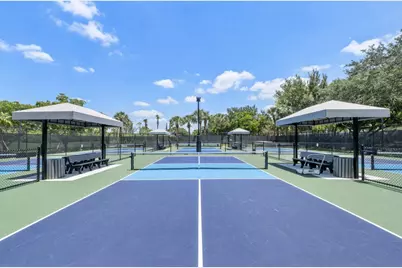
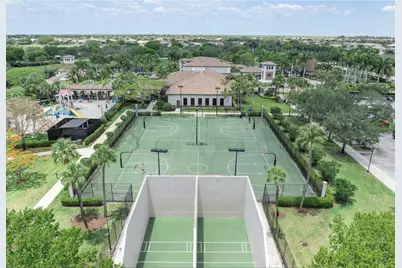
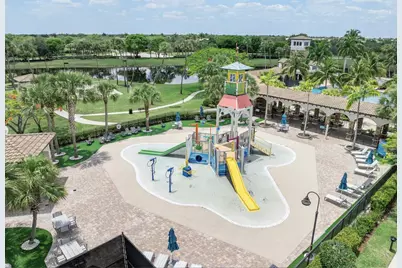
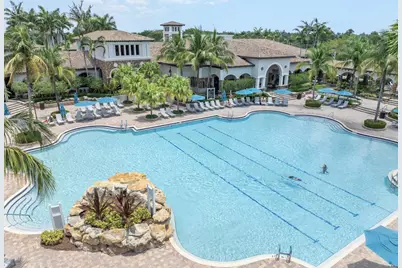
- Shared Amenities: Basketball Court, Business Center, Clubhouse, Community Kitchen, Fitness Center, Gated, Hot Water, Indoor Pool, Management, Maintenance, Picnic Area, Playground, Pickleball, Park, Pool, Restaurant, Racquetball, Sauna, Spa/Hot Tub, Security, Sidewalks
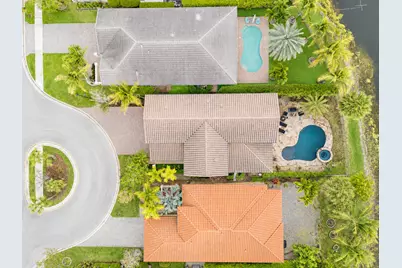
- Pool: Yes
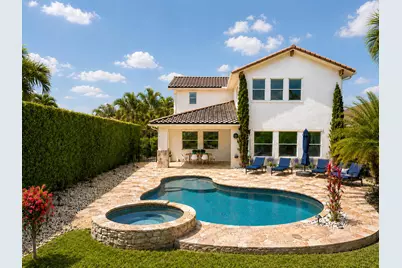
- Private Pool: Yes
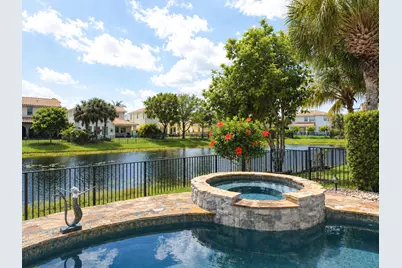
- Pool Description: ENERGY STAR Qualified pool pump, Fenced, Free Form, Gunite, Gas Heat, In Ground, Other, Pool Equipment, Private, Pool/Spa Combo, Salt Water, Waterfall, Association, Heated
- Spa: Yes
- Spa Description: In Ground
- Security/Safety: Security System Owned, Security System, Carbon Monoxide Detector(s), Fire Alarm, Gated with Guard, Smoke Detector(s), Security Guard
Exterior
- Exterior Features: Garden, Lighting, Outdoor Living Area
- Porch/Patio/Deck: Covered, Patio
Parking
- Garage: Yes
- Attached garage: Yes
- Garage Spaces: 3
- Covered Spaces: 3
- Total Spaces: 3
- Parking Features: Attached, Driveway, Garage
Location
- County: Broward
- Subdivision: HERON BAY NORTH PLAT 3
- Driving Directions: Sawgrass expressway > Coral Ridge Dr > Heron Bay 2.5 miles on left
- Direction Faces: North
School Information
- Elementary School: Heron Heights
- Middle School: Westglades
- High School: Marjory Stoneman Douglas
Community
- Community Name: 3614
- Association: Yes
- Assoc. Name: Heron Bay Community Association
- Assoc. Fees Include: Common Areas, Recreation Facilities, Security
- Pets Allowed: Yes
Heating & Cooling
- Central air: Yes
- Air Conditioning: Yes
- Cooling Type: Central Air, Ceiling Fan(s), ENERGY STAR Qualified Equipment, Gas, Humidity Control, Zoned
- Heating Type: Central, Natural Gas, Zoned
Utilities
- Sewer: Public Sewer
- Water: Public
- Cable Available: Yes
- Utility Description: Cable Available, Electricity Available, Phone Available, Sewer Connected, Underground Utilities, Water Connected
Structural Information
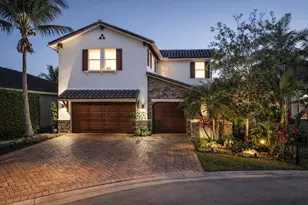
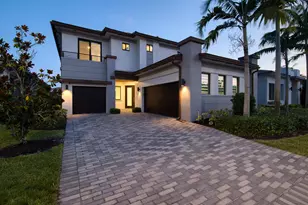
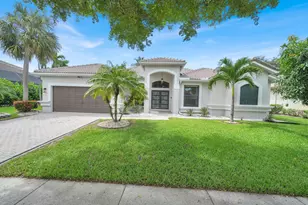
- Structure Type: House
- Builder: WCI Communities, Inc
- Model: Jasmine
- Construction: Attic/Crawl Hatchway(s) Insulated, Cement Siding, Foam Insulation, Concrete, Stone, Stucco
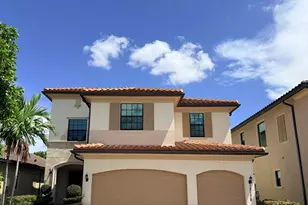
- Roof: Tile
- Windows: Blinds, ENERGY STAR Qualified Windows, Skylight(s), Storm Window(s), Triple Pane Windows
- Stories/Levels: 2
- Building Size: 3281
- Square Feet: 3,281
- Sq. Ft. Source: Public Records
- Living Area: 3,281 Sq. Ft.
- Year Built: 2013
- Property Condition: Resale
Lot Features
- Property View: Lake, Pool, Water
- Lot Size (Acres): 0.16
- Street Lights: Yes
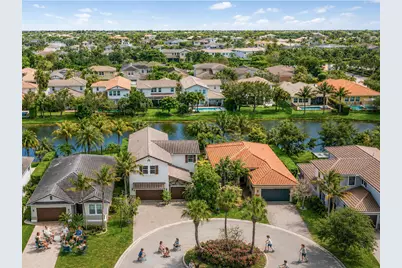
- Lot Features: Cul-De-Sac, Landscaped, Many Trees, Sprinkler System, 1/4 Acre
- Zoning: RS-6
- Fencing (Description): Back Yard, Fenced, Gate
Water Features
- Water Front: Yes
- Water View: Yes
- Water Front Desc.: Lake Front
- Water Front View: Lake Front
- Lake Front: Yes
Green Features
- Energy Efficient: Construction, HVAC, Insulation, Thermostat, Water Heater, Windows, Appliances
Financial Considerations
- Association Fee: $387
- Assoc Fee Freq.: Monthly
- Assessment Amount: $645,200
- Tax Amount: $13,237.83
- Tax Year: 2025
- Terms: Cash, Conventional
Disclosures and Reports
- Special Conditions: Standard
- Legal Description: HERON BAY NORTH PLAT 3 176-73 B LOT 12 BLK E
- Property ID: 474131071760
Listed by Eagle & Albatross Realty