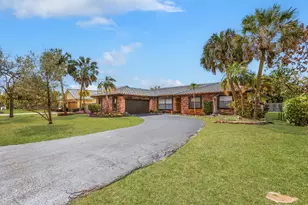
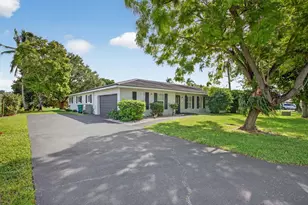
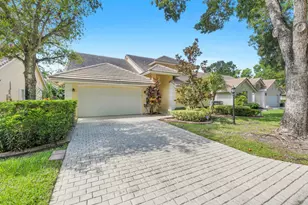
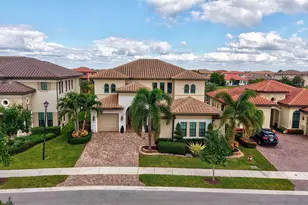
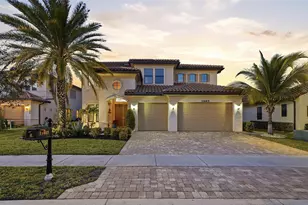
Full Property Details for 12205 S Parkland Bay Trail
General
- Sold For: $1,730,000
- HOA FEE: $676/month
- Taxes: $19,803 (2025)
- Status: Closed
- Type: Single Family
- Source: Greater_Miami
- MLS ID: A12052492
- Added to Site: 92 day(s) ago
Interior
- Interior Features: Built-in Features, Closet Cabinetry, Entrance Foyer, Split Bedroom, Walk-In Closet(s), Den/Library/Office, Family Room, Utility Room/Laundry
- Appliances: Dishwasher, Dryer, Gas Range, Microwave, Refrigerator, Wall Oven, Washer
- Furnishings: Unfurnished
- Flooring: Tile
Rooms
- Total Bathrooms: 5
- Full Bathrooms: 4
- Half Bathrooms: 1
- Primary Bathroom: Dual Sinks, Separate Tub & Shower
- Total Bedrooms: 4
- Bedroom Features: Entry Level, Primary Bath Shower, Primary Bath Tub, Primary Bedroom Ground Level
- Living Room: Den/Library/Office, Family Sq. Ft.
- Dining Room: Breakfast Area, Dining/Living Room
- Laundry: Utility Room/Laundry
Additional Information
Exterior
- Exterior Features: Room for Pool
- Deck/Patio: Patio
Parking
- Garage: Yes
- Attached garage: Yes
- Garage Spaces: 3
- Covered Spaces: 3
- Parking Features: Driveway, Paver Block
Location
- Area: Parkland Bay
- County: Broward County
- Subdivision: PARKLAND BAY
- Building Name: PARKLAND BAY
- Direction Faces: South
School Information
- Elementary School: Heron Heights
- Middle School: Westglades
- High School: Marjory Stoneman Douglas
Community
- Community Name: Parkland Bay
- Gated community: Yes
- Association: Yes
Heating & Cooling
- Air Conditioning: Yes
- Cooling Type: Ceiling Fan(s), Central Air
- Heating Type: Central
Utilities
- Sewer: Public Sewer
- Water: Municipal Water
Structural Information
- Architectural Style: Detached, One Story
- Structure Type: House
- Detached/Attached: Detached
- Construction: CBS Construction, Other
- Roof: Curved/S-Tile Roof
- Windows: Complete Impact Glass, High Impact Windows, Impact Glass
- Doors: High Impact Doors
- Entry Location: Foyer
- Building Size: 5272
- Square Feet: 4,065
- Living Area: 4,065 Sq. Ft.
- Year Built: 2020
Lot Features
- Property View: Lake
- Lot Size (Sq. Ft.): 12,866
- Frontage Feet: 65
- Lot Features: 1/4 To Less Than 1/2 Acre Lot
- Potential Use: Primary
- Zoning: PRD
- Fencing (Description): Fenced
Water Features
- Water Front: Yes
- Water View: Yes
- Water Front Desc.: WF/No Ocean Access, Lake
Financial Considerations
- Price Per Sq. Ft.: $425.58
- Association Fee: $676
- Assoc Fee Freq.: Monthly
- Tax Amount: $19,803
- Tax Year: 2025
- Terms: All Cash, Conventional, VA Loan
Disclosures and Reports
- Legal Description: PARKLAND BAY 183-49 B LOT 510
- Restrictions: Assoc Approval Required, Other Restrictions
- Inclusions: Other
- Property ID: 474130035100
Listed by Green Realty Properties Inc.
Sold by EXP Realty LLC






![[Address not provided], Coral Springs, FL 33076 - Photo 1](https://m1.cbhomes.com/p/943/A12098040/e243D18246eB413/s23cc.webp)