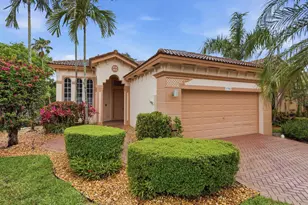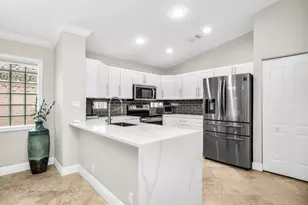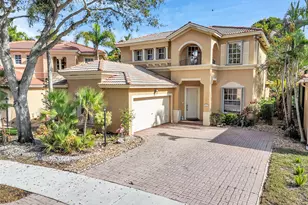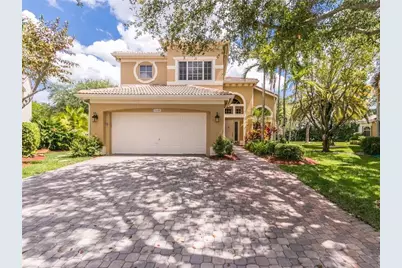
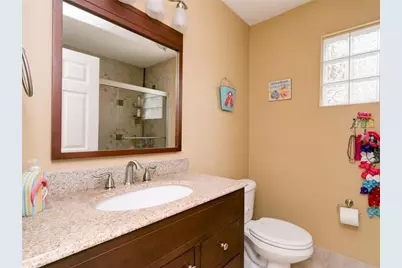
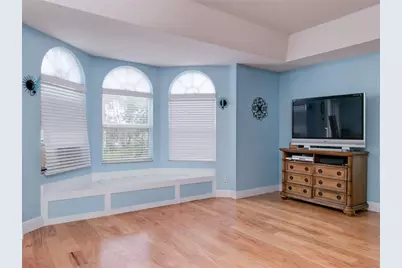
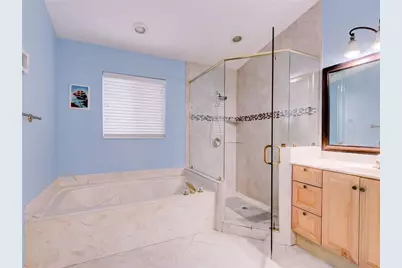
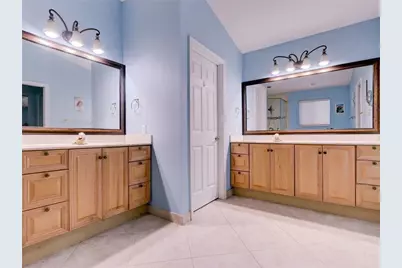
This is a carousel with tiles that activate property listing cards. Use the previous and next buttons to navigate.
1/35
$775,000 Just Listed
This is a carousel with tiles that activate property listing cards. Use the previous and next buttons to navigate.
1/35
Property Description
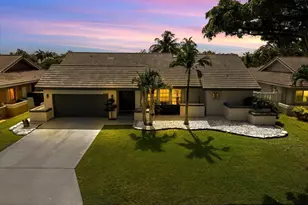
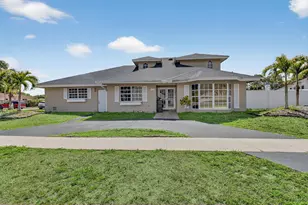
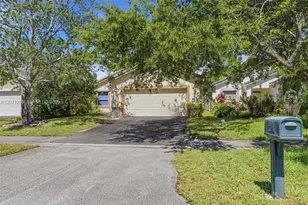
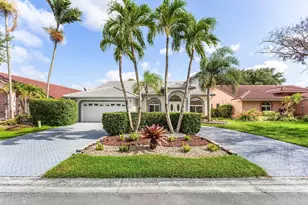
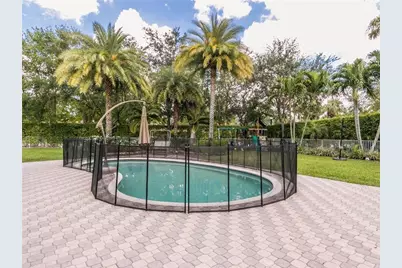
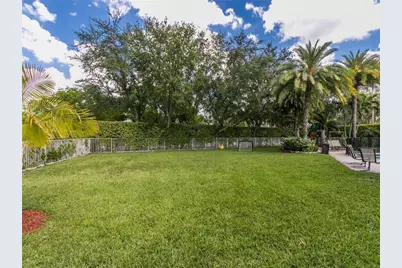
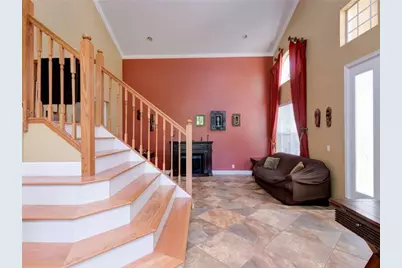
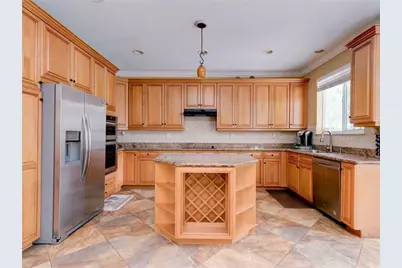
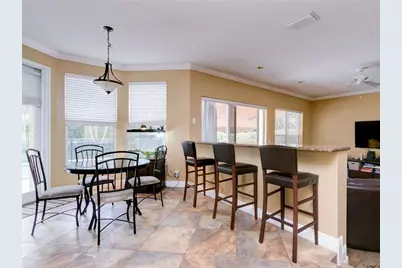
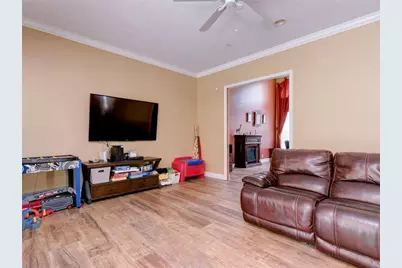
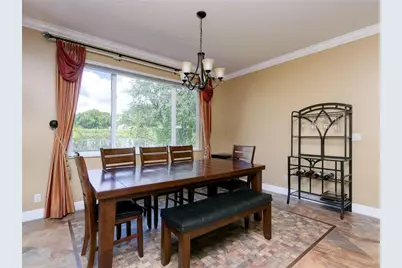
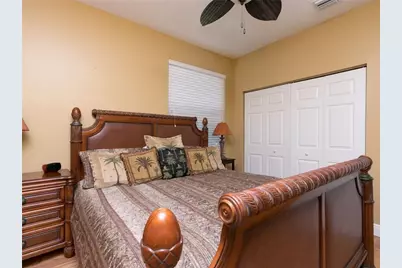
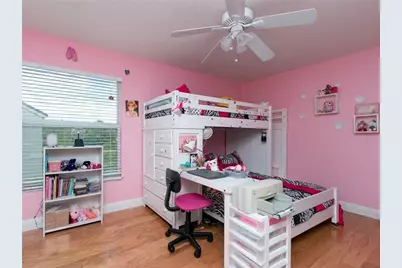
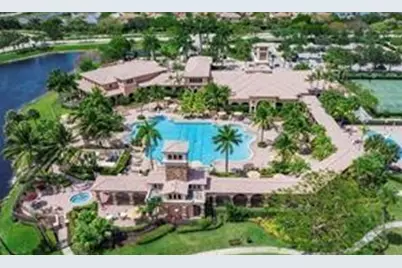
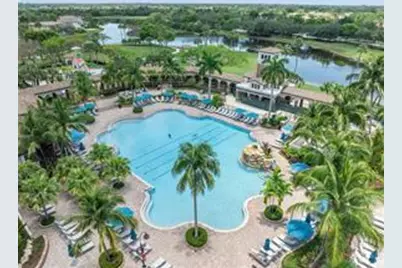
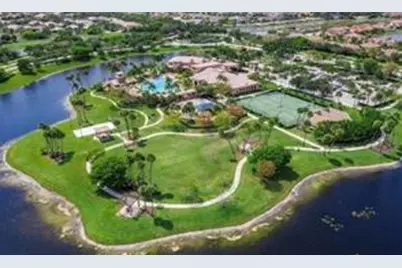
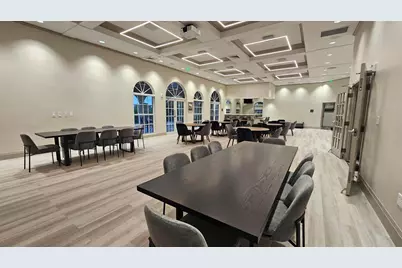
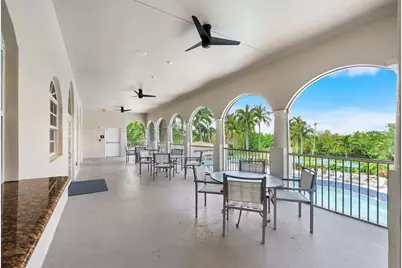
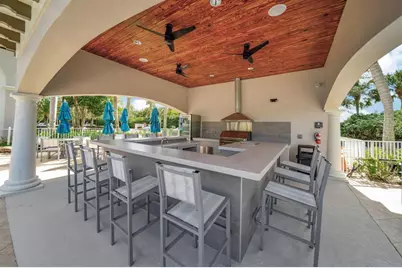
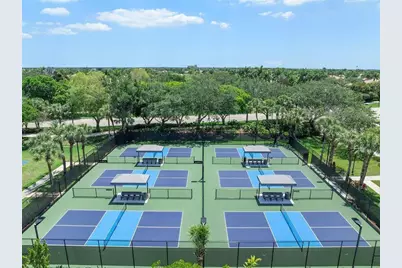
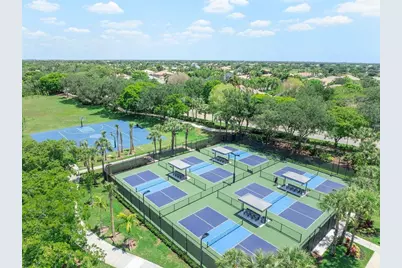
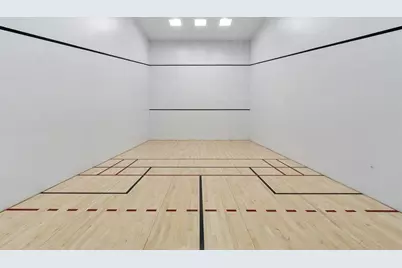
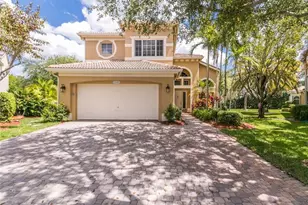
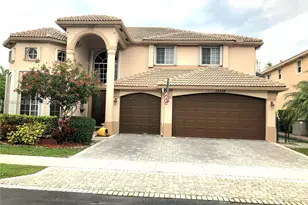
CASH BUYERS ONLY DUE TO PROPERTY CONDITION. (THESE ARE OLD PHOTOS OF THE PROPERTY ). Welcome to this spacious 5-bedroom, 3-bath pool home offering an excellent opportunity for investors or owner-occupants looking to create their dream home in the community of Heron Bay. The functional layout features 1 bedroom and a full bathroom downstairs, with 4 bedrooms and 2 full bathrooms upstairs. The home has a 1998 roof, an extended driveway, and a fenced-in pool area. Step outside to an oversized, fully fenced backyard with endless possibilities. Whether you envision a private outdoor oasis, entertaining area, playground, or custom landscaping, this expansive space offers a blank canvas to bring your vision to life. Located in a gated, family-friendly community with two resort-style clubhouses and amenities designed for an active lifestyle. The HOA provides additional value by covering landscaping, exterior house painting, the guard gate, and more. With its generous bedroom count, pool, oversized lot, and desirable community amenities, this home is a great opportunity to add value and make it your own. There is a Master HOA and Sub HOA.The Master Association is $815 quarterly The Sub Association is $260 monthly. Home is Located in Coral Springs
Full Property Details
Full Property Details for 5805 NW 125th Ave
General
- Price: $775,000
- HOA FEE: $530/month
- Taxes: $12,634 (2025)
- Status: Active
- Type: Single Family
- Source: Regional
- MLS ID: B26064218
- Updated: Today (8/14/2026)
- Added to Site: Today
Interior
- Number of Rooms: 2
- Interior Features: Built-in Features, Dining Area, Separate/Formal Dining Room, Dual Sinks, High Ceilings, Jetted Tub, Kitchen Island, Main Level Primary, Pantry, Sitting Area in Primary, Upper Level Primary, Walk-In Closet(s), Bar
- Fireplace: Yes
- Fireplace(s): Decorative
- Appliances: Cooktop, Dryer, Dishwasher, Electric Cooktop, Ice Maker, Oven, Refrigerator
- Flooring: Laminate, Tile, Wood
Rooms
Bathrooms
- Total Bathrooms: 3
- Full Bathrooms: 3
- Main Floor Baths: 1
Bedrooms
- Total Bedrooms: 5
- Bedrooms Main: 1
Other Rooms
- Laundry: Main Level, In Unit
Additional Information
- Shared Amenities: Clubhouse, Gated, Management, Maintenance, Pool
- Pool: Yes
- Private Pool: Yes
- Pool Description: Fenced, Heated, In Ground, Pool Equipment, Private, Pool Sweep, Association
- Security/Safety: Gated Community, Smoke Detector(s)
Exterior
- Exterior Features: Awning(s), Balcony, Outdoor Living Area
- Porch/Patio/Deck: Deck, Open, Patio, Balcony
Parking
- Garage: Yes
- Attached garage: Yes
- Garage Spaces: 2
- Covered Spaces: 2
- Total Spaces: 6
- Parking Features: Attached, Driveway, Garage, Garage Door Opener, Guest, Paver Block
Location
- County: Broward
- Subdivision: HERON BAY FOUR
- Direction Faces: Northwest
School Information
- Elementary School: Park Trails
- Middle School: Westglades
- High School: Marjory Stoneman Douglas
Community
- Community Name: 3614
- Association: Yes
- Assoc. Fees Include: Common Areas, Cable TV, Internet, Maintenance Grounds, Reserve Fund
- Pets Allowed: Yes
Heating & Cooling
- Central air: Yes
- Air Conditioning: Yes
- Cooling Type: Central Air, Ceiling Fan(s), Wall/Window Unit(s)
- Heating Type: Central
Utilities
- Sewer: Public Sewer
- Water: Public
- Cable Available: Yes
- Utility Description: Cable Available
Structural Information
- Structure Type: House
- Construction: Stucco
- Roof: Barrel, Tile
- Doors: French Doors
- Stories/Levels: 2
- Building Size: 4037
- Square Feet: 3,304
- Sq. Ft. Source: Other
- Living Area: 3,304 Sq. Ft.
- Year Built: 1999
- Property Condition: Resale
Lot Features
- Property View: Garden, Pool
- Lot Size (Acres): 0.36
- Lot Features: Oversized Lot, 1/4 to 1/2 Acre Lot, Sprinklers Automatic
- Zoning: RC-6, 12, 15
- Fencing (Description): Back Yard, Fenced
Financial Considerations
- Association Fee: $530
- Assoc Fee Freq.: Monthly
- Assessment Amount: $624,240
- Tax Amount: $12,634.98
- Tax Year: 2025
- Terms: Cash
Disclosures and Reports
- Special Conditions: Standard
- Legal Description: HERON BAY FOUR 160-1 B POR PAR B DESC AS COMM SW COR PAR B, N 488.91 TO POB, NW 165.42 TO P/C, NELY AN ARC 34.96, SE 17.61, SE 121.62, SLY AN ARC
- Property ID: 484106070310
Listed by RE/MAX Direct
Get Pre-Approved Today
Schools
Schools serving 5805 NW 125th Ave
School District:Broward County School District
| Name | Grades | Distance |
|---|---|---|
Park Trails Elementary School 10700 Trails End, Parkland, FL 33076 | K-5 | 1.9 mi |
Heron Heights Elementary School 11010 Nob Hill Road, Parkland, FL 33076 | K-5 | 2 mi |
Westglades Middle School 11000 Holmberg Rd, Coral Springs, FL 33076 | 6-8 | 1.4 mi |
Marjory Stoneman Douglas High School 5901 Pine Island Road, Parkland, FL 33076 | 9-12 | 1.6 mi |
Disclaimer:
School attendance boundaries provided by ATTOM Data Solutions and are for reference only. Contact the school directly to verify enrollment eligibility.
Price & Sales History for 5805 NW 125th Ave
Date
Details
Price
Change
Source
8/14/2026
Listed
$775,000
40.91%
MLS
9/17/2018
Sold
$550,000
—
Public Record
Disclaimer: Historical sales information is derived from public records provided by the county offices. Information is not guaranteed and should be independently verified.
Tax History
Tax History for 5805 NW 125th Ave
Year
Property Taxes
Change
Tax Assessment
Change
2025
$12,635
3%
$624,240
3%
2024
$12,291
—
$607,830
3%
2024
$12,291
2%
$590,700
3%
2023
$12,000
9%
$573,500
6%
2021
$11,035
-4%
$540,590
-3%
2022
$11,455
4%
$556,800
4%
2021
$11,035
3%
$536,490
2%
2019
$10,669
13%
$526,230
10%
2018
$9,481
-4%
$477,720
2%
2017
$9,912
3%
$467,900
—
2016
$9,632
-1%
$467,040
1%
2015
$9,747
—
$463,800
—
2014
$9,717
29%
$463,800
29%
2013
$7,544
—
$359,650
—
Disclaimer: Historical tax information is derived from public records provided by the county offices. Information is not guaranteed and should be independently verified.
Estimate the Cost
Estimate the Cost for 5805 NW 125th Ave
5805 NW 125th Avenue, Parkland, FL 33076 (MLS# B26064218) is a Single Family property with 5 bedrooms and 3 full bathrooms. 5805 NW 125th Avenue is currently listed for $775,000 and was received on August 14, 2026. Want to learn more about 5805 NW 125th Avenue? Do you have questions about finding other Single Family real estate for sale in Parkland? You can browse all Parkland real estate or contact a Coldwell Banker agent to request more information.