This is a carousel with tiles that activate property listing cards. Use the previous and next buttons to navigate.
1/101
$4,325,000
This is a carousel with tiles that activate property listing cards. Use the previous and next buttons to navigate.
1/101
Property Description
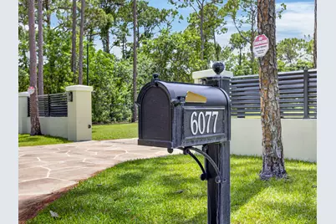
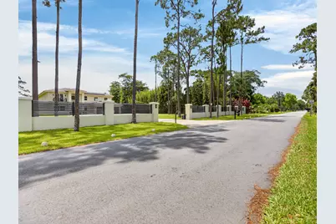
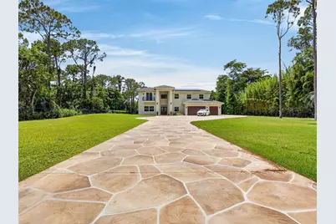
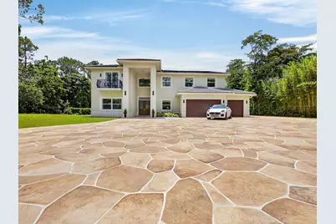
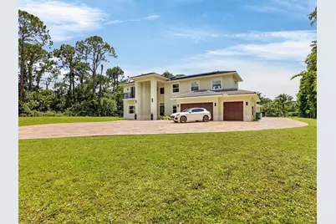
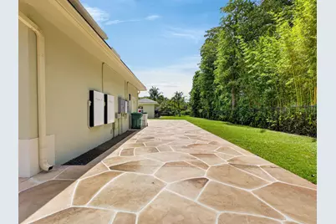
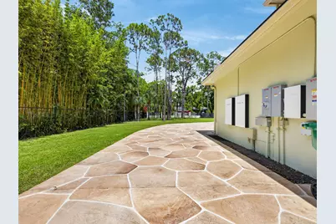
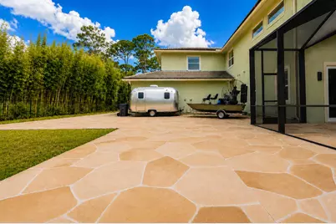
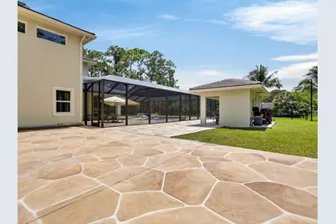
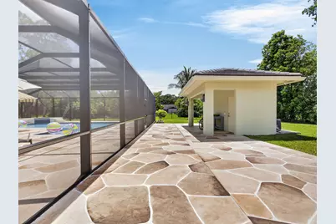
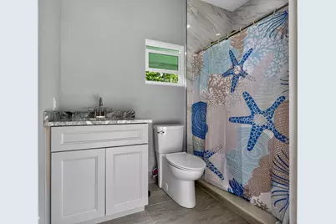
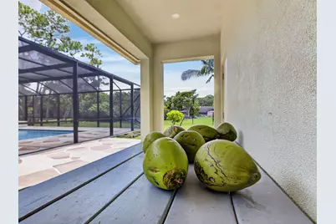
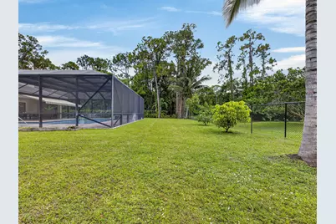
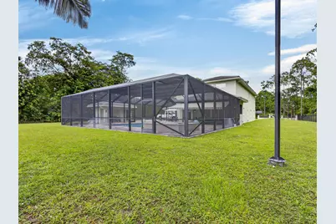
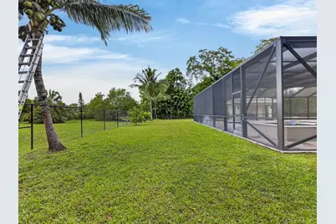
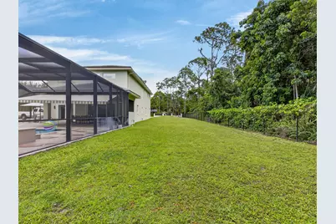
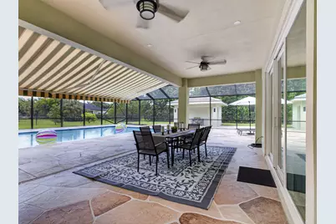
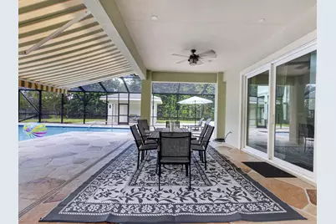
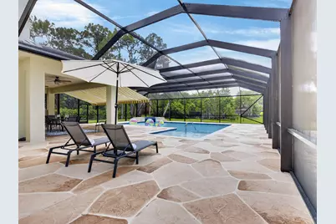
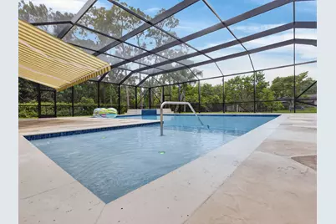
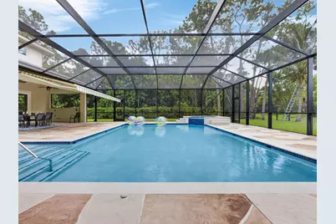
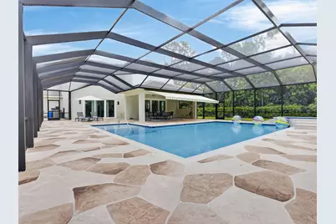
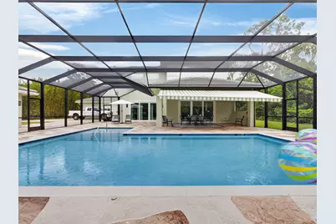
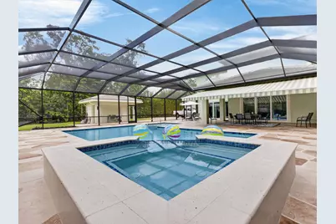
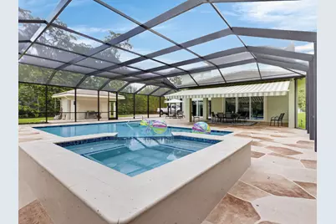
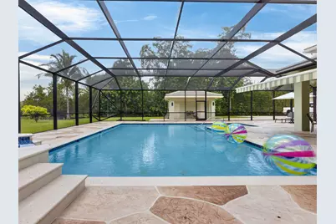
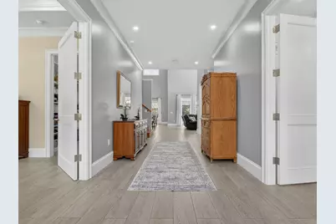
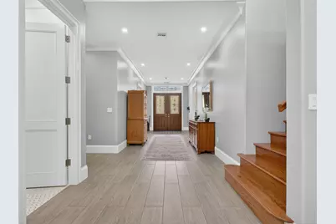
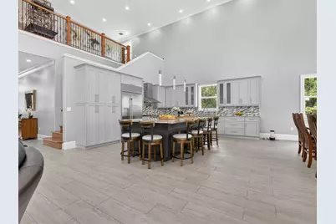
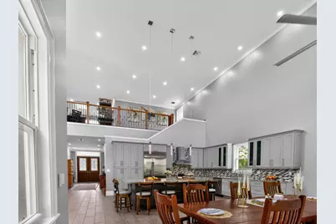
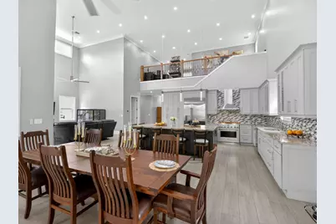
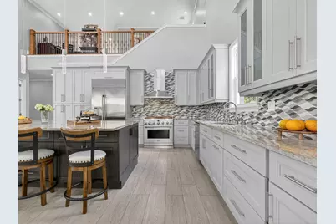
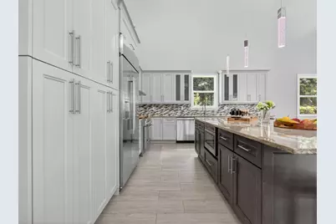
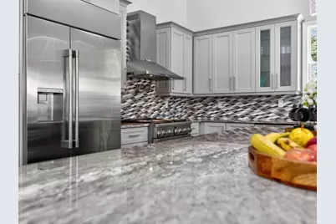
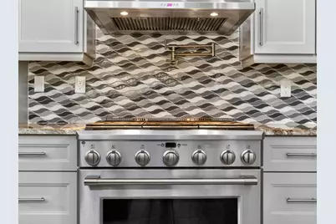
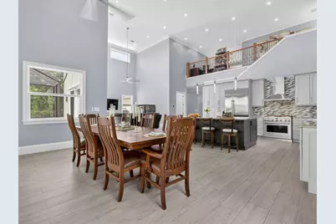
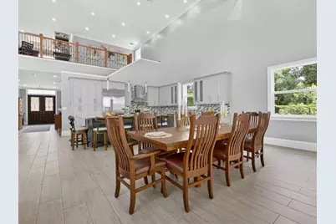
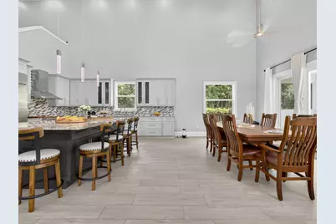
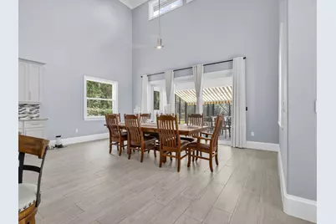
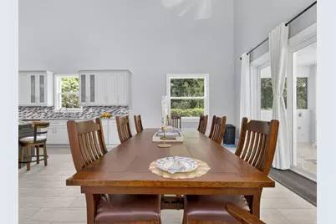
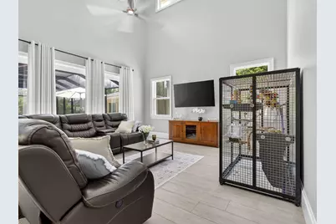
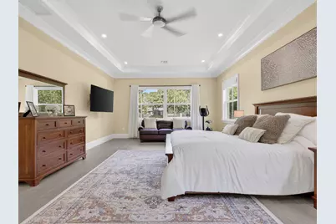
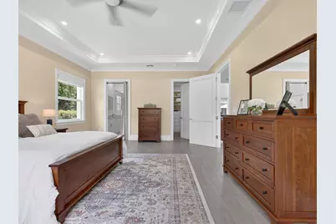
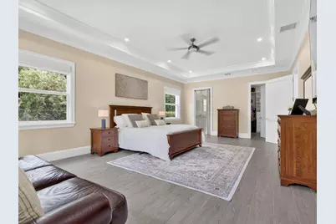
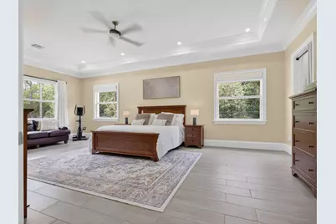
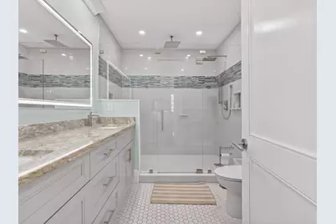
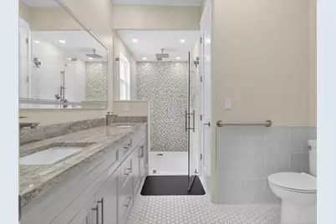
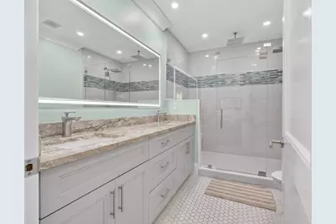
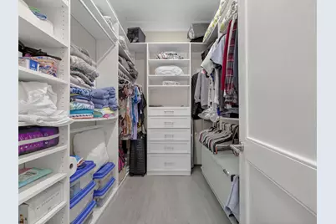
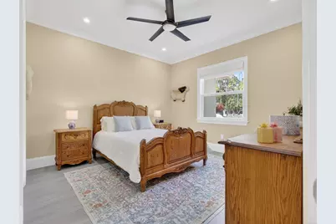
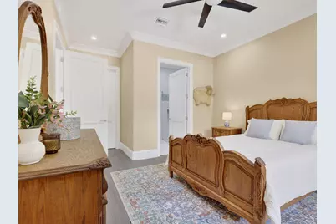
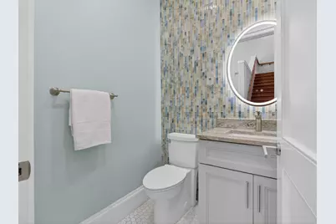
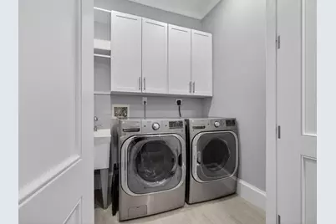
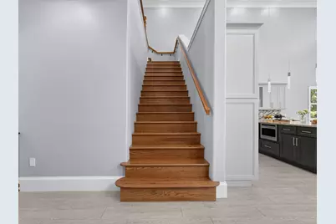
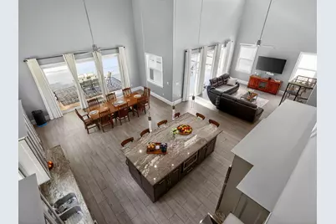
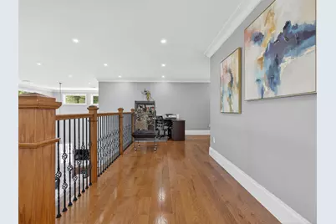
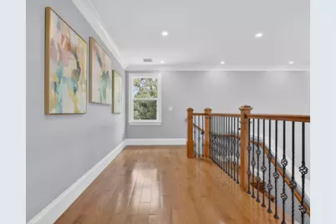
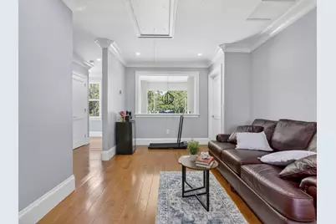
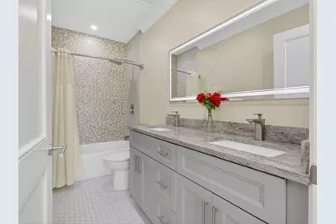
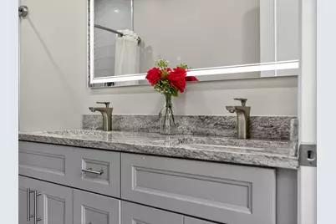
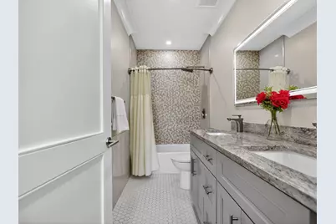
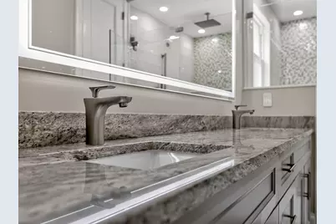
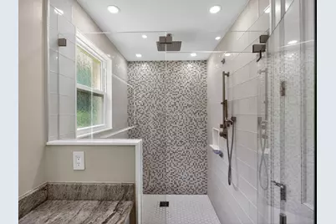
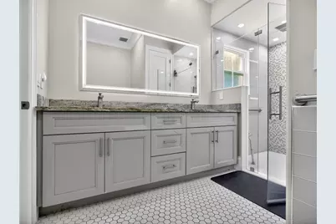
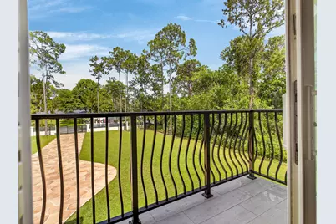
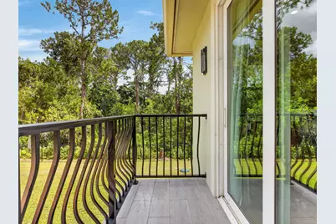
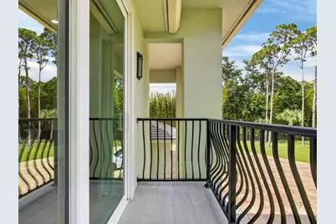
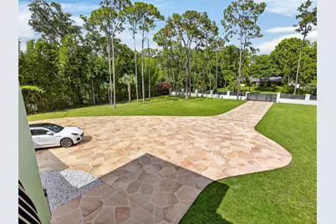
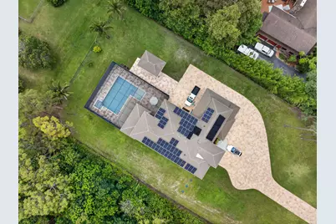
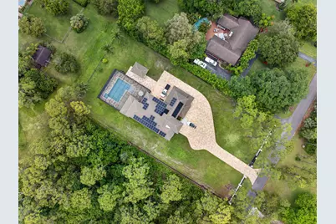
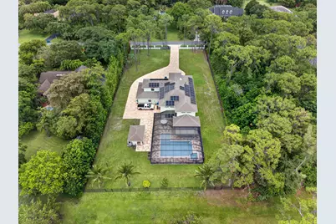
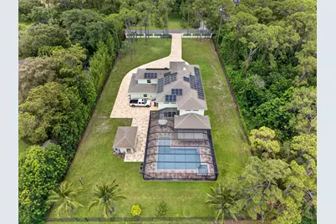
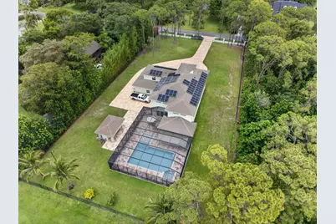
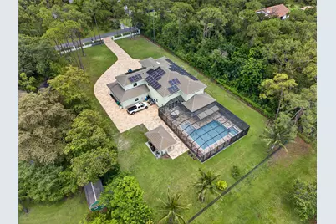
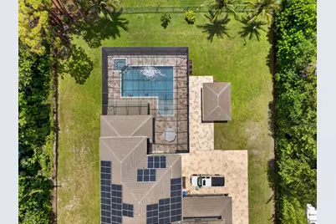
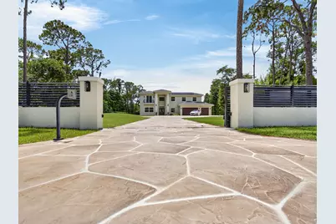
Welcome to a rare opportunity to experience luxury without limits, extraordinary privacy, and the freedom to live life on your own terms. Nestled within the prestigious Pine Tree Estates community, this exceptional property embodies the charm of Old Florida, where winding roads are shaded by majestic tree canopies and a relaxed small-town atmosphere prevails. Yet despite its peaceful setting, you're just minutes from downtown Boca Raton, Fort Lauderdale, pristine South Florida beaches, three major airports, and the vibrant metropolitan areas of Miami and Palm Beach. Parkland remains one of South Florida's best-kept secrets. Built in 2024, this custom estate was thoughtfully designed by an owner-builder who spent decades constructing homes for others before creating the ultimate residence for his own family. Set behind an elegant, gated entrance on more than an acre of fully fenced grounds, the property offers something increasingly rare in South Florida: luxury living without association restrictions. A striking custom Euro-tile driveway creates an unforgettable arrival experience, leading to the residence, oversized three-car garage, and expansive outdoor living areas. Inside, nearly 5,000 square feet of thoughtfully designed living space seamlessly blends sophistication and comfort. Soaring ceilings, a dramatic custom staircase, abundant natural light, and designer finishes create an atmosphere that is both grand and inviting. The versatile floor plan features five bedrooms and four-and-a-half baths, including three private suites that provide exceptional flexibility for multigenerational living, extended family, or long-term guests. At the heart of the home, the chef's kitchen showcases premium stainless-steel appliances, gas cooking, custom cabinetry, and generous gathering spaces designed for everyday living and effortless entertaining. Constructed to the highest standards, the home incorporates solid concrete block construction, poured concrete, steel beam reinforcement, impact windows and doors, and a fully insulated stand-up attic with Icynene foam insulation for superior energy efficiency, durability, and storm protection. A state-of-the-art solar energy system paired with dual Tesla Powerwall battery backups powers the home with remarkable efficiency, eliminating monthly electric bills while providing the capability to operate independently during extended power outages. Step outside and discover what may become your favorite room of the house. The resort-style outdoor living area features a stunning 35-foot heated pool and spa, expansive entertaining spaces, and a massive, screened enclosure that allows for year-round enjoyment. A separate poolside cabana with a full bath and additional storage elevates the outdoor living experience offering seamless convenience for poolside entertaining. Beyond the pool, vast open green spaces and mature landscaping create the feel of a private country estate. Producing trees include coconut, mango, and passionfruit. Whether your vision includes recreational vehicles, boats, hobby farming, animals, gardening, outdoor recreation, or simply enjoying the peace and privacy of your own acreage, this property provides the flexibility to create a lifestyle uniquely your own. For those seeking a home that offers luxury, security, self-sufficiency, privacy, and the freedom to live without compromise, this extraordinary Parkland estate presents a truly rare opportunity. Call today for your private tour of this special home!
Full Property Details
Full Property Details for 6077 NW 71st Terrace
General
- Price: $4,325,000
- Taxes: $41,174 (2025)
- Status: Active
- Type: Single Family
- Source: Regional
- MLS ID: B26036940
- Updated: 10/14/2026
- Added to Site: 152 day(s) ago
Interior
- Number of Rooms: 10
- Interior Features: Breakfast Bar, Bedroom on Main Level, Dining Area, Separate/Formal Dining Room, Dual Sinks, Entrance Foyer, Eat-in Kitchen, Family/Dining Room, Kitchen Island, Custom Mirrors, Main Level Primary, Multiple Primary Suites, Sitting Area in Primary, Storage, Separate Shower, Vaulted Ceiling(s), Walk-In Closet(s)
- Appliances: Dryer, Dishwasher, Gas Range, Microwave, Refrigerator, Water Softener Owned, Water Softener, Vented Exhaust Fan, Washer
- Furnishings: Unfurnished
- Flooring: Ceramic Tile, Wood
Rooms
Bathrooms
- Total Bathrooms: 6
- Full Bathrooms: 5
- Half Bathrooms: 1
- Main Floor Baths: 2
Bedrooms
- Total Bedrooms: 5
- Bedrooms Main: 2
Other Rooms
- Laundry: Laundry Room
Additional Information
- Pool: Yes
- Private Pool: Yes
- Pool Description: Gunite, Electric Heat, Heated, In Ground, Pool Equipment, Private, Screen Enclosure, Pool/Spa Combo, Salt Water, Waterfall, Outside Bath Access
- Spa: Yes
- Spa Description: Gunite, Heated, In Ground
- Security/Safety: Security Gate
- Equipment: Generator, Irrigation Equipment
Exterior
- Exterior Features: Awning(s), Balcony, Garden, Outdoor Living Area
- Porch/Patio/Deck: Covered, Open, Patio, Screened, Balcony
Parking
- Garage: Yes
- Attached garage: Yes
- Garage Spaces: 3
- Covered Spaces: 3
- Total Spaces: 3
- Parking Features: Attached, Boat, Circular Driveway, Driveway, Garage, Garage Door Opener, RV Access/Parking
Location
- County: Broward
- Subdivision: Pine Tree Estates
- Driving Directions: Sawgrass to exit 18A, head north to Holmberg Rd, turn left, continue on Holmberg to 71st, turn left. Home is on the right.
- Direction Faces: East
School Information
- Elementary School: Riverglades
- Middle School: Westglades
- High School: Marjory Stoneman Douglas
Community
- Community Name: 3612
- Units Assoc/Comm: 1
- Pets Allowed: Yes
Heating & Cooling
- Central air: Yes
- Air Conditioning: Yes
- Cooling Type: Central Air, Ceiling Fan(s), Electric
- Heating Type: Central, Electric
Utilities
- Sewer: Septic Tank
- Water: Well
- Well: Yes
- Utility Description: Cable Connected, Electricity Connected, Propane, Water Connected
Structural Information
- Architectural Style: Contemporary, Country
- Structure Type: House
- Builder: Other
- Construction: Attic/Crawl Hatchway(s) Insulated, Blown-In Insulation, CBS (Concrete Block Structure), Block, Concrete, Stucco
- Roof: Tile
- Windows: Insulated Windows, Storm Window(s)
- Entry Floor Number: 1
- Stories/Levels: 2
- Building Size: 5894
- Square Feet: 4,948
- Sq. Ft. Source: Public Records
- Living Area: 4,948 Sq. Ft.
- Year Built: 2024
- Property Condition: Resale, Updated/Remodeled
Additional Structures
- Other Structures: Cabana, Storage
Lot Features
- Property View: Garden, Pool, Preserve
- Lot Size (Acres): 1.08
- Lot Dimensions: 144 x 329
- Frontage: Country Road, Asphalt
- Road Maintenance: Public Maintained Road
- Irrigation System: Well
- Lot Features: 1-2 Acres, Fruit Trees, Landscaped, Sprinkler System
- Zoning: AE-2
- Fencing (Description): Chain Link, Fenced, Full, Masonry
Green Features
- Energy Generation: Solar
- Indoor Air Quality: Ventilation
Financial Considerations
- Assessment Amount: $2,213,760
- Tax Amount: $41,174.25
- Tax Year: 2025
- Terms: Cash, Conventional, VA Loan
Disclosures and Reports
- Special Conditions: Standard, Listed As-Is
- Legal Description: 2-48-41 N1/3 OF NW1/4 OF NW1/4 OF SE1/4 OF SE1/4
- Property ID: 484102000170
Listed by EXP Realty LLC
Get Pre-Approved Today
Schools
Schools serving 6077 NW 71st Terrace
School District:Broward County School District
| Name | Grades | Distance |
|---|---|---|
Riverglades Elementary School 7400 Parkside Drive, Parkland, FL 33067 | K-5 | 1.2 mi |
Westglades Middle School 11000 Holmberg Rd, Coral Springs, FL 33076 | 6-8 | 3.2 mi |
Marjory Stoneman Douglas High School 5901 Pine Island Road, Parkland, FL 33076 | 9-12 | 3 mi |
Disclaimer:
School attendance boundaries provided by ATTOM Data Solutions and are for reference only. Contact the school directly to verify enrollment eligibility.
Price & Sales History for 6077 NW 71st Terrace
Date
Details
Price
Change
Source
10/08/2026
Price Reduced
$4,325,000
-1.59%
MLS
9/08/2026
Price Reduced
$4,395,000
-5.48%
MLS
7/15/2026
Price Reduced
$4,650,000
-3.12%
MLS
6/05/2026
Listed
$4,800,000
2081.82%
MLS
12/30/2016
Sold
$220,000
—
Public Record
Disclaimer: Historical sales information is derived from public records provided by the county offices. Information is not guaranteed and should be independently verified.
Tax History
Tax History for 6077 NW 71st Terrace
Year
Property Taxes
Change
Tax Assessment
Change
2025
$41,174
307%
$2,273,530
3%
2024
$10,110
—
$2,213,760
291%
2024
$10,110
4%
$566,060
14%
2023
$9,688
95%
$495,300
91%
2021
$4,971
-7%
$259,440
-4%
2022
$5,331
7%
$271,230
21%
2021
$4,971
6%
$224,060
-4%
2019
$4,705
11%
$233,490
10%
2018
$4,236
1%
$212,270
—
2017
$4,208
9%
$212,270
12%
2016
$3,878
4%
$189,160
7%
2015
$3,745
1%
$176,890
—
2014
$3,703
5%
$176,890
7%
2013
$3,522
—
$165,730
—
Disclaimer: Historical tax information is derived from public records provided by the county offices. Information is not guaranteed and should be independently verified.
Estimate the Cost
Estimate the Cost for 6077 NW 71st Terrace
6077 NW 71st Terrace, Parkland, FL 33067 (MLS# B26036940) is a Single Family property with 5 bedrooms, 5 full bathrooms and 1 partial bathroom. 6077 NW 71st Terrace is currently listed for $4,325,000 and was received on June 05, 2026. Want to learn more about 6077 NW 71st Terrace? Do you have questions about finding other Single Family real estate for sale in Parkland? You can browse all Parkland real estate or contact a Coldwell Banker agent to request more information.
